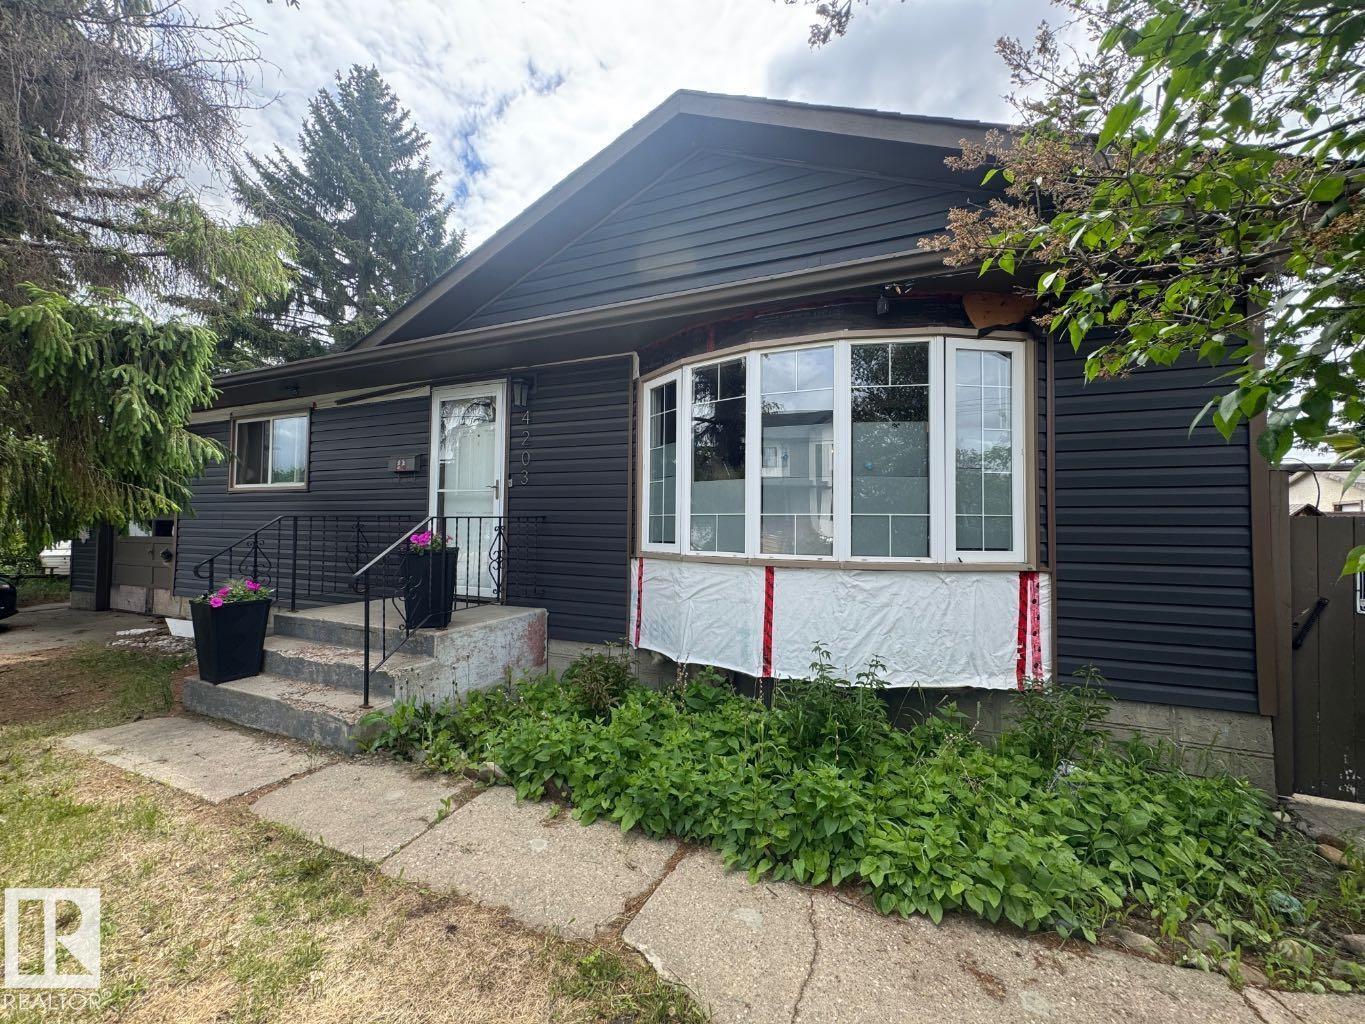
4203 106 Avenue, Edmonton, AB T6A 2E1
Courtesy of NON Member of REALTORS? Association of Edmonton.
- $419,900
- 3
- BD
- 1
- BA
- 1,020
- SqFt


- List Price
- $419,900
- Status
- ACTIVE
- Days on Market
- 39
- Price Change
- ▼ $5,100 1784840602
- MLS#
- E4494126
- Subtype
- Residential
- Style
- Bungalow
- Year Built
- 1958
- Bedrooms
- 3
- Bathrooms
- 1
- Full Baths
- 1
- Half Baths
- 1
- Living Area
- 1,020
- Lot Size
- 577
- MLS Area Major
- Edmonton
Property Description
Welcome to Gold Bar, a highly desirable river valley community. This 6200sq ft lot presents a fantastic opportunity to build in a well-established neighborhood. The functional kitchen greets you with white cabinetry, storage & double sink. The dining area is the perfect spot to enjoy your morning coffee. The living room designed for comfort & connection. On the main level are 3 bedrooms, and a renovated 4-pc bathroom. The lower level is nearly complete with 1 bedroom, familyroom, a newer 2 pc bathroom & laundry room. The side entrance gives you the ability to have separate entrances from the main to lower level. You have an attached garage plus a second detached garage. Fully fenced backyard with a dog run, firepit, garden space and an Okanagan apple tree. Significant upgrades: the sewer line, shingles, eavestroughs, multiple vinyl windows, electrical, vinyl siding, flooring, fencing, etc... Come see everything this incredible location & property has to offer!
/u.realgeeks.media/theagencyedmonton/AGENCY_RED_(1).png)
Additional Information
- Exterior Features
- Corner Lot, Fenced, Playground Nearby, Schools, Shopping Nearby, Treed Lot
- Community Features
- Gold Bar
- Property Description
- Bungalow
- Appliances
- Dishwasher-Portable, Dryer, Refrigerator, Stove-Electric, Washer
- Heating
- Forced Air-1, Natural Gas
- Levels
- 1
- Roof
- Asphalt Shingles
- Foundation
- Concrete Perimeter
- Parking Features
- Front Drive Access, Rear Drive Access, Single Garage Attached, Single Garage Detached
Mortgage Calculator
MLS® System Data is made available from the REALTORS® Association of Edmonton. Data is deemed reliable but is not guaranteed accurate by the REALTORS® Association of Edmonton. Copyright 2026 by the REALTORS® Association of Edmonton. All Rights Reserved. Data was last updated .
The trademarks REALTOR®, REALTORS® and the REALTOR® logo are controlled by The Canadian Real Estate Association (CREA) and identify real estate professionals who are members of CREA. The trademarks MLS®, Multiple Listing Service® and the associated logos are owned by CREA and identify the quality of services provided by real estate professionals who are members of CREA.