2251 Casey Crescent, Edmonton, AB T6W 3M8
Courtesy of Cody Charlene of LMC Real Estate Inc.
- $474,900
- 3
- BD
- 2
- BA
- 1,578
- SqFt




- List Price
- $474,900
- Status
- ACTIVE
- Days on Market
- 39
- Price Change
- ▼ $11,000 1783474640
- MLS#
- E4494151
- Subtype
- Residential
- Style
- 2 Storey
- Year Built
- 2016
- Bedrooms
- 3
- Bathrooms
- 2
- Full Baths
- 2
- Half Baths
- 1
- Living Area
- 1,578
- Lot Size
- 273
- MLS Area Major
- Edmonton
Property Description
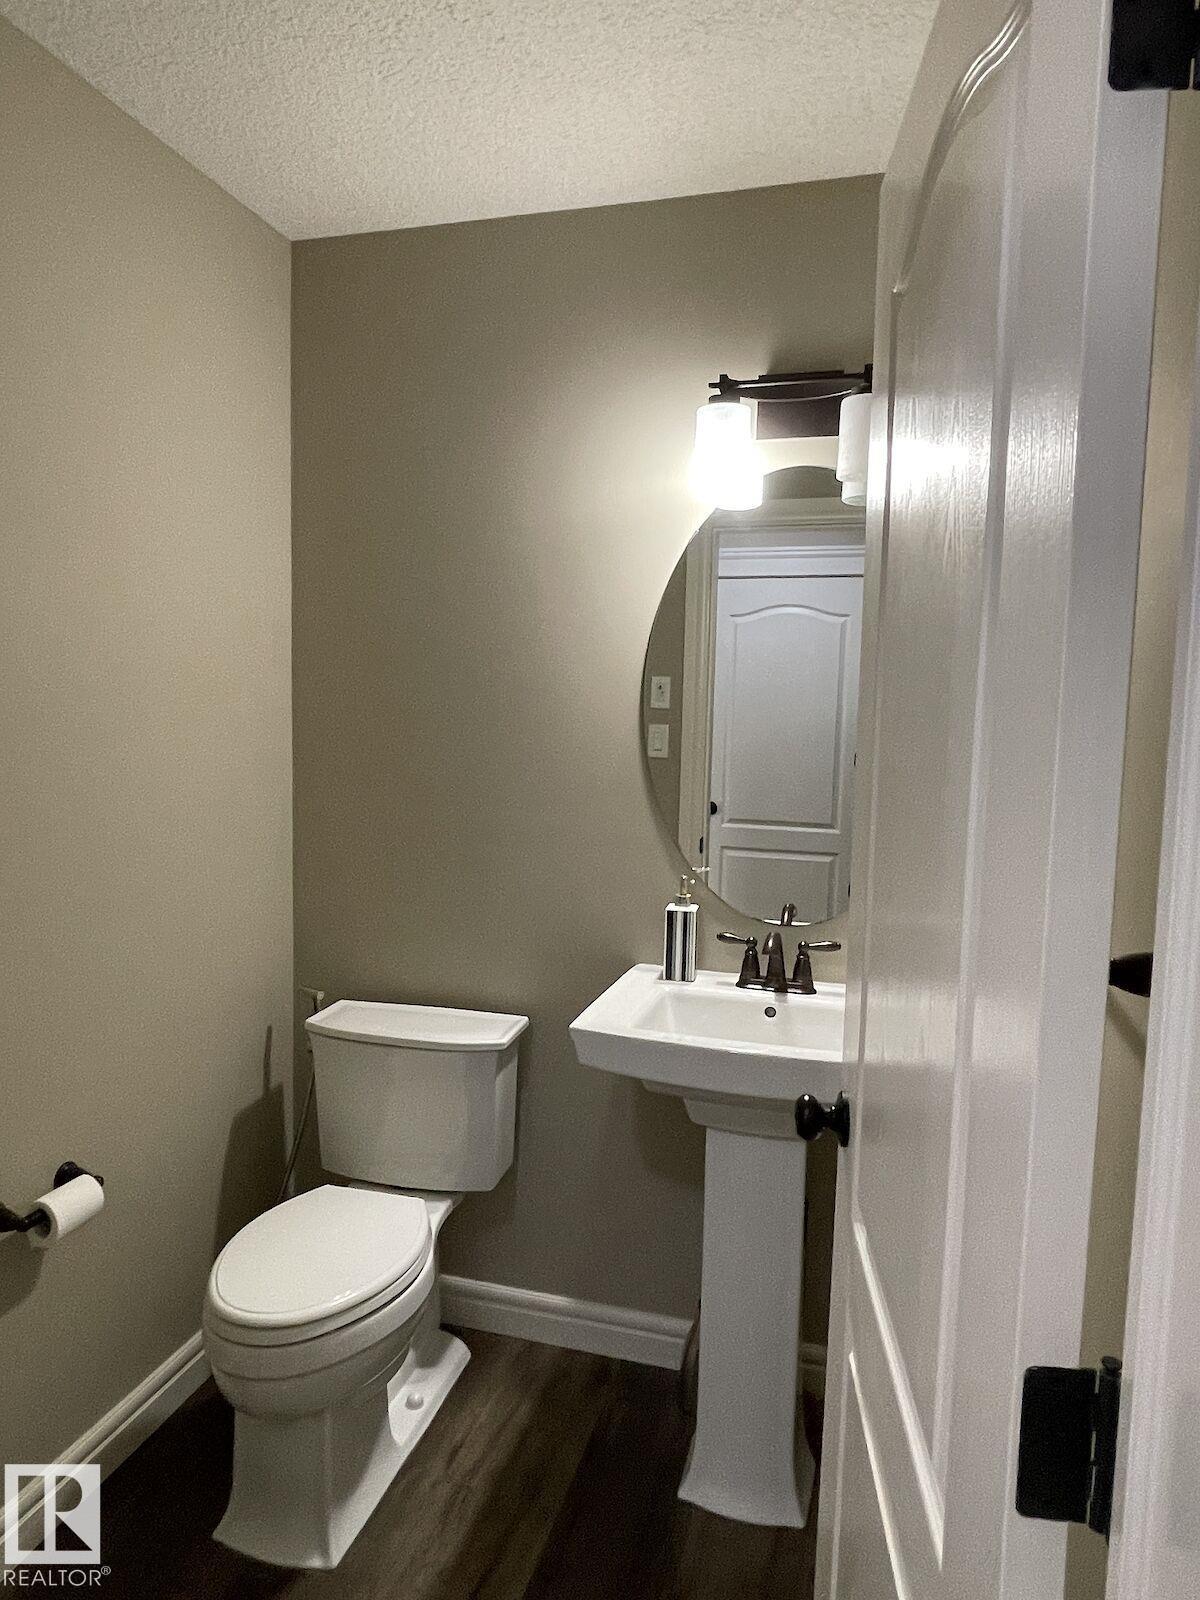
Welcome to this exceptionally well-maintained Pacesetter home, built in 2016 and thoughtfully designed for comfortable everyday living. Relax on the charming front veranda or step inside to a spacious foyer that opens to a stunning kitchen featuring a 12-foot island, gas range, hood fan, full-size refrigerator, microwave and new dishwasher. The main floor also offers a convenient 2-pc bath and a generous rear mudroom with ample space for coats, boots, and daily essentials. Outside, the deck extends seamlessly from the back door to the garage, minimizing stairs and yard maintenance, while rock-lined side yards provide excellent storage space for bikes, lawn equipment, and more. A gas line is ready for your BBQ. Upstairs, the extra-wide staircase leads to a spacious primary suite with vaulted ceilings, walk-in closet, and 4-pc ensuite, plus two additional bedrooms, a 4-pc bath, and convenient upper-floor laundry. The unfinished basement offers endless potential in this fantastic family home.
/u.realgeeks.media/theagencyedmonton/AGENCY_RED_(1).png)
Additional Information
- Interior Features
- ensuite bathroom
- Exterior Features
- Airport Nearby, Back Lane, Fenced, Landscaped, Low Maintenance Landscape, Paved Lane, Playground Nearby, Public Transportation, Schools, Shopping Nearby
- Community Features
- Cavanagh
- Property Description
- 2 Storey
- Appliances
- Dishwasher-Built-In, Dryer, Garage Opener, Refrigerator, Stove-Gas, Washer, Window Coverings
- Heating
- Forced Air-1, Natural Gas
- Levels
- 2
- Roof
- Asphalt Shingles
- Foundation
- Concrete Perimeter
- Parking Features
- Double Garage Detached
Mortgage Calculator
MLS® System Data is made available from the REALTORS® Association of Edmonton. Data is deemed reliable but is not guaranteed accurate by the REALTORS® Association of Edmonton. Copyright 2026 by the REALTORS® Association of Edmonton. All Rights Reserved. Data was last updated .
The trademarks REALTOR®, REALTORS® and the REALTOR® logo are controlled by The Canadian Real Estate Association (CREA) and identify real estate professionals who are members of CREA. The trademarks MLS®, Multiple Listing Service® and the associated logos are owned by CREA and identify the quality of services provided by real estate professionals who are members of CREA.