3805 Powell Wynd, Edmonton, AB T6W 2W9
Courtesy of Kyla M Suder of Royal LePage Noralta Real Estate.
- $436,000
- 3
- BD
- 2
- BA
- 1,737
- SqFt




- List Price
- $436,000
- Status
- ACTIVE
- Days on Market
- 39
- Price Change
- ▼ $7,700 1784843314
- MLS#
- E4494205
- Subtype
- Residential
- Style
- 2 Storey
- Year Built
- 2014
- Bedrooms
- 3
- Bathrooms
- 2
- Full Baths
- 2
- Half Baths
- 1
- Living Area
- 1,737
- Lot Size
- 290
- MLS Area Major
- Edmonton
Property Description
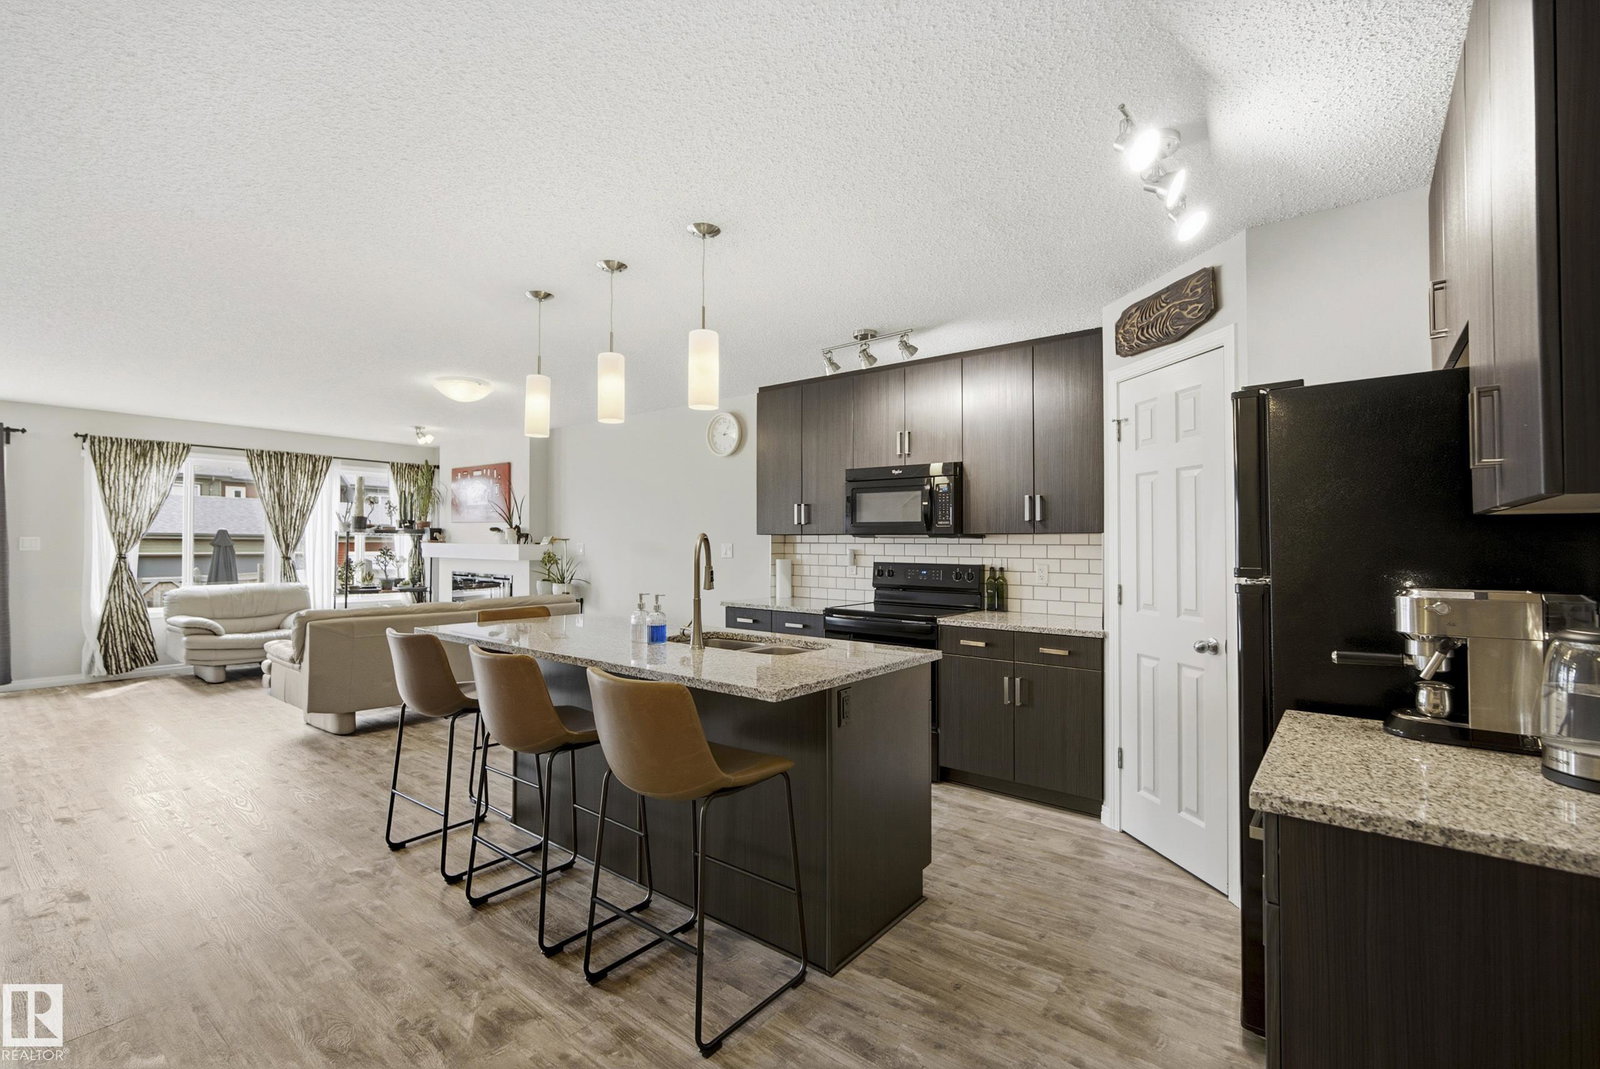
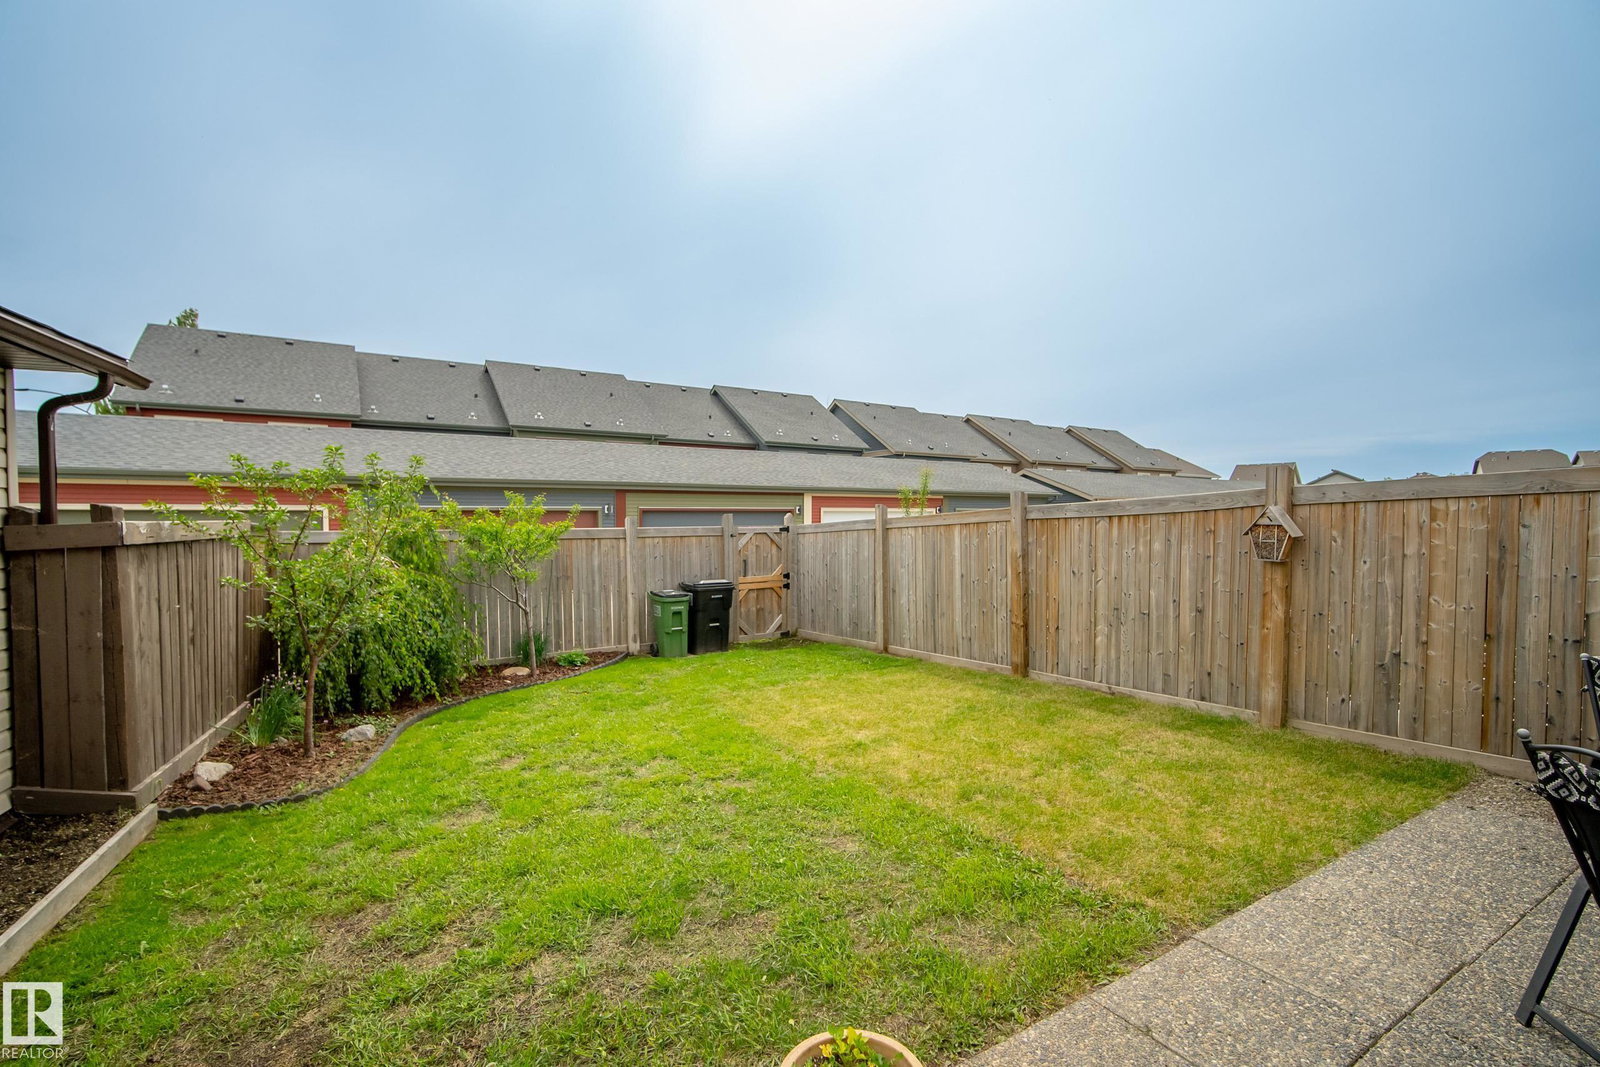
Best investment on the south side! Immaculate, like new, one owner home located in the beautiful community of Paisley, just steps from walking trails and a tranquil pond and NO HOA fees. Offering 1,737 sq ft above grade, this home features 3 generous sized bedrooms including a spacious primary retreat with double French doors, a large walk-in closet, and a 4-piece ensuite. The open-concept layout showcases luxury vinyl plank flooring, newer paint throughout, a large island kitchen with granite countertops, ceramic backsplash, corner pantry, and a new stove (2025). Large living room with electric fireplace . Upstairs has huge bonus room, upstairs laundry with washing machine drain, excellent storage, 74-gallon HWT, high-efficiency furnace, new sump pump, and SE-facing backyard. The professionally installed, fully fenced yard features newer pressure-treated fencing, plum and cherry trees, and a weeping birch. Back alley access, and an oversized 23x11 attached single garage that fits a truck.
/u.realgeeks.media/theagencyedmonton/AGENCY_RED_(1).png)
Additional Information
- Interior Features
- ensuite bathroom
- Exterior Features
- Back Lane, Fenced, Flat Site, Fruit Trees/Shrubs, Landscaped, Low Maintenance Landscape, Paved Lane, Picnic Area, Playground Nearby, Schools, Shopping Nearby
- Community Features
- Paisley
- Property Description
- 2 Storey
- Appliances
- Alarm/Security System, Dishwasher-Built-In, Dryer, Garage Opener, Refrigerator, Storage Shed, Stove-Electric, Washer, Window Coverings
- Heating
- Forced Air-1, Natural Gas
- Levels
- 2
- Roof
- Asphalt Shingles
- Foundation
- Concrete Perimeter
- Parking Features
- Over Sized, Single Garage Attached
- Elementary School
- Steinhauer School
- Middle School
- D.S. Mackenzie Junior High
- High School
- Harry Ainlay
Mortgage Calculator
MLS® System Data is made available from the REALTORS® Association of Edmonton. Data is deemed reliable but is not guaranteed accurate by the REALTORS® Association of Edmonton. Copyright 2026 by the REALTORS® Association of Edmonton. All Rights Reserved. Data was last updated .
The trademarks REALTOR®, REALTORS® and the REALTOR® logo are controlled by The Canadian Real Estate Association (CREA) and identify real estate professionals who are members of CREA. The trademarks MLS®, Multiple Listing Service® and the associated logos are owned by CREA and identify the quality of services provided by real estate professionals who are members of CREA.