18319 58 Avenue, Edmonton, AB T6M 1V1
Courtesy of Kelvin B Vandasselaar of RE/MAX Real Estate.
- $594,900
- 3
- BD
- 3
- BA
- 2,009
- SqFt






- List Price
- $594,900
- Status
- ACTIVE
- Days on Market
- 38
- MLS#
- E4494285
- Subtype
- Residential
- Style
- 2 Storey
- Year Built
- 1984
- Bedrooms
- 3
- Bathrooms
- 3
- Full Baths
- 2
- Half Baths
- 2
- Living Area
- 2,009
- Lot Size
- 579
- MLS Area Major
- Edmonton
Property Description
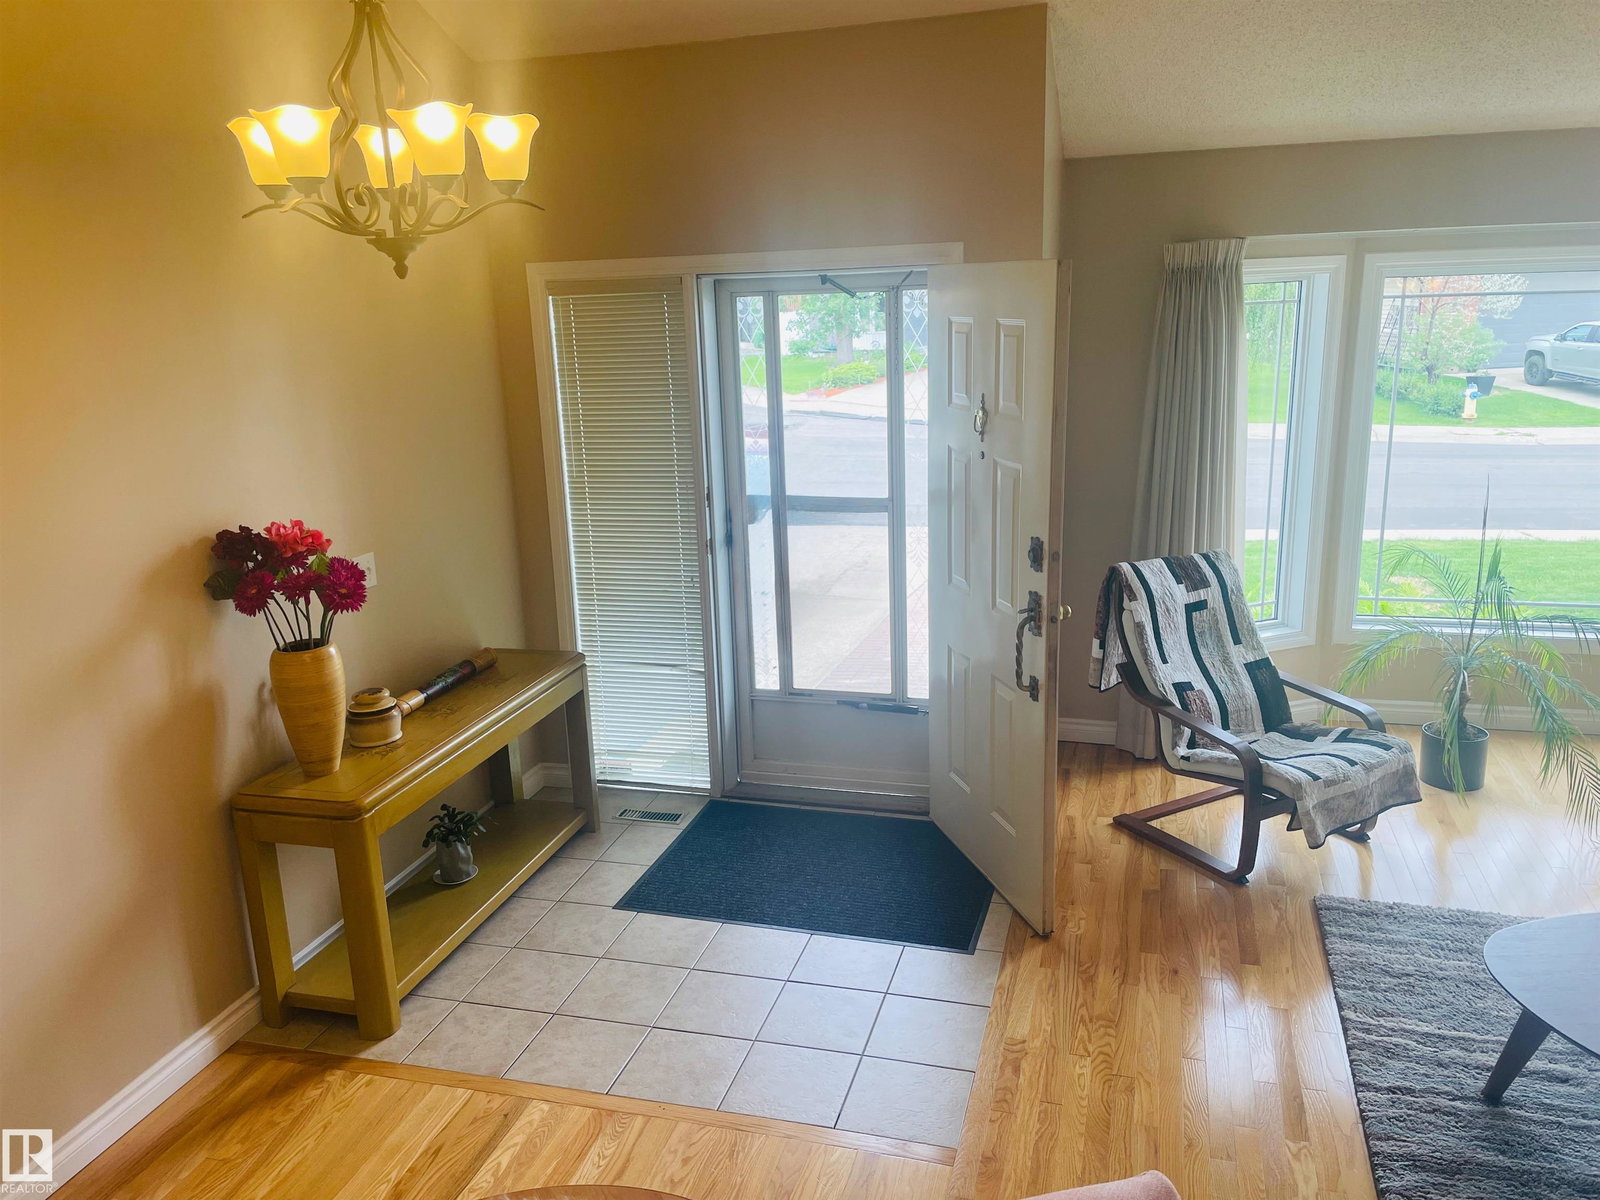
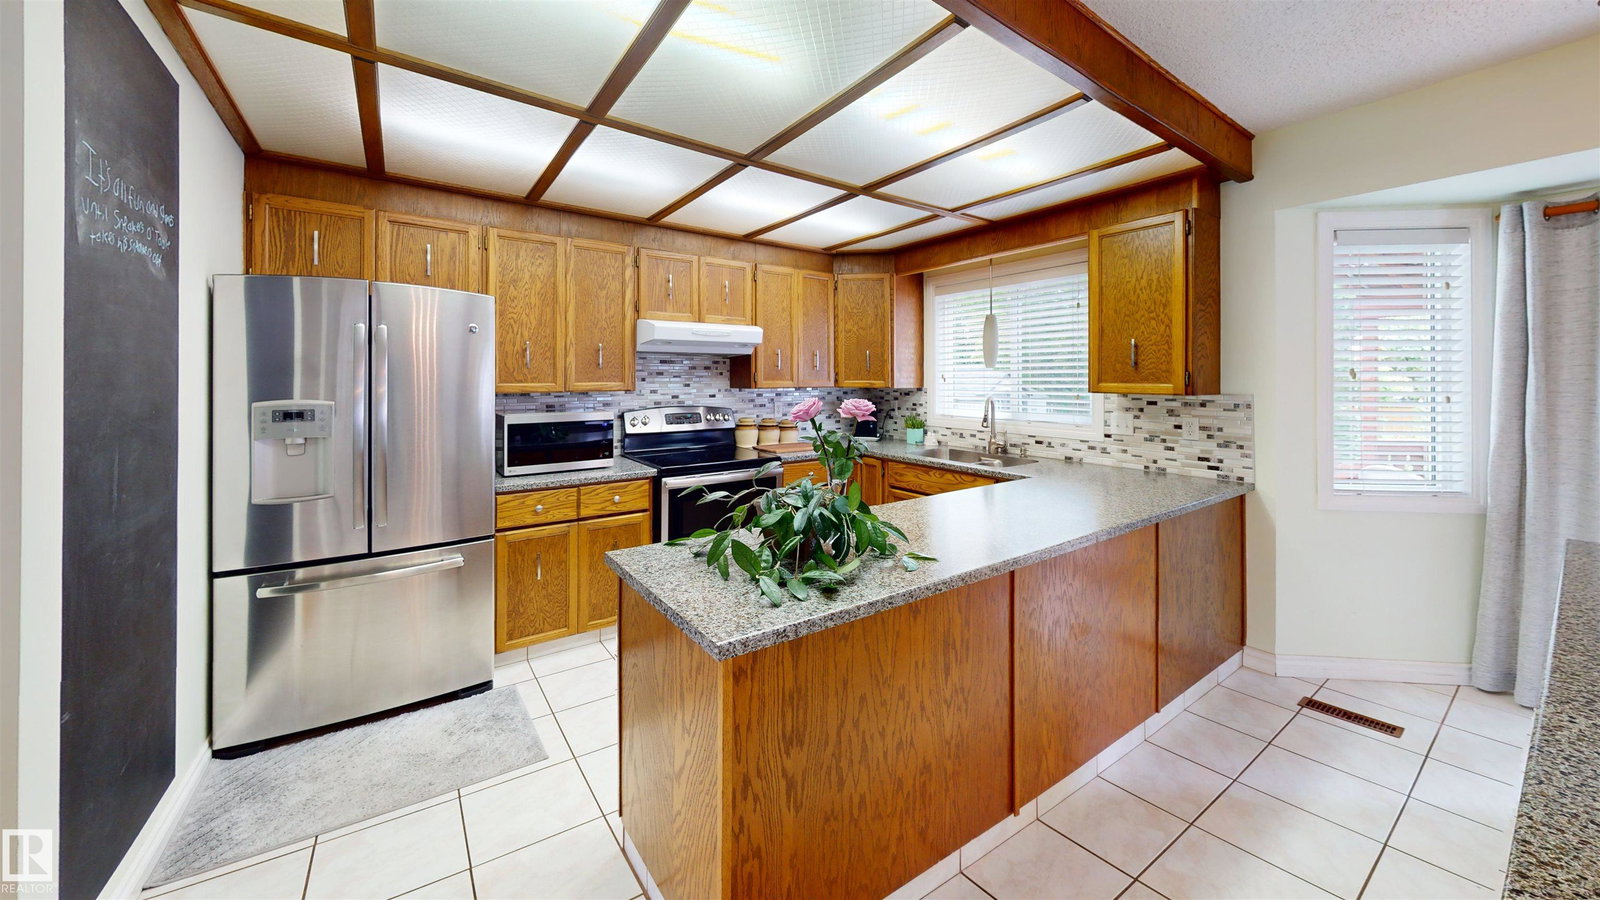
Welcome to this beautifully modernized and meticulously maintained two storey home in the highly desirable community of Dechene. Located close to schools, parks, shopping, and everyday amenities, this home offers the perfect balance of comfort and convenience. Step inside to discover soaring ceilings that create a bright and spacious atmosphere, complemented by a versatile loft area ideal for a home office, reading nook, or family retreat. The functional layout features three spacious bedrooms on the upper level, a formal dining room for entertaining, and a warm, inviting family room just off the kitchen making it the perfect place to gather with family and friends. The fully finished basement provides additional living space for recreation, hobbies, or a growing family. Outside, enjoy a covered rear deck overlooking a landscaped, park-like backyard filled with mature trees and shrubs, creating a private oasis for relaxing and entertaining. A move-in-ready home in a West Edmonton neighbourhood.
/u.realgeeks.media/theagencyedmonton/AGENCY_RED_(1).png)
Additional Information
- Interior Features
- ensuite bathroom
- Exterior Features
- Back Lane, Fenced, Golf Nearby, Landscaped, Paved Lane, Playground Nearby, Schools, Shopping Nearby, Treed Lot
- Community Features
- Dechene
- Property Description
- 2 Storey
- Appliances
- Air Conditioning-Central, Dishwasher-Built-In, Dryer, Refrigerator, Storage Shed, Stove-Electric, Washer, Window Coverings, See Remarks
- Heating
- Forced Air-1, Natural Gas
- Levels
- 3
- Roof
- Asphalt Shingles
- Foundation
- Concrete Perimeter
- Parking Features
- Double Garage Attached, Front Drive Access, Heated, Insulated, Rear Drive Access
Mortgage Calculator
MLS® System Data is made available from the REALTORS® Association of Edmonton. Data is deemed reliable but is not guaranteed accurate by the REALTORS® Association of Edmonton. Copyright 2026 by the REALTORS® Association of Edmonton. All Rights Reserved. Data was last updated .
The trademarks REALTOR®, REALTORS® and the REALTOR® logo are controlled by The Canadian Real Estate Association (CREA) and identify real estate professionals who are members of CREA. The trademarks MLS®, Multiple Listing Service® and the associated logos are owned by CREA and identify the quality of services provided by real estate professionals who are members of CREA.