3159 138 Avenue, Edmonton, AB T5Y 1R1
Courtesy of Ed S Massa of RE/MAX Excellence.
- $199,988
- 3
- BD
- 1
- BA
- 1,099
- SqFt






- List Price
- $199,988
- Status
- ACTIVE
- Days on Market
- 123
- Price Change
- ▼ $8,900 1788174983
- MLS#
- E4494377
- Subtype
- Residential
- Style
- 2 Storey
- Year Built
- 1979
- Bedrooms
- 3
- Bathrooms
- 1
- Full Baths
- 1
- Living Area
- 1,099
- Lot Size
- 236
- Building Name
- Arbor Ray
- MLS Area Major
- Edmonton
Property Description
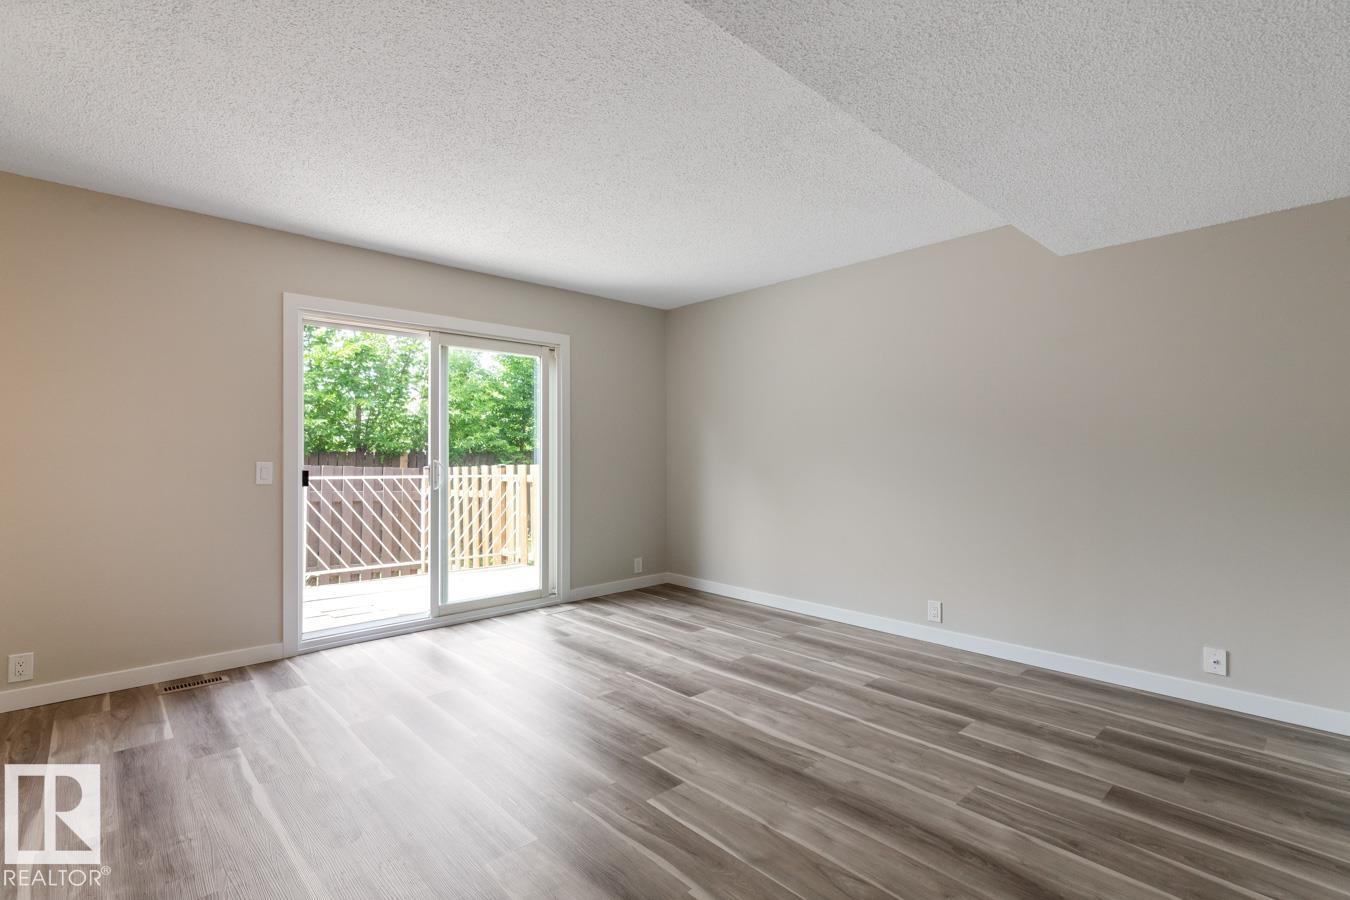
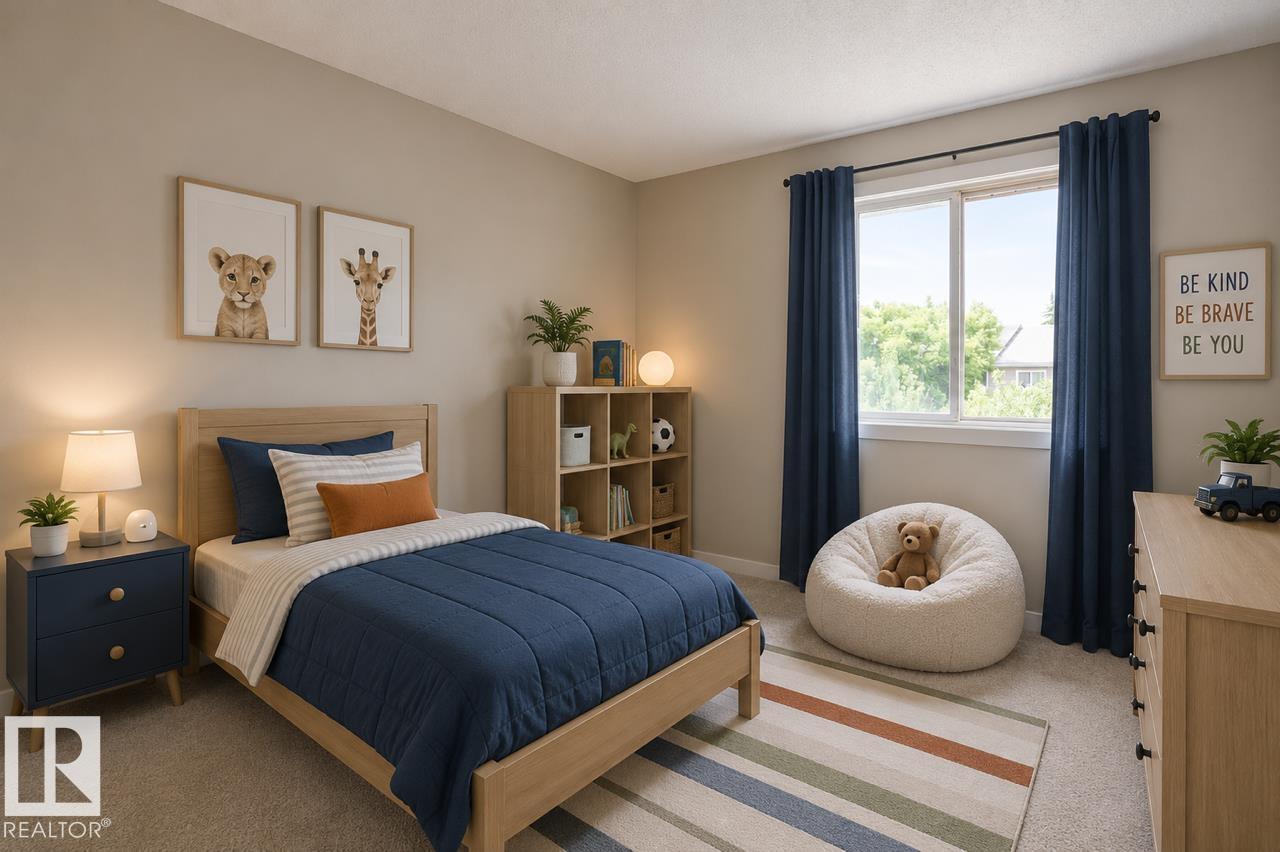
Updated townhouse in Arbor Ray, nestled in the quiet, family-friendly community of Hairsine. Offering over 1128 sqft of living space, this move-in ready home has been thoughtfully renovated with an updated kitchen, new vinyl and carpet flooring, fresh paint, and an updated bathroom featuring a custom vanity. The bright main floor features a modernized kitchen with ample cabinetry and workspace, flowing into the spacious living and dining area. Patio doors lead to the fully fenced backyard with deck and green space, perfect for relaxing or entertaining. Upstairs, you’ll find 3 bedrooms, including a generous primary bedroom with walk-in closet, and an updated 4-piece bathroom. The finished basement adds valuable living space with a large rec room, laundry area, and additional storage. Conveniently located just steps from schools, parks, shopping, transit, and easy access to Victoria Trail. Complete with an assigned stall, and Visitor parking, just outside your door. Some images virtually staged.
/u.realgeeks.media/theagencyedmonton/AGENCY_RED_(1).png)
Additional Information
- Exterior Features
- Playground Nearby, Public Swimming Pool, Public Transportation, Schools, Shopping Nearby
- Building Name
- Arbor Ray
- Community Features
- Hairsine
- Property Description
- 2 Storey
- Appliances
- Dryer, Hood Fan, Refrigerator, Stove-Electric, Washer
- Heating
- Forced Air-1, Natural Gas
- Levels
- 3
- Roof
- Asphalt Shingles
- Foundation
- Concrete Perimeter
- Parking Features
- Stall
How much is your home worth?
...get instant property value now!
Mortgage Calculator
MLS® System Data is made available from the REALTORS® Association of Edmonton. Data is deemed reliable but is not guaranteed accurate by the REALTORS® Association of Edmonton. Copyright 2026 by the REALTORS® Association of Edmonton. All Rights Reserved. Data was last updated .
The trademarks REALTOR®, REALTORS® and the REALTOR® logo are controlled by The Canadian Real Estate Association (CREA) and identify real estate professionals who are members of CREA. The trademarks MLS®, Multiple Listing Service® and the associated logos are owned by CREA and identify the quality of services provided by real estate professionals who are members of CREA.