117 Habitat Crescent, Edmonton, AB T5A 3K8
Courtesy of Evan Cochlin of MaxWell Challenge Realty.
- $234,900
- 3
- BD
- 1
- BA
- 943
- SqFt






- List Price
- $234,900
- Status
- ACTIVE
- Days on Market
- 83
- Price Change
- ▼ $15,000 1783740112
- MLS#
- E4494525
- Subtype
- Residential
- Style
- 2 Storey
- Year Built
- 1975
- Bedrooms
- 3
- Bathrooms
- 1
- Full Baths
- 1
- Half Baths
- 1
- Living Area
- 943
- Building Name
- Homestead Gardens
- MLS Area Major
- Edmonton
Property Description
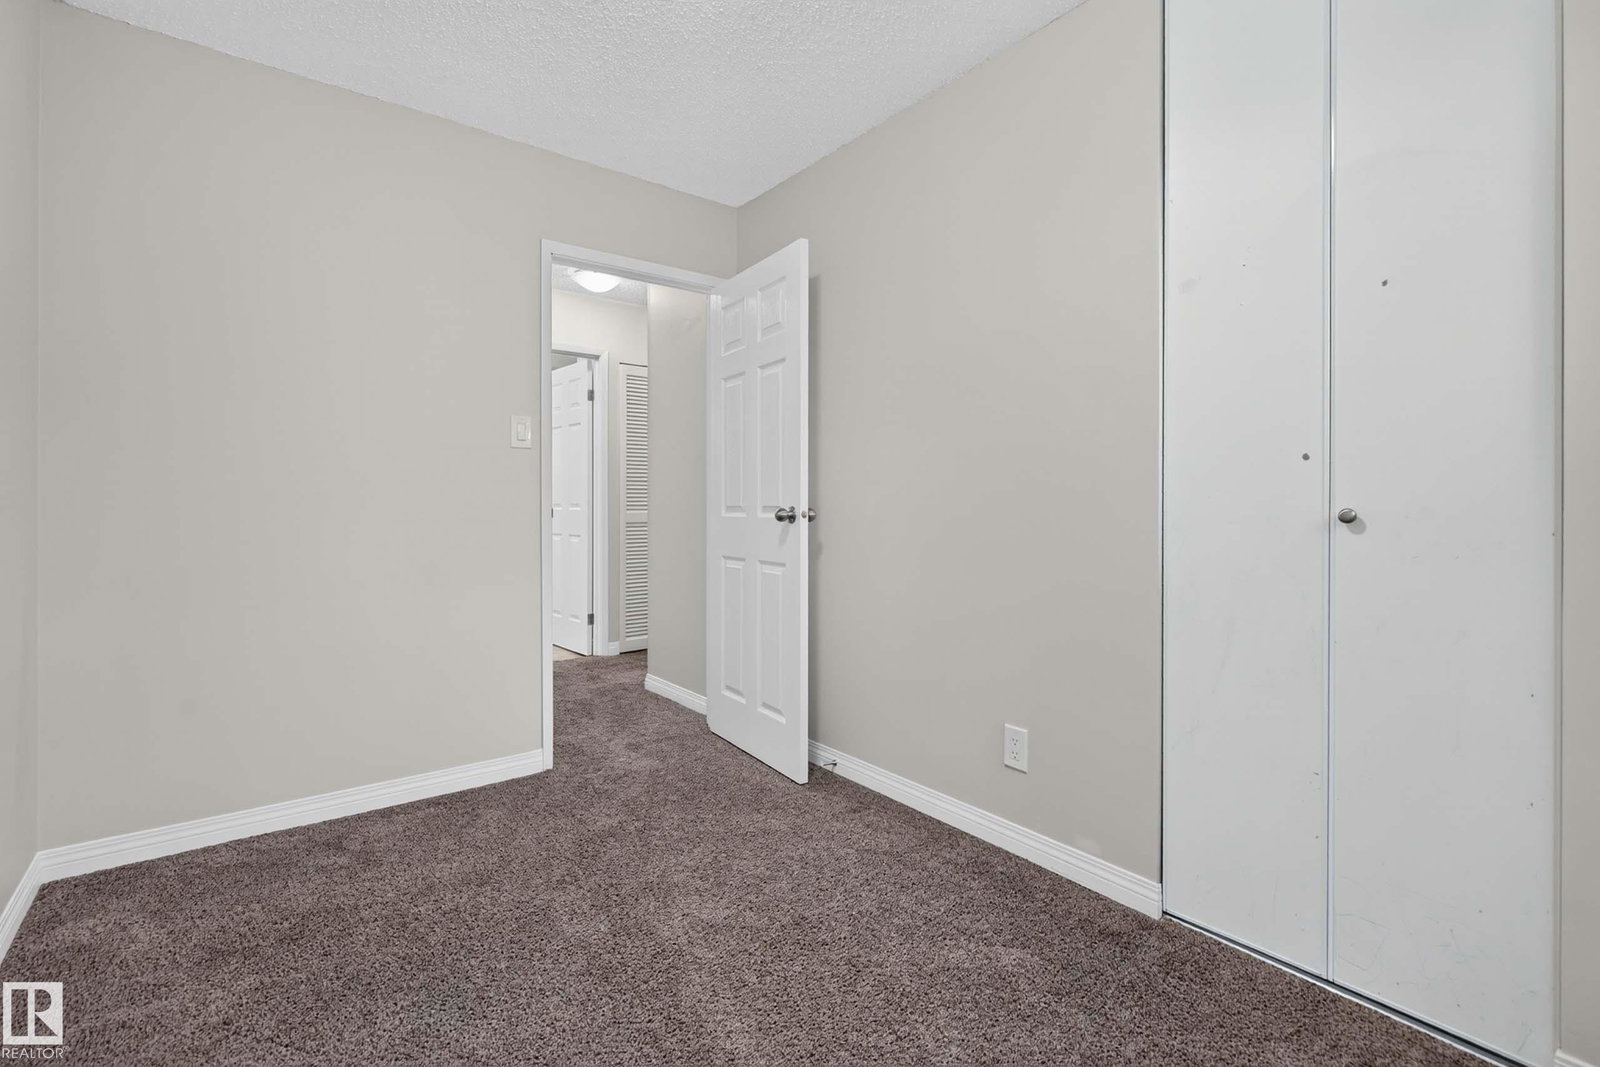
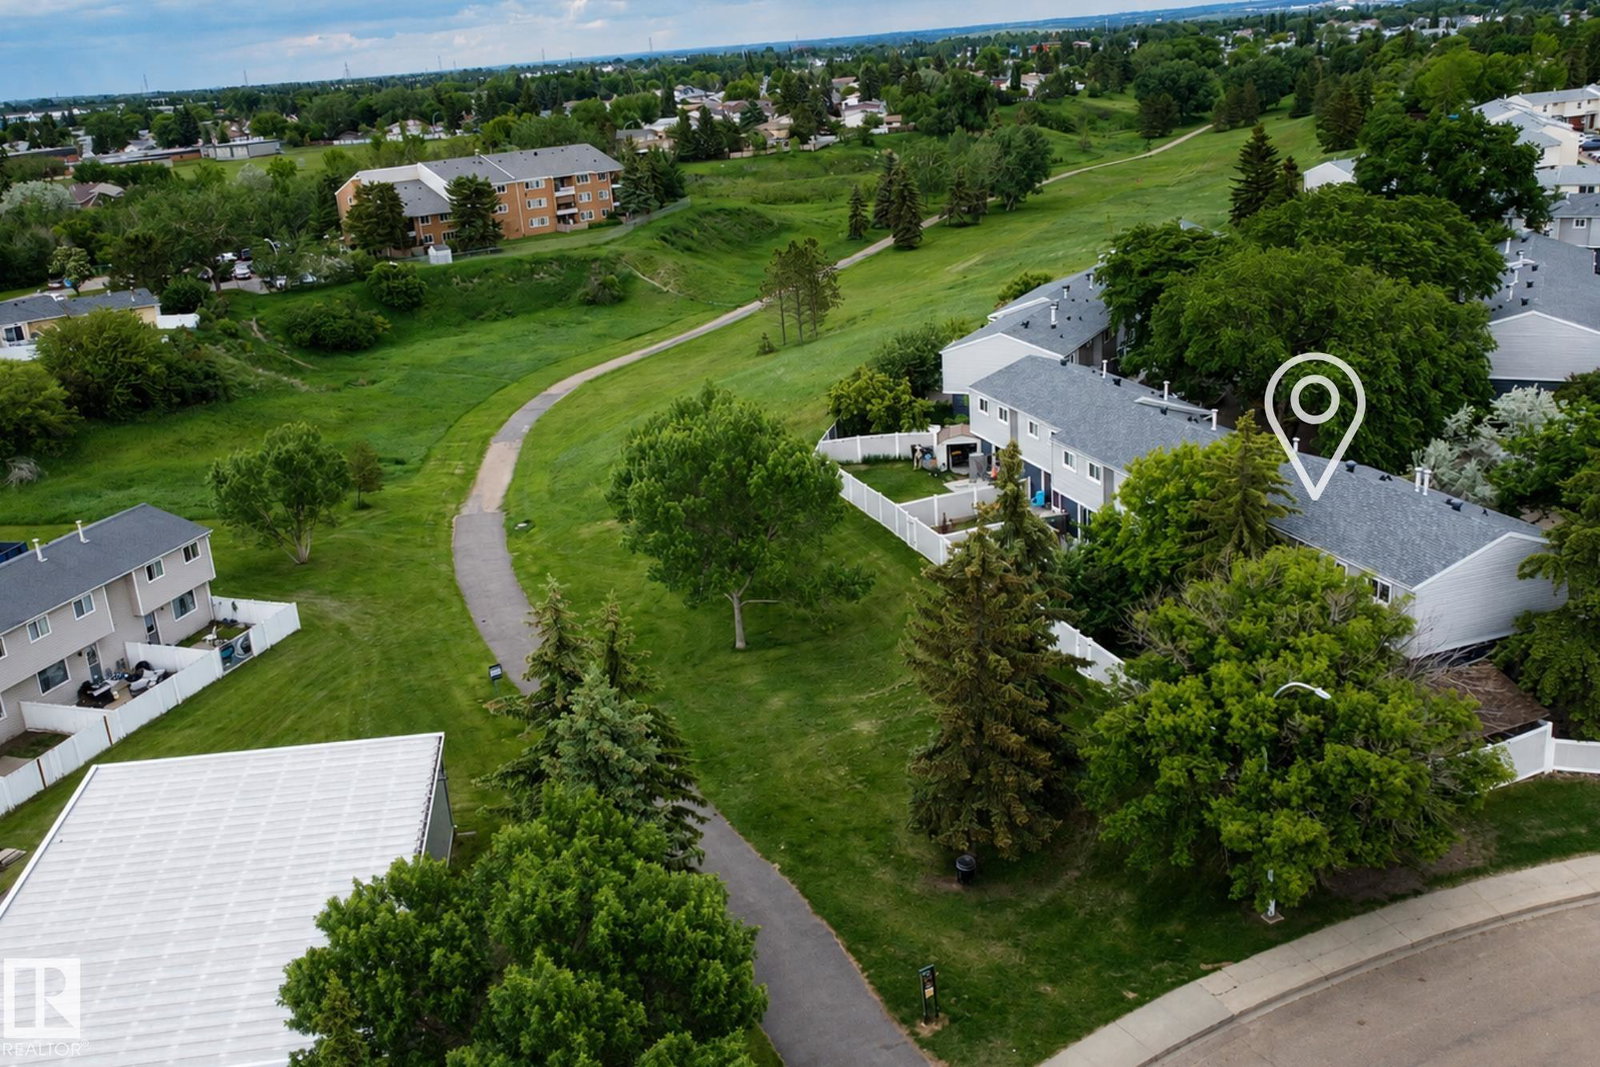
Backing onto Kennedale Ravine, this 943 sq ft townhouse offers a rare blend of privacy, convenience, and value. The main floor features updated flooring throughout, along with a refreshed kitchen complete with brand new appliances. Upstairs, you’ll find 3 bedrooms and a full bathroom, with an additional half bath on the main level for added convenience. The partly finished basement provides extra usable space and flexibility for storage, a rec area, home gym, or future development. Outside, enjoy your own private yard backing directly onto the walking trail, complete with a new vinyl fence. With low condo fees and an excellent location within walking distance to Costco, Superstore, GoodLife Fitness, transit, and other everyday amenities, this is a great opportunity for first-time buyers, investors, or anyone looking for affordable living in a well-connected location. Available for immediate possession.
/u.realgeeks.media/theagencyedmonton/AGENCY_RED_(1).png)
Additional Information
- Exterior Features
- Fenced, Playground Nearby, Ravine View, Schools, Shopping Nearby
- Building Name
- Homestead Gardens
- Community Features
- Homesteader
- Property Description
- 2 Storey
- Appliances
- Dishwasher-Built-In, Dryer, Hood Fan, Refrigerator, Stove-Electric, Washer
- Heating
- Forced Air-1, Natural Gas
- Levels
- 2
- Roof
- Asphalt Shingles
- Foundation
- Concrete Perimeter
- Parking Features
- Stall
Mortgage Calculator
MLS® System Data is made available from the REALTORS® Association of Edmonton. Data is deemed reliable but is not guaranteed accurate by the REALTORS® Association of Edmonton. Copyright 2026 by the REALTORS® Association of Edmonton. All Rights Reserved. Data was last updated .
The trademarks REALTOR®, REALTORS® and the REALTOR® logo are controlled by The Canadian Real Estate Association (CREA) and identify real estate professionals who are members of CREA. The trademarks MLS®, Multiple Listing Service® and the associated logos are owned by CREA and identify the quality of services provided by real estate professionals who are members of CREA.