6520 2 Avenue Unit 23, Edmonton, AB T6X 0B5
Courtesy of Darlene Strang of RE/MAX Real Estate.
- $215,000
- 2
- BD
- 1
- BA
- 931
- SqFt




- List Price
- $215,000
- Status
- ACTIVE
- Days on Market
- 38
- MLS#
- E4494540
- Subtype
- Residential
- Style
- Bungalow
- Year Built
- 2013
- Bedrooms
- 2
- Bathrooms
- 1
- Full Baths
- 1
- Living Area
- 931
- Lot Size
- 247
- Building Name
- Edge In Ellerslie The
- MLS Area Major
- Edmonton
Property Description
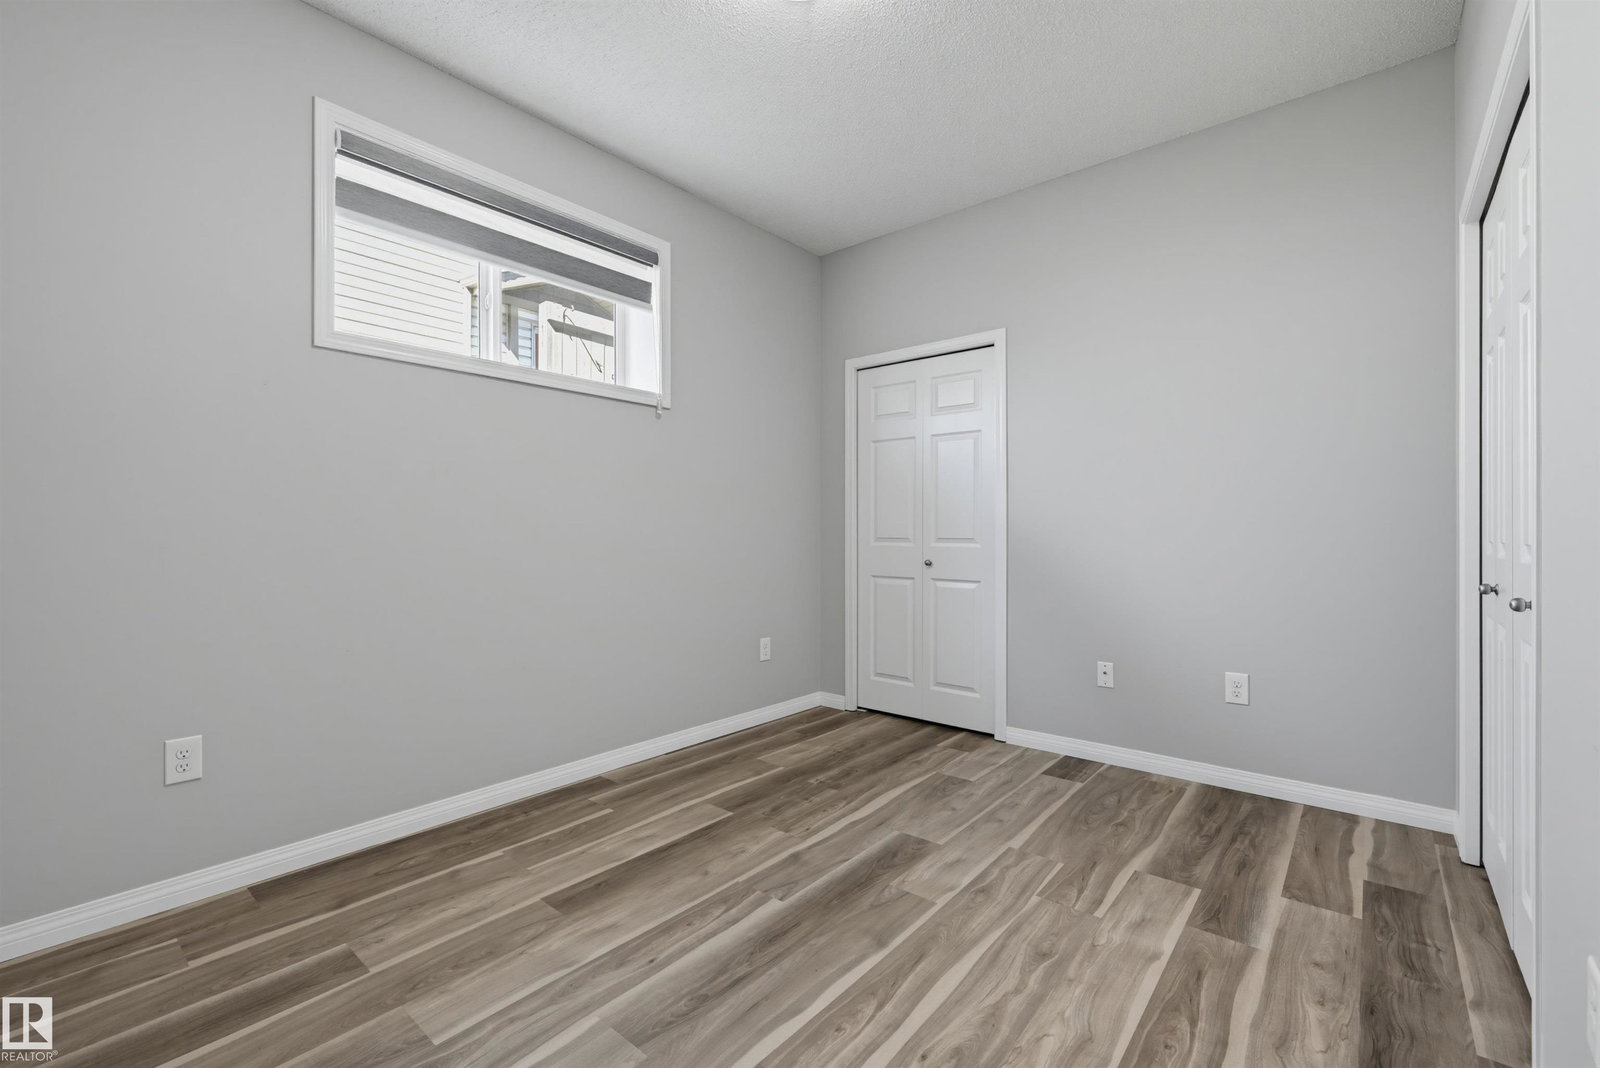
Step into modern convenience with this private, lower-level stacked END UNIT townhome tucked away in a quiet community. This home features a chef-inspired kitchen with sleek quartz countertops, all stainless steel appliances, ample cabinetry & a large eat-in island. The layout features a flexible, spacious living/dining area where soaring 9' ceilings & massive windows flood the room with natural light. Two Large bedrooms & a 4 pce bathroom with quartz counters. Low maintenance, durable vinyl plank throughout. This clean, modern & highly functional space includes convenient in-suite laundry, storage & a private concrete patio for outdoor lounging. Parking is a breeze with a single attached garage plus a driveway. Snow removal & grass is taken care of & the exterior maintenance. Located in a highly sought-after Southeast neighborhood steps from walking trails winding around the numerous ponds nearby. All amenities nearby for shopping & dining plus quick access to the Henday & Airport. Shows very well!
/u.realgeeks.media/theagencyedmonton/AGENCY_RED_(1).png)
Additional Information
- Exterior Features
- Airport Nearby, Cul-De-Sac, Golf Nearby, Low Maintenance Landscape, No Back Lane, Playground Nearby, Private Setting, Public Transportation, Schools, Shopping Nearby
- Building Name
- Edge In Ellerslie The
- Community Features
- Charlesworth
- Property Description
- Bungalow
- Appliances
- Dishwasher-Built-In, Dryer, Fan-Ceiling, Microwave Hood Fan, Refrigerator, Stove-Electric, Washer, Window Coverings
- Heating
- Forced Air-1, Natural Gas
- Levels
- 1
- Roof
- Asphalt Shingles
- Foundation
- Concrete Perimeter
- Parking Features
- Single Garage Attached
Mortgage Calculator
MLS® System Data is made available from the REALTORS® Association of Edmonton. Data is deemed reliable but is not guaranteed accurate by the REALTORS® Association of Edmonton. Copyright 2026 by the REALTORS® Association of Edmonton. All Rights Reserved. Data was last updated .
The trademarks REALTOR®, REALTORS® and the REALTOR® logo are controlled by The Canadian Real Estate Association (CREA) and identify real estate professionals who are members of CREA. The trademarks MLS®, Multiple Listing Service® and the associated logos are owned by CREA and identify the quality of services provided by real estate professionals who are members of CREA.