4203 42 Avenue, Leduc, AB T9E 4S2
Courtesy of Cindy L Miller of KIC Realty.
- $449,900
- 3
- BD
- 2
- BA
- 1,245
- SqFt




- List Price
- $449,900
- Status
- ACTIVE
- Days on Market
- 38
- MLS#
- E4494563
- Subtype
- Residential
- Style
- Bungalow
- Year Built
- 1976
- Bedrooms
- 3
- Bathrooms
- 2
- Full Baths
- 2
- Half Baths
- 1
- Living Area
- 1,245
- Lot Size
- 737
- MLS Area Major
- Leduc
Property Description
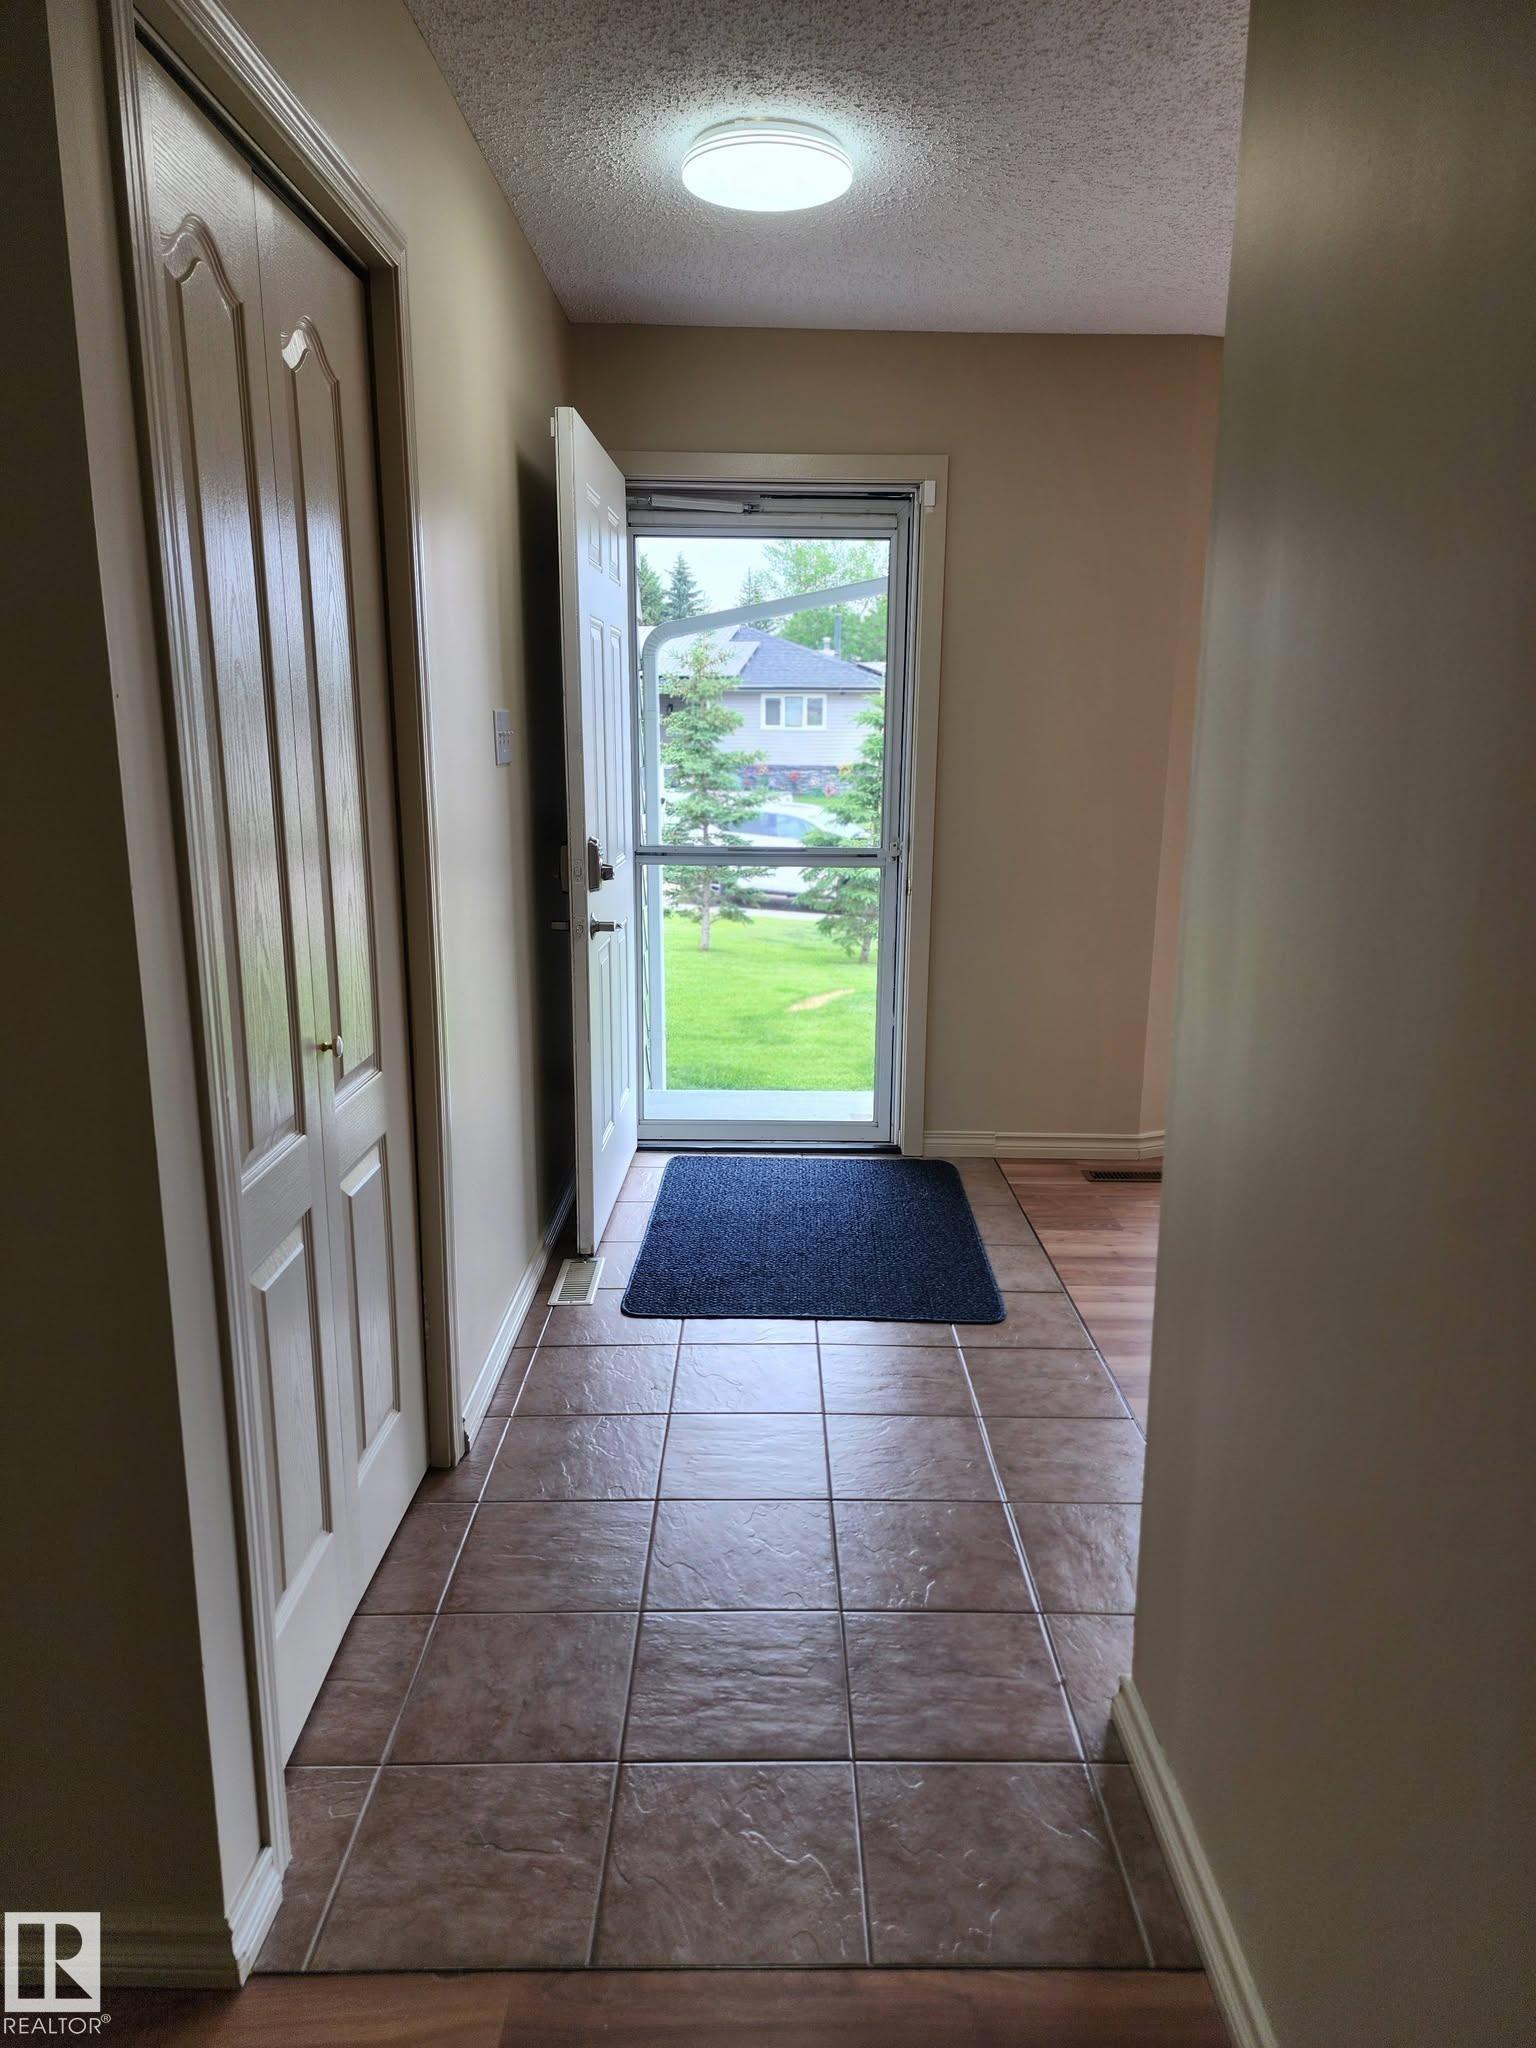
Looking for a Bungalow with lots of upgrades. With 1245 sq ft that was just painted, you will be able to move right in. Enjoy the Solar Panel upgrade that was $43K. This will be a great benefit to you. The kitchen was redone with beautiful white cabinets and a handy island that is useful for family functions or entertaining. The kitchen floor was just put in this year. The microwave hood-fan was just put in. Never used. The LR offers large windows and gives lots of natural light. The primary has a his n hers closet and 2 pc ensuite with upgraded cabinet and counter. Same with the main bath. 2 other bedrooms complete this floor. The basement has a family room, a large laundry/utility room, storage room, and hobby room. Step out onto the covered deck and enjoy your back yard BBQ's with friends. There is a 24x24 garage and a 10x16 shed. The driveway is huge and can fit an RV year round plus a few more cars. Lots of room for parking when entertaining. Close to the LRC and Leduc Dog Park and walking paths.
/u.realgeeks.media/theagencyedmonton/AGENCY_RED_(1).png)
Additional Information
- Interior Features
- ensuite bathroom
- Exterior Features
- Fenced, Flat Site, Landscaped, No Back Lane
- Community Features
- South Park
- Property Description
- Bungalow
- Appliances
- Dishwasher-Built-In, Dryer, Microwave Hood Fan, Refrigerator, Stove-Electric, Washer, Window Coverings
- Heating
- Forced Air-1, Natural Gas
- Levels
- 2
- Roof
- Asphalt Shingles
- Foundation
- Concrete Perimeter
- Parking Features
- Double Garage Detached
- Elementary School
- East Elementary
- Middle School
- Ecole Leduc Junior High
- High School
- Leduc Composite High
Mortgage Calculator
MLS® System Data is made available from the REALTORS® Association of Edmonton. Data is deemed reliable but is not guaranteed accurate by the REALTORS® Association of Edmonton. Copyright 2026 by the REALTORS® Association of Edmonton. All Rights Reserved. Data was last updated .
The trademarks REALTOR®, REALTORS® and the REALTOR® logo are controlled by The Canadian Real Estate Association (CREA) and identify real estate professionals who are members of CREA. The trademarks MLS®, Multiple Listing Service® and the associated logos are owned by CREA and identify the quality of services provided by real estate professionals who are members of CREA.