9820 165 Street Unit 404, Edmonton, AB T5B 1V9
Courtesy of Sandra C Bird of Homes & Gardens Real Estate Limited.
- $209,900
- 2
- BD
- 2
- BA
- 948
- SqFt




- List Price
- $209,900
- Status
- ACTIVE
- Days on Market
- 83
- Price Change
- ▼ $10,000 1789104652
- MLS#
- E4494584
- Subtype
- Residential
- Style
- Single Level Apartment
- Year Built
- 2008
- Bedrooms
- 2
- Bathrooms
- 2
- Full Baths
- 2
- Living Area
- 948
- Lot Size
- 72
- Building Name
- Vanier The
- MLS Area Major
- Edmonton
Property Description
Welcome to carefree 55+ living in this meticulously maintained, turnkey top-floor condo featuring 2 bedrooms, 2 bathrooms & stunning views of downtown & lush treetops. Enjoy your private balcony, perfect place to relax or watch seasonal fireworks. The bright open-concept layout offers laminate flooring, spacious kitchen with island, corner pantry, all appliances included. recent updates; new dishwasher, lighting & faucets. The king size primary bedroom features a huge walk-in closet, 3pc ensuite with large shower. In-suite laundry & fan coil system cools off hot days. Heated underground parking with storage cage. This pet-friendly, non-smoking, wheelchair-accessible building offers secure entry, 3 elevators, visitor parking, car wash, fitness room, recreation centre, social rooms, guest suite, library, puzzle room, shuffleboard & pool table. Condo fees include heat & water. Walking distance to groceries, shopping, restaurants, medical services, & more. Don't wait to be part of this great community.
/u.realgeeks.media/theagencyedmonton/AGENCY_RED_(1).png)
Additional Information
- Interior Features
- ensuite bathroom
- Exterior Features
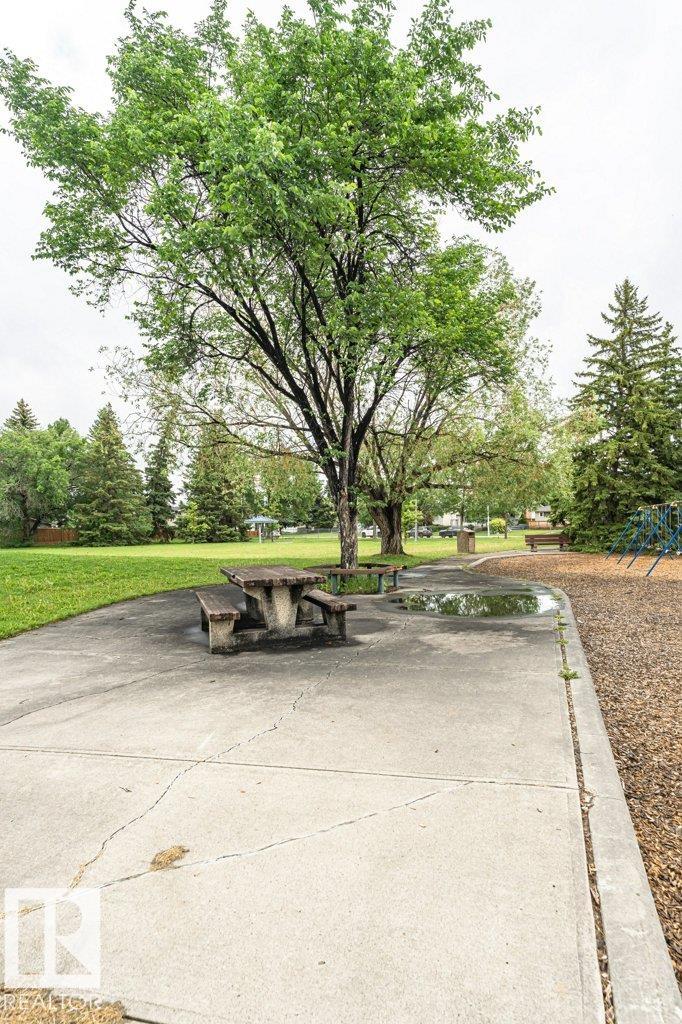
- Backs Onto Park/Trees, Flat Site, Fruit Trees/Shrubs, Landscaped, Picnic Area, Playground Nearby, Public Swimming Pool, Public Transportation, Schools, Shopping Nearby, View City
- Building Name
- Vanier The
- Community Features
- Glenwood (Edmonton)
- Property Description
- Single Level Apartment
- Appliances
- Dishwasher-Built-In, Dryer, Microwave Hood Fan, Refrigerator, Stove-Electric, Washer, Window Coverings
- Heating
- Fan Coil, Hot Water, Electric, Natural Gas
- Stories
- 4
- Levels
- 1
- Roof
- Asphalt Shingles
- Foundation
- Concrete Perimeter
- Parking Features
- Underground
Mortgage Calculator
MLS® System Data is made available from the REALTORS® Association of Edmonton. Data is deemed reliable but is not guaranteed accurate by the REALTORS® Association of Edmonton. Copyright 2026 by the REALTORS® Association of Edmonton. All Rights Reserved. Data was last updated .
The trademarks REALTOR®, REALTORS® and the REALTOR® logo are controlled by The Canadian Real Estate Association (CREA) and identify real estate professionals who are members of CREA. The trademarks MLS®, Multiple Listing Service® and the associated logos are owned by CREA and identify the quality of services provided by real estate professionals who are members of CREA.