229 Wilson Lane, Edmonton, AB T6M 2K8
Courtesy of Robert J Leishman of RE/MAX Excellence.
- $1,685,000
- 4
- BD
- 3
- BA
- 3,835
- SqFt




- List Price
- $1,685,000
- Status
- ACTIVE
- Days on Market
- 82
- Price Change
- ▼ $110,000 1787973497
- MLS#
- E4494647
- Subtype
- Residential
- Style
- 2 Storey
- Year Built
- 1998
- Bedrooms
- 4
- Bathrooms
- 3
- Full Baths
- 3
- Half Baths
- 1
- Living Area
- 3,835
- Lot Size
- 1,451
- MLS Area Major
- Edmonton
Property Description
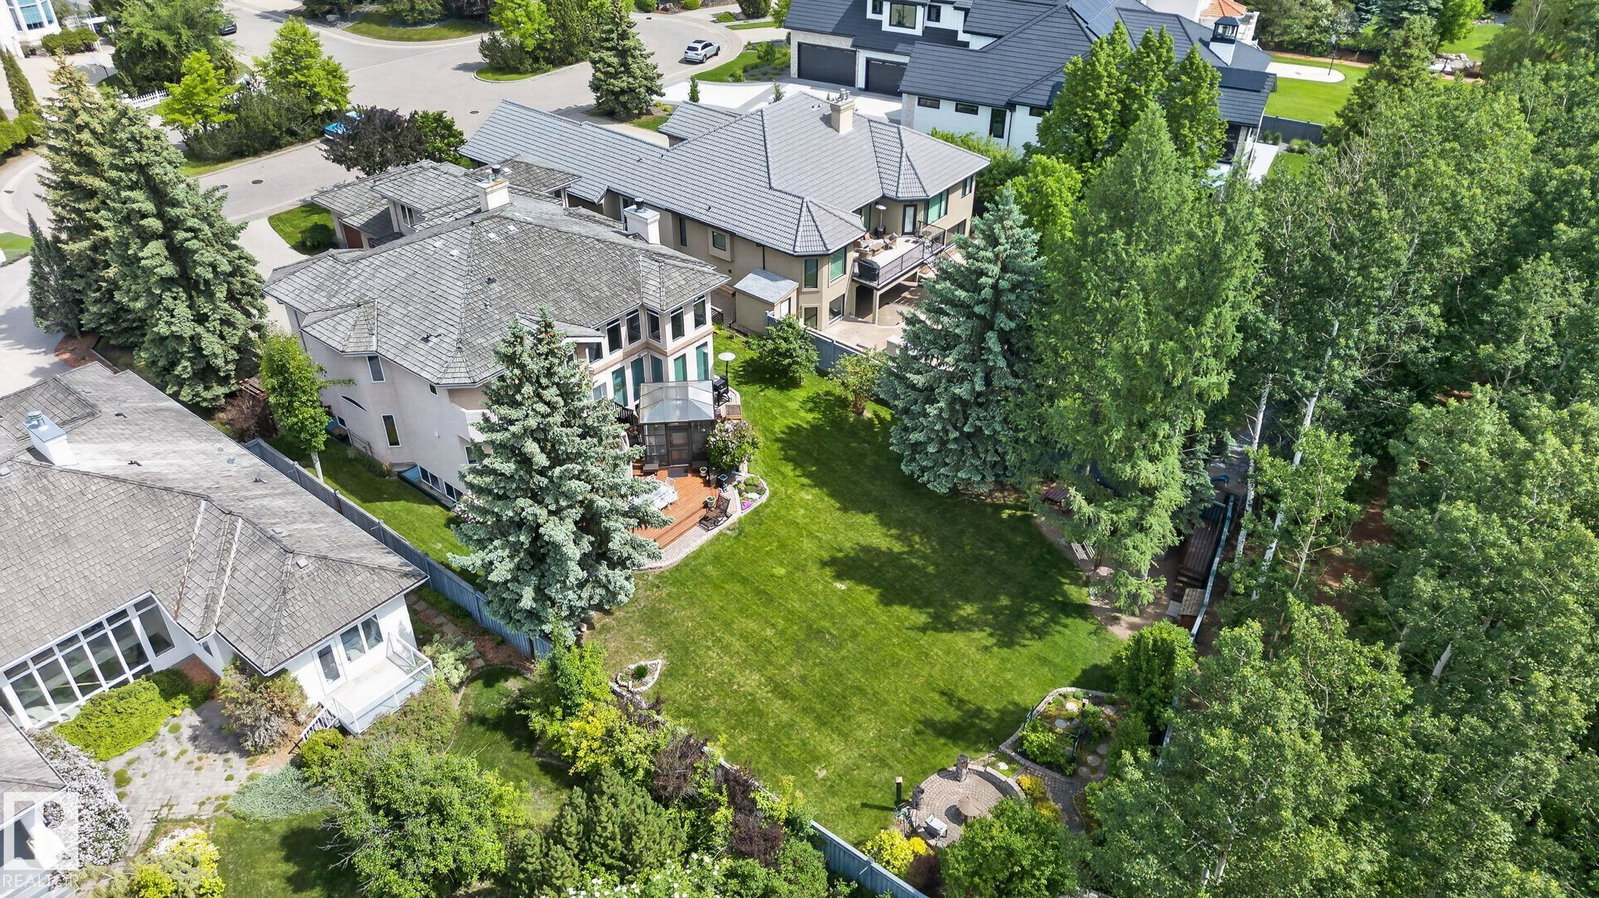
Welcome to this extraordinary estate residence set on a sprawling 15,621 sq.ft ravine-backing lot in prestigious Country Club. Offering an impressive 3,835 sq.ft above ground plus a fully finished basement, this remarkable Managen built home is crafted for refined living, effortless entertaining & everyday luxury. This beautifully curated residence features 4 generous bdrms & 3.5 bathrooms, including a spectacular upper-level primary retreat with a spa-inspired 6-piece ensuite. The main flr showcases a chefs kitchen, private office, ideal for working from home, while soaring vaulted ceilings enhance the sense of grandeur & natural light throughout. The fully finished basement is an entertainer’s haven, complete w/ theatre rm, gym, expansive rec space & private sauna for ultimate relaxation. Step outside to your own secluded backyard retreat. Backing onto mature trees, it offers exceptional privacy & serene ravine views. Additional highlights include a triple attached garage, AC & an unparalleled location!
/u.realgeeks.media/theagencyedmonton/AGENCY_RED_(1).png)
Additional Information
- Interior Features
- ensuite bathroom
- Exterior Features
- Backs Onto Park/Trees, Cul-De-Sac, Fenced, Flat Site, Golf Nearby, Landscaped, No Through Road, Playground Nearby, Public Transportation, Ravine View, Schools, Shopping Nearby, See Remarks
- Community Features
- Oleskiw
- Property Description
- 2 Storey
- Appliances
- Air Conditioning-Central, Dishwasher-Built-In, Dryer, Garage Control, Garage Opener, Hood Fan, Oven-Built-In, Refrigerator, Stove-Countertop Gas, Washer, Window Coverings
- Heating
- Forced Air-2, Natural Gas
- Levels
- 3
- Roof
- Cedar Shakes
- Foundation
- Concrete Perimeter
- Pool
- Yes
- Parking Features
- Triple Garage Attached
Mortgage Calculator
MLS® System Data is made available from the REALTORS® Association of Edmonton. Data is deemed reliable but is not guaranteed accurate by the REALTORS® Association of Edmonton. Copyright 2026 by the REALTORS® Association of Edmonton. All Rights Reserved. Data was last updated .
The trademarks REALTOR®, REALTORS® and the REALTOR® logo are controlled by The Canadian Real Estate Association (CREA) and identify real estate professionals who are members of CREA. The trademarks MLS®, Multiple Listing Service® and the associated logos are owned by CREA and identify the quality of services provided by real estate professionals who are members of CREA.