3504 102 Avenue, Edmonton, AB T5W 0A3
Courtesy of Katherine Grimes of Real Broker.
- $589,900
- 3
- BD
- 2
- BA
- 1,305
- SqFt






- List Price
- $589,900
- Status
- ACTIVE
- Days on Market
- 37
- Price Change
- ▼ $10,000 1783044511
- MLS#
- E4494669
- Subtype
- Residential
- Style
- Bi-Level
- Year Built
- 1971
- Bedrooms
- 3
- Bathrooms
- 2
- Full Baths
- 2
- Living Area
- 1,305
- Lot Size
- 532
- MLS Area Major
- Edmonton
Property Description
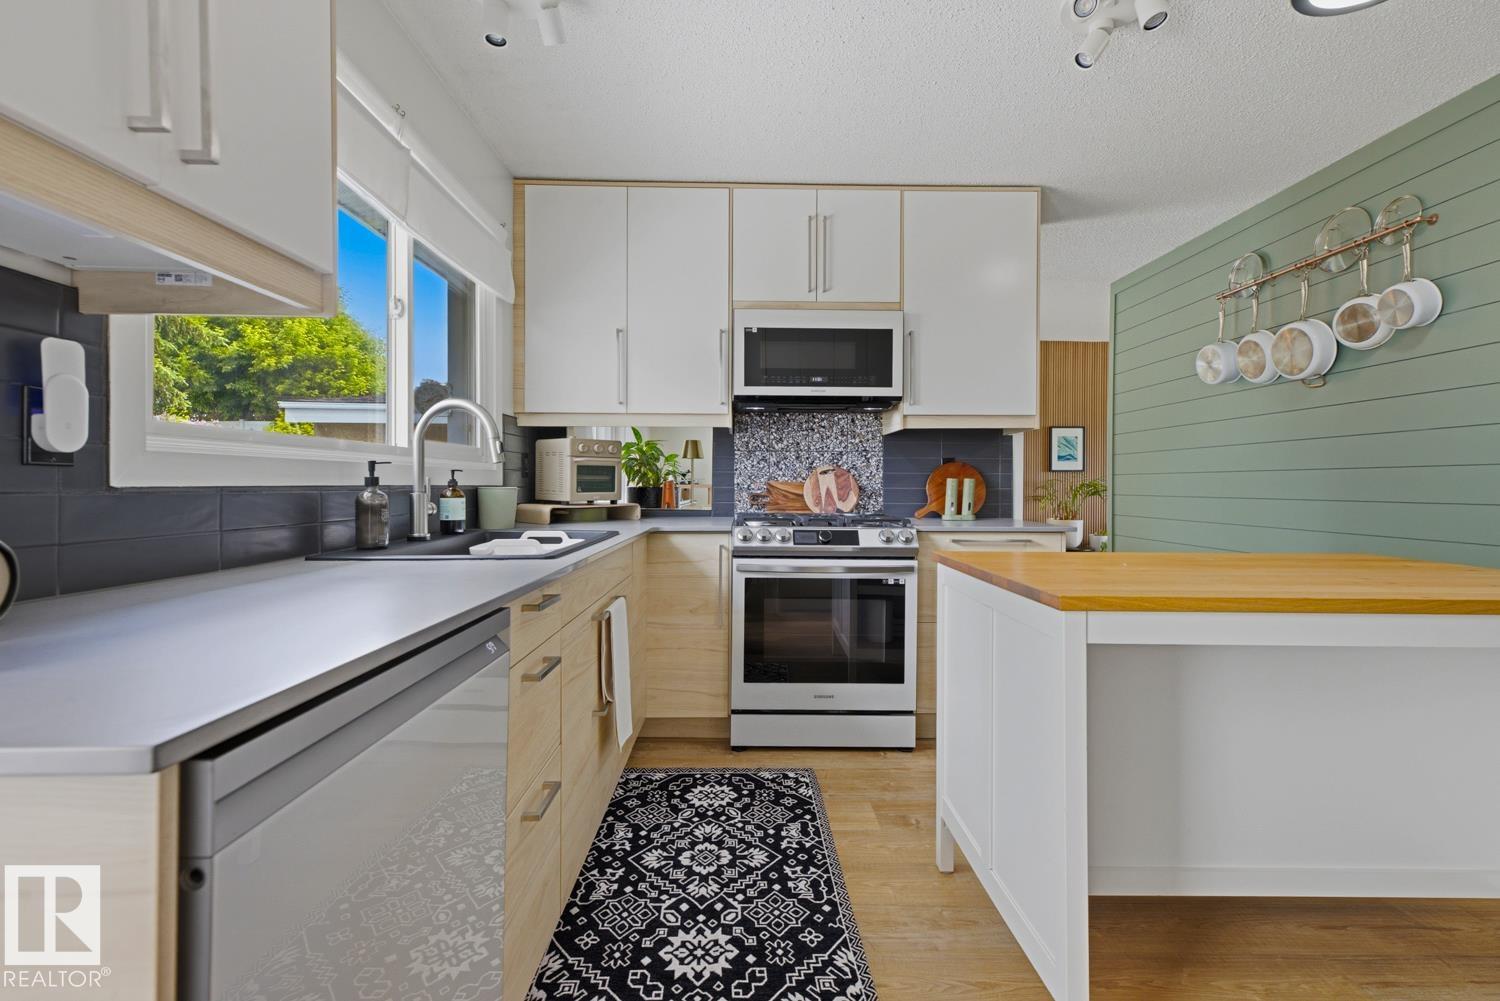
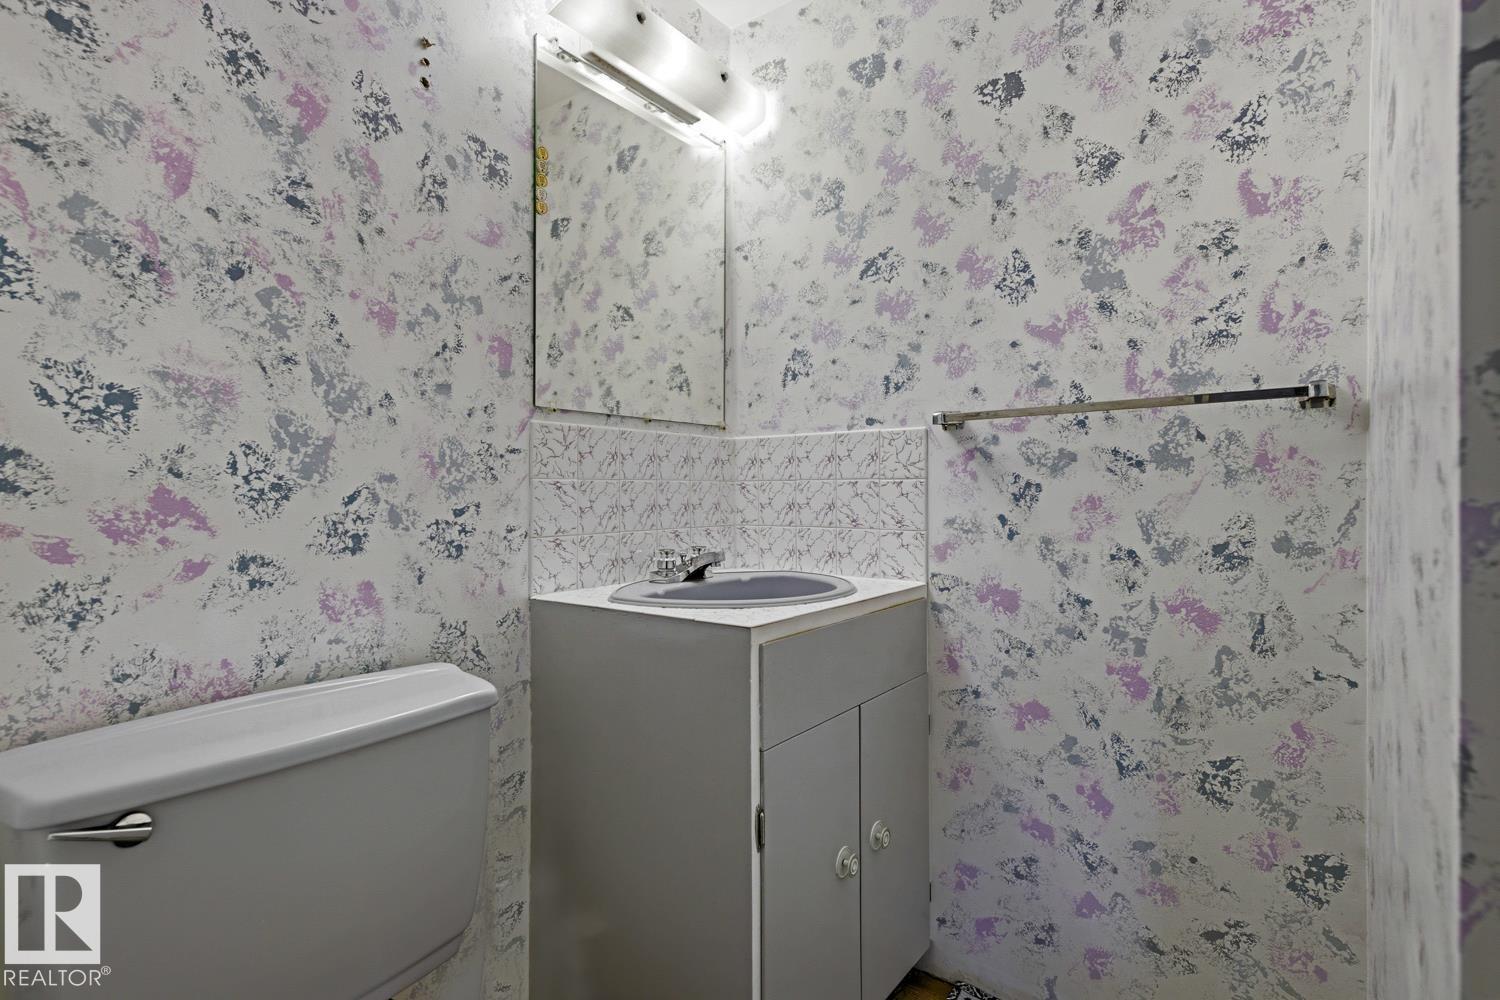
Overlooking Edmonton's River Valley and Rundle Park, welcome to year-round views, amenities, and peaceful living. Extensively updated throughout, this south-facing turn-key home features new flooring, paint, trim, doors, windows, lighting, and a redesigned kitchen with custom cabinetry, quartz countertops, and Samsung Bespoke appliances. The spacious main bathroom was completely rebuilt into a spa-inspired retreat with heated tile floors, dual vanities, and a walk-in shower. Upstairs laundry offers added convenience (washer & dryer 2023) and can be easily converted back to a third bedroom. Major upgrades include a furnace, A/C, and hot water tank (2023), an updated electrical panel, water softener, reverse osmosis system, and a professionally installed 14-panel solar system. Enjoy direct access to Edmonton's River Valley trail network, Rundle Park Golf Course, off-leash dog parks, skating, playgrounds, schools, and recreation, all just steps from your front door. Welcome home!
/u.realgeeks.media/theagencyedmonton/AGENCY_RED_(1).png)
Additional Information
- Interior Features
- ensuite bathroom
- Exterior Features
- Backs Onto Park/Trees, Fenced, Golf Nearby, Landscaped, Park/Reserve, Picnic Area, Playground Nearby, Public Swimming Pool, Ravine View, River Valley View, River View, Schools, Shopping Nearby, Ski Hill Nearby, Vegetable Garden
- Community Features
- Rundle Heights
- Property Description
- Bi-Level
- Appliances
- Air Conditioning-Central, Alarm/Security System, Dishwasher-Built-In, Dryer, Garage Control, Garage Opener, Hood Fan, Oven-Built-In, Oven-Microwave, Refrigerator, Stove-Countertop Gas, Washer, Window Coverings
- Heating
- Forced Air-2, In Floor Heat System, Natural Gas
- Levels
- 2
- Roof
- Asphalt Shingles
- Foundation
- Concrete Perimeter
- Parking Features
- Double Garage Detached, Heated, Rear Drive Access, Single Carport
Mortgage Calculator
MLS® System Data is made available from the REALTORS® Association of Edmonton. Data is deemed reliable but is not guaranteed accurate by the REALTORS® Association of Edmonton. Copyright 2026 by the REALTORS® Association of Edmonton. All Rights Reserved. Data was last updated .
The trademarks REALTOR®, REALTORS® and the REALTOR® logo are controlled by The Canadian Real Estate Association (CREA) and identify real estate professionals who are members of CREA. The trademarks MLS®, Multiple Listing Service® and the associated logos are owned by CREA and identify the quality of services provided by real estate professionals who are members of CREA.