15499 Castle Downs Road Unit 422, Edmonton, AB T5X 5Y3
Courtesy of Diana Fendrykowski of Royal Lepage Arteam Realty.
- $324,111
- 2
- BD
- 2
- BA
- 1,097
- SqFt







- List Price
- $324,111
- Status
- ACTIVE
- Days on Market
- 37
- Price Change
- ▼ $35,000 1783459849
- MLS#
- E4494727
- Subtype
- Residential
- Style
- Single Level Apartment
- Year Built
- 1993
- Bedrooms
- 2
- Bathrooms
- 2
- Full Baths
- 2
- Living Area
- 1,097
- Lot Size
- 128
- Building Name
- Beaumaris On The Lk
- MLS Area Major
- Edmonton
Property Description
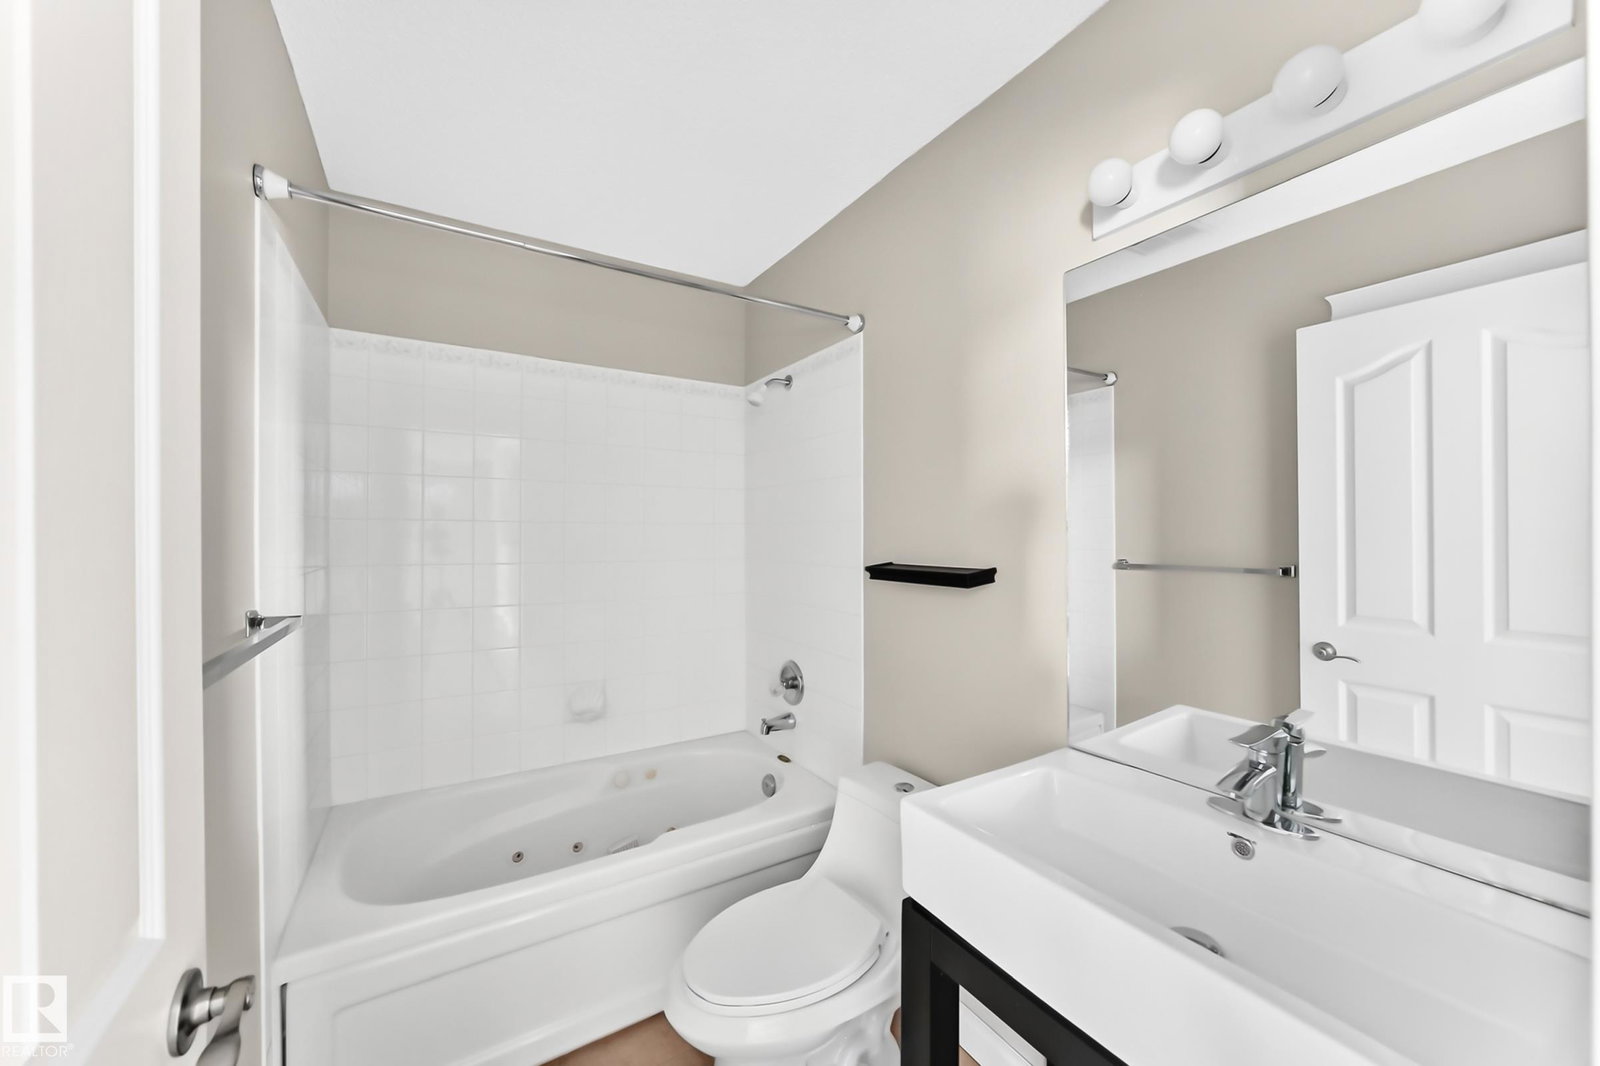
Welcome to this executive top-floor condo overlooking beautiful Beaumaris Lake. This spacious two-bedroom unit features vaulted ceilings, a bright open layout, laminate flooring and carpet, white kitchen cabinetry, in-suite laundry, and two full bathrooms, including a relaxing jacuzzi tub in the primary ensuite. Enjoy stunning lake and green space views from your large balcony, creating a peaceful and picturesque setting year-round. Located in a well-maintained 18+ building, residents have access to exceptional amenities including an indoor swimming pool, fitness center, party room, and guest suite for visiting family and friends. A rare and highly desirable feature is the attached tandem garage, offering space for two smaller vehicles. Enjoy resort-style living in one of Edmonton's most sought-after lake communities. Don't miss this incredible opportunity - your dream home awaits!
/u.realgeeks.media/theagencyedmonton/AGENCY_RED_(1).png)
Additional Information
- Interior Features
- ensuite bathroom
- Exterior Features
- Shopping Nearby, View Lake
- Building Name
- Beaumaris On The Lk
- Community Features
- Beaumaris
- Property Description
- Single Level Apartment
- Appliances
- Air Conditioning-Central, Dishwasher-Built-In, Dryer, Garage Control, Garage Opener, Garburator, Hood Fan, Intercom, Refrigerator, Stove-Electric, Washer
- Heating
- Forced Air-1, Natural Gas
- Stories
- 4
- Levels
- 1
- Roof
- Asphalt Shingles
- Foundation
- Concrete Perimeter
- Pool
- Yes
- Parking Features
- Single Garage Attached
Mortgage Calculator
MLS® System Data is made available from the REALTORS® Association of Edmonton. Data is deemed reliable but is not guaranteed accurate by the REALTORS® Association of Edmonton. Copyright 2026 by the REALTORS® Association of Edmonton. All Rights Reserved. Data was last updated .
The trademarks REALTOR®, REALTORS® and the REALTOR® logo are controlled by The Canadian Real Estate Association (CREA) and identify real estate professionals who are members of CREA. The trademarks MLS®, Multiple Listing Service® and the associated logos are owned by CREA and identify the quality of services provided by real estate professionals who are members of CREA.