5 Akins Drive, St. Albert, AB T8N 2H6
Courtesy of Nicholas J Golden of RE/MAX Professionals.
- $439,000
- 5
- BD
- 2
- BA
- 1,479
- SqFt




- List Price
- $439,000
- Status
- ACTIVE
- Days on Market
- 37
- Price Change
- ▼ $10,900 1783550221
- MLS#
- E4494772
- Subtype
- Residential
- Style
- Bungalow
- Year Built
- 1974
- Bedrooms
- 5
- Bathrooms
- 2
- Full Baths
- 2
- Living Area
- 1,479
- Lot Size
- 135
- MLS Area Major
- St. Albert
Property Description
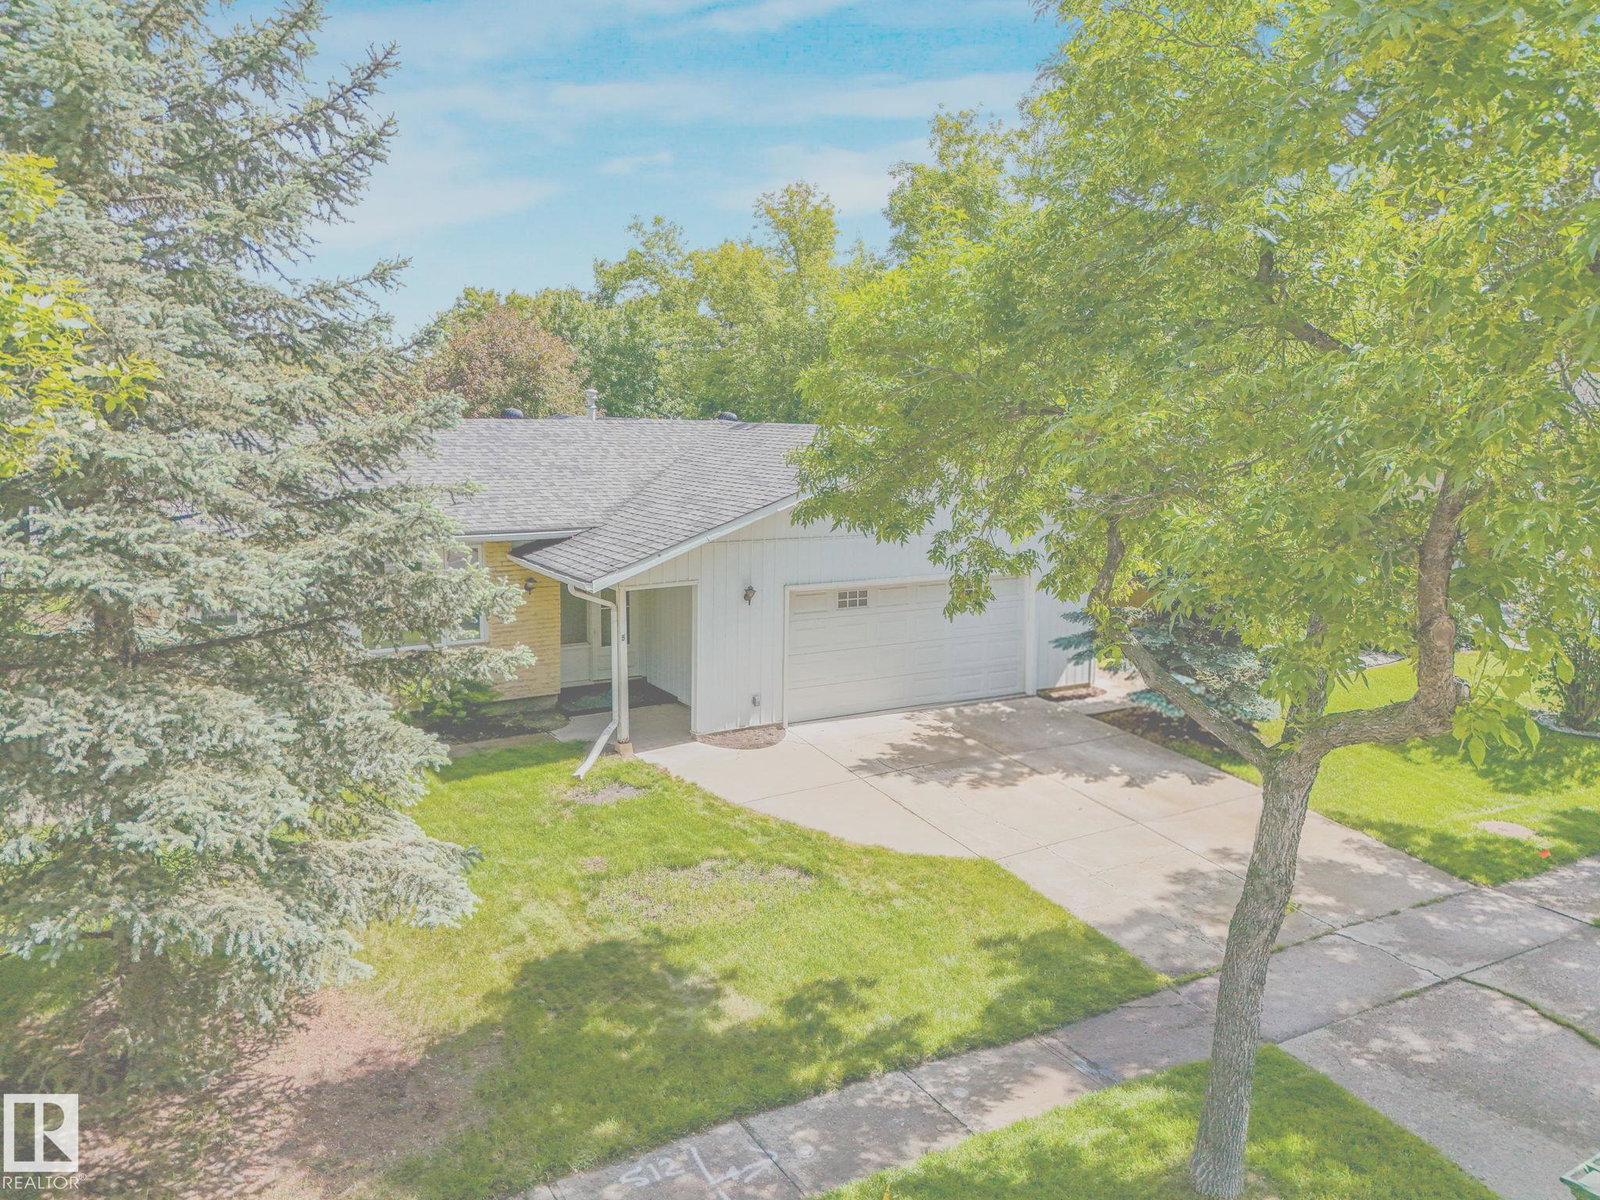
Welcome to 5 Akins Drive, a spacious 1,387 sq ft bungalow offering approximately 2,656 sq ft of total developed living space in the heart of Akinsdale. This well-maintained home features 5 bedrooms, 2 bathrooms, including a 3-piece ensuite and double attached garage. A functional layout ideal for growing families. The fully developed basement provides additional living space and flexibility. Recent updates include windows and shingles. Situated on a large mature lot, the backyard offers plenty of space for family activities, gardening, or entertaining. Located close to schools, parks, trails, shopping, and all amenities, this home presents an excellent opportunity to add your own style and build equity in one of St. Albert's most established and desirable neighbourhoods. Convenient access to the Henday.
/u.realgeeks.media/theagencyedmonton/AGENCY_RED_(1).png)
Additional Information
- Interior Features
- ensuite bathroom
- Exterior Features
- Fenced, Flat Site, Golf Nearby, No Back Lane, Playground Nearby, Public Swimming Pool, Public Transportation, Schools, Shopping Nearby
- Community Features
- Akinsdale
- Property Description
- Bungalow
- Appliances
- Dishwasher-Built-In, Dryer, Freezer, Garage Control, Oven-Microwave, Refrigerator, Stove-Electric, Washer, Window Coverings
- Heating
- Forced Air-1, Natural Gas
- Levels
- 2
- Roof
- Asphalt Shingles
- Foundation
- Concrete Perimeter
- Parking Features
- Double Garage Attached
- Elementary School
- Vital Grandin Catholic
- Middle School
- Ecole Secondaire Sainte
- High School
- Ecole Secondaire Sainte
Mortgage Calculator
MLS® System Data is made available from the REALTORS® Association of Edmonton. Data is deemed reliable but is not guaranteed accurate by the REALTORS® Association of Edmonton. Copyright 2026 by the REALTORS® Association of Edmonton. All Rights Reserved. Data was last updated .
The trademarks REALTOR®, REALTORS® and the REALTOR® logo are controlled by The Canadian Real Estate Association (CREA) and identify real estate professionals who are members of CREA. The trademarks MLS®, Multiple Listing Service® and the associated logos are owned by CREA and identify the quality of services provided by real estate professionals who are members of CREA.