9519 160 Avenue Unit 406, Edmonton, AB T5Z 0N1
Courtesy of Chelsea A Yu of Royal Lepage Summit Realty.
- $202,000
- 2
- BD
- 2
- BA
- 784
- SqFt




- List Price
- $202,000
- Status
- ACTIVE
- Days on Market
- 37
- MLS#
- E4494789
- Subtype
- Residential
- Style
- Single Level Apartment
- Year Built
- 2014
- Bedrooms
- 2
- Bathrooms
- 2
- Full Baths
- 2
- Living Area
- 784
- Lot Size
- 68
- Building Name
- Radiance Condos
- MLS Area Major
- Edmonton
Property Description
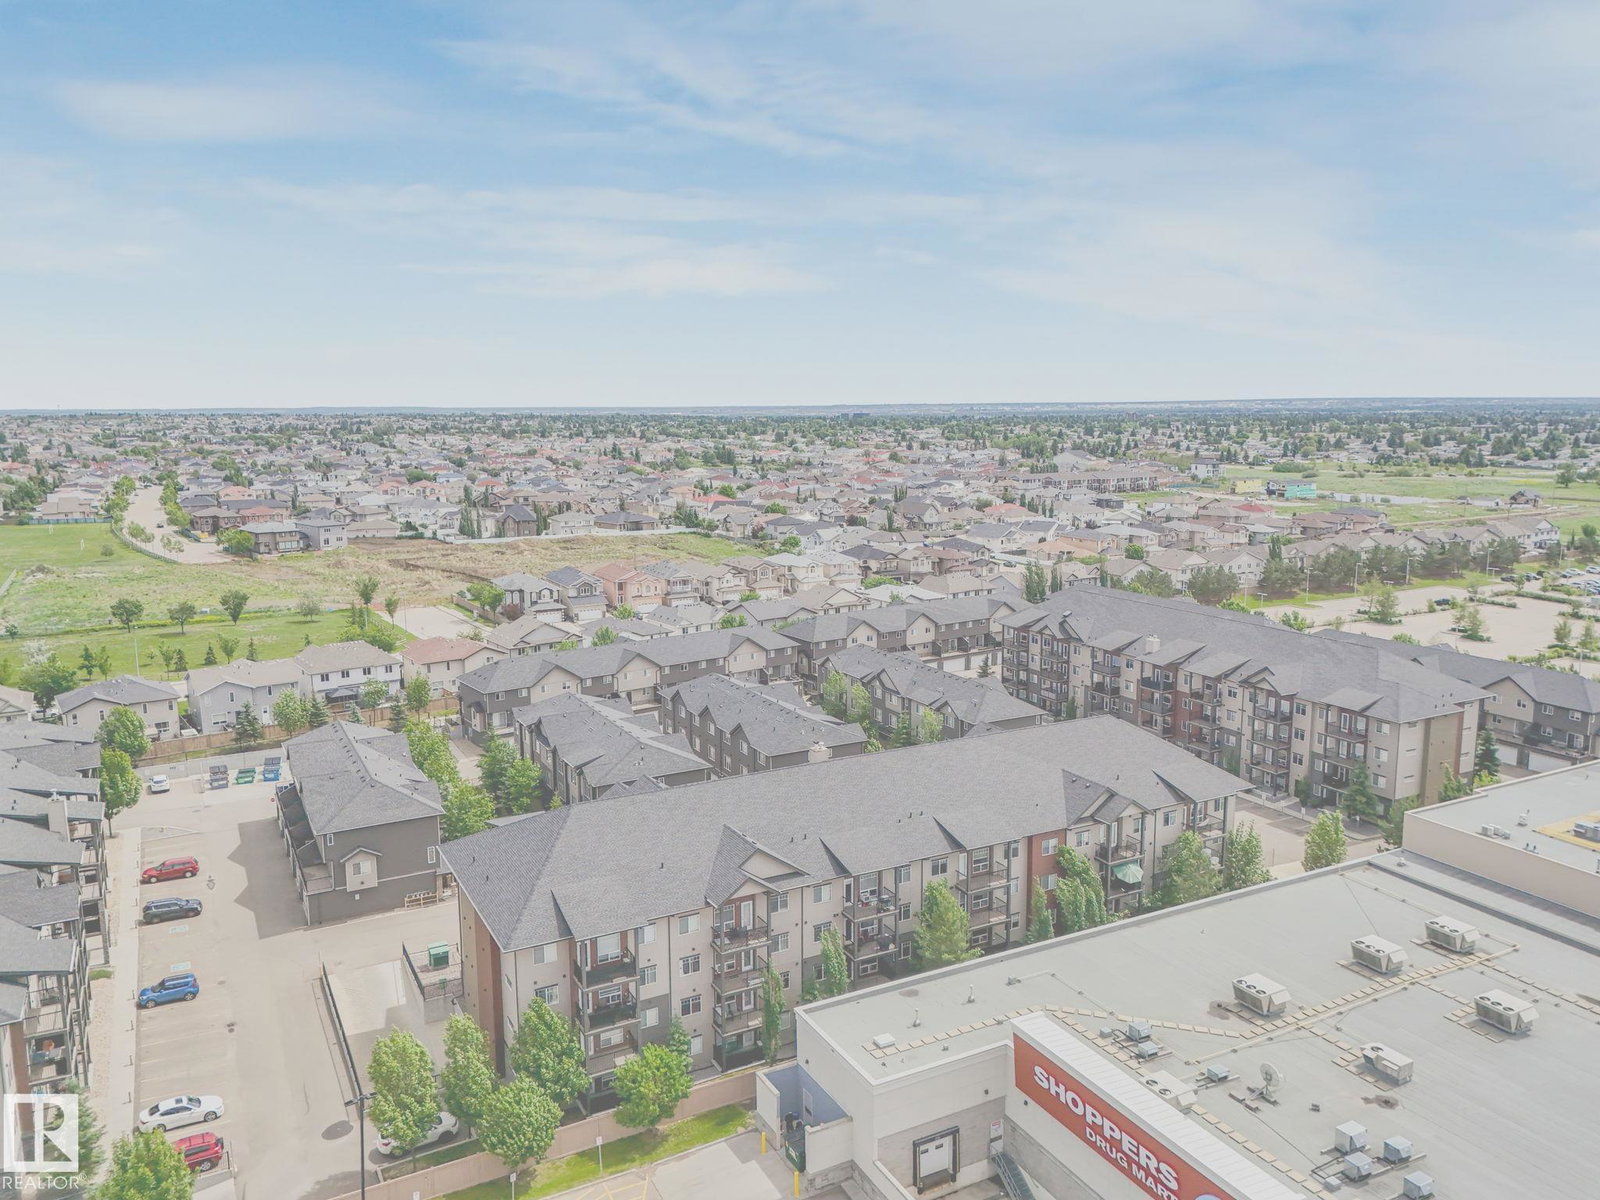
Welcome to this freshly painted top-floor condo offering a bright, open layout and an unbeatable location. Close to the elevator and just steps from Namao Centre - grocery stores, coffee shops, restaurants, schools, and public transit, with quick access to Anthony Henday Drive. Large windows fill the home with natural light, creating a warm and inviting atmosphere throughout. The stylish galley-style kitchen features quartz countertops, espresso cabinetry, stainless steel appliances, and an efficient layout that flows seamlessly into the dining area and spacious living room. The primary bedroom includes a walk-through closet leading to a private 3-piece ensuite, while the second bedroom is thoughtfully positioned for added privacy. Complete with a 4-piece bathroom, in-suite laundry, titled parking, in-floor heating and a private balcony with a gas line for your BBQ, this home offers comfort and convenience in one exceptional package. Some photos are virtually staged.
/u.realgeeks.media/theagencyedmonton/AGENCY_RED_(1).png)
Additional Information
- Interior Features
- ensuite bathroom
- Exterior Features
- Landscaped, Playground Nearby, Public Transportation, Schools, Shopping Nearby
- Building Name
- Radiance Condos
- Community Features
- Eaux Claires
- Property Description
- Single Level Apartment
- Appliances
- Dishwasher-Built-In, Garage Opener, Microwave Hood Fan, Refrigerator, Stacked Washer/Dryer, Stove-Electric, Window Coverings
- Heating
- In Floor Heat System, Natural Gas
- Stories
- 4
- Levels
- 1
- Roof
- Asphalt Shingles
- Foundation
- Concrete Perimeter
- Parking Features
- Underground
Mortgage Calculator
MLS® System Data is made available from the REALTORS® Association of Edmonton. Data is deemed reliable but is not guaranteed accurate by the REALTORS® Association of Edmonton. Copyright 2026 by the REALTORS® Association of Edmonton. All Rights Reserved. Data was last updated .
The trademarks REALTOR®, REALTORS® and the REALTOR® logo are controlled by The Canadian Real Estate Association (CREA) and identify real estate professionals who are members of CREA. The trademarks MLS®, Multiple Listing Service® and the associated logos are owned by CREA and identify the quality of services provided by real estate professionals who are members of CREA.