9023 95 Street, Edmonton, AB T6C 3W7
Courtesy of Catherine Ta of Real Broker.
- $575,000
- 3
- BD
- 3
- BA
- 1,474
- SqFt




- List Price
- $575,000
- Status
- ACTIVE
- Days on Market
- 36
- MLS#
- E4494950
- Subtype
- Residential
- Style
- 5 Level Split
- Year Built
- 1978
- Bedrooms
- 3
- Bathrooms
- 3
- Full Baths
- 2
- Half Baths
- 2
- Living Area
- 1,474
- MLS Area Major
- Edmonton
Property Description
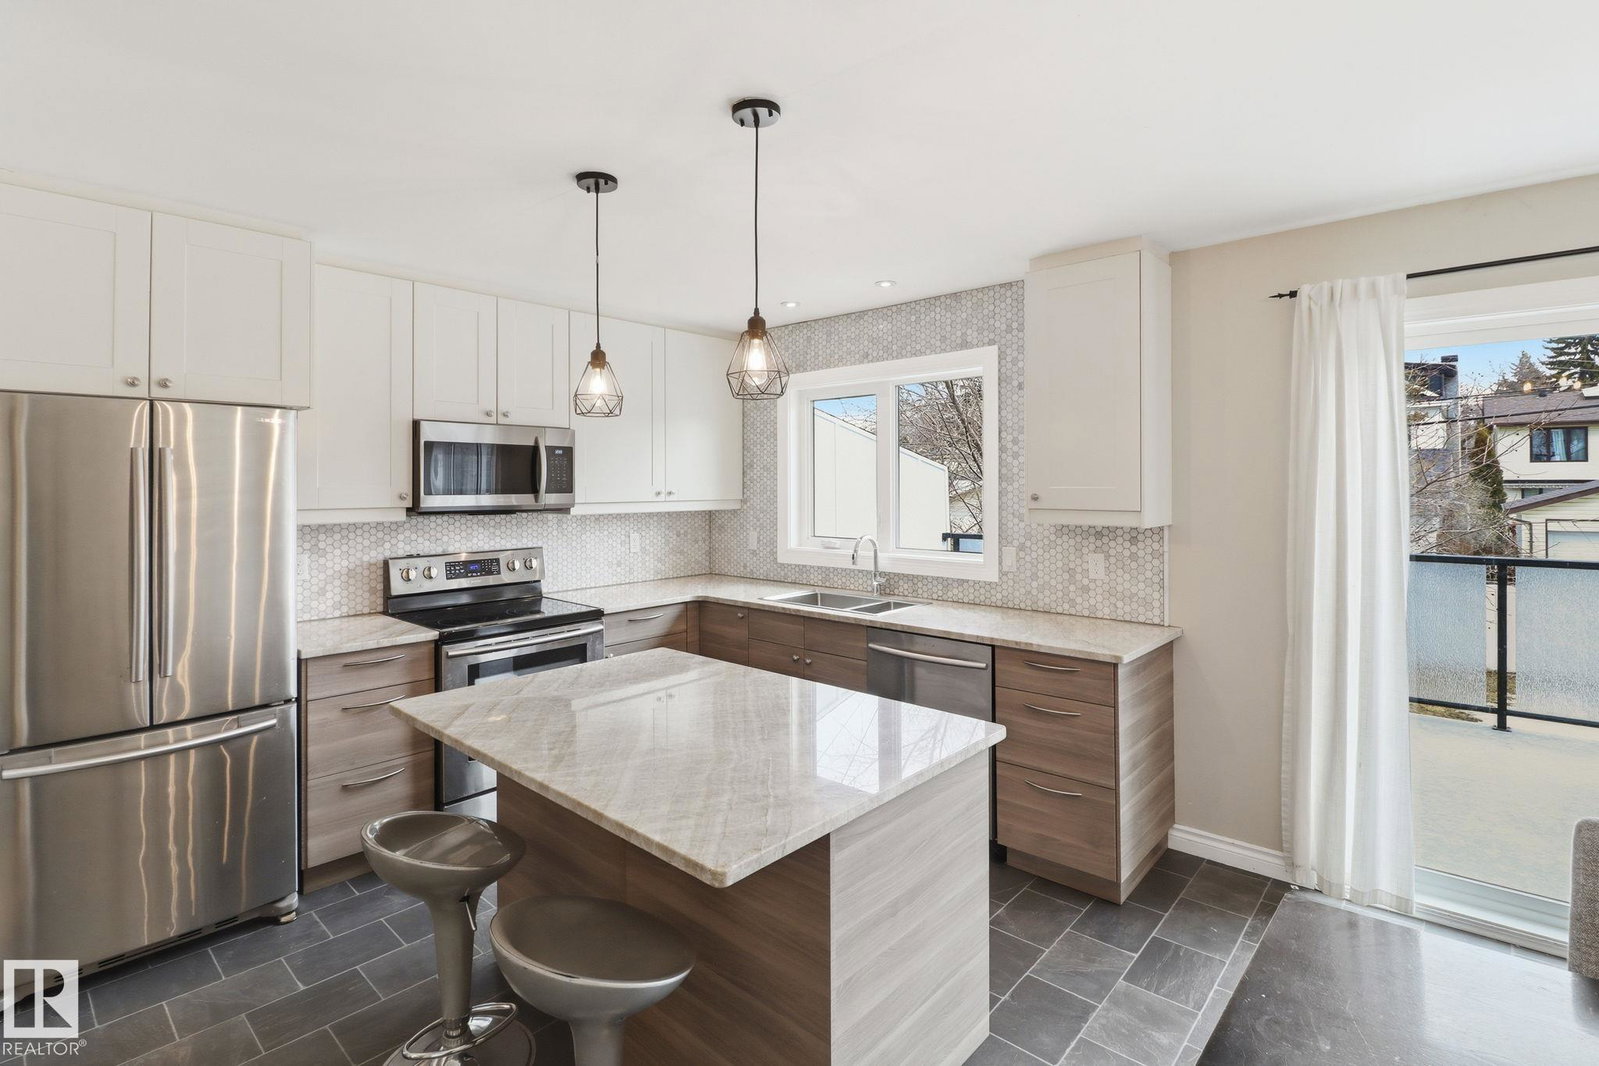
SPECTACULAR DOWNTOWN VIEWS & MILL CREEK RAVINE just steps away. Discover urban sophistication in this stunning 5-level split located in the heart of Edmonton. Boasting an unbeatable location w/ breathtaking views, this home perfectly blends architectural character w/ contemporary luxury. The heart of the home is the beautifully upgraded kitchen, featuring a sleek, modern aesthetic, premium finishes, and ample storage—ideal for the home chef. Additional luxury upgrades include in floor heating in the basement & heated garage. With 3 spacious bedrooms, 2 full baths, & 2 half baths, the layout offers maximum privacy & functionality for families or professionals alike. Enjoy the sunrise from the back deck in the morning & experience the skyline from two private vantage points in the evening on the main floor balcony or retreat to the primary suite’s exclusive balcony for stunning evening sunsets. On those hot summer days, check out the spray park just a block away. Convenience, lifestyle & comfort all in one!
/u.realgeeks.media/theagencyedmonton/AGENCY_RED_(1).png)
Additional Information
- Interior Features
- ensuite bathroom
- Exterior Features
- Creek, Fenced, Landscaped, Park/Reserve, Playground Nearby, Public Transportation, Ravine View, Schools, Shopping Nearby, View City, View Downtown
- Community Features
- Bonnie Doon
- Property Description
- 5 Level Split
- Appliances
- Dishwasher-Built-In, Dryer, Microwave Hood Fan, Refrigerator, Stove-Electric, Washer, Wine/Beverage Cooler, Garage Heater
- Heating
- Forced Air-1, Natural Gas
- Levels
- 5
- Roof
- EPDM Membrane, Flat
- Foundation
- Concrete Perimeter
- Parking Features
- Double Garage Attached, Heated
- Elementary School
- Rutherford /St Brendan
- Middle School
- Kenilworth /St Brendan
- High School
- Mcnally /Austin O'Brien
Mortgage Calculator
MLS® System Data is made available from the REALTORS® Association of Edmonton. Data is deemed reliable but is not guaranteed accurate by the REALTORS® Association of Edmonton. Copyright 2026 by the REALTORS® Association of Edmonton. All Rights Reserved. Data was last updated .
The trademarks REALTOR®, REALTORS® and the REALTOR® logo are controlled by The Canadian Real Estate Association (CREA) and identify real estate professionals who are members of CREA. The trademarks MLS®, Multiple Listing Service® and the associated logos are owned by CREA and identify the quality of services provided by real estate professionals who are members of CREA.