2533 Price Way, Edmonton, AB T6W 3V9
Courtesy of Marc Tessier of RE/MAX Elite.
- $482,500
- 3
- BD
- 2
- BA
- 1,623
- SqFt




- List Price
- $482,500
- Status
- ACTIVE
- Days on Market
- 34
- Price Change
- ▼ $10,000 1784579105
- MLS#
- E4495039
- Subtype
- Residential
- Style
- 2 Storey
- Year Built
- 2018
- Bedrooms
- 3
- Bathrooms
- 2
- Full Baths
- 2
- Half Baths
- 1
- Living Area
- 1,623
- Lot Size
- 255
- MLS Area Major
- Edmonton
Property Description
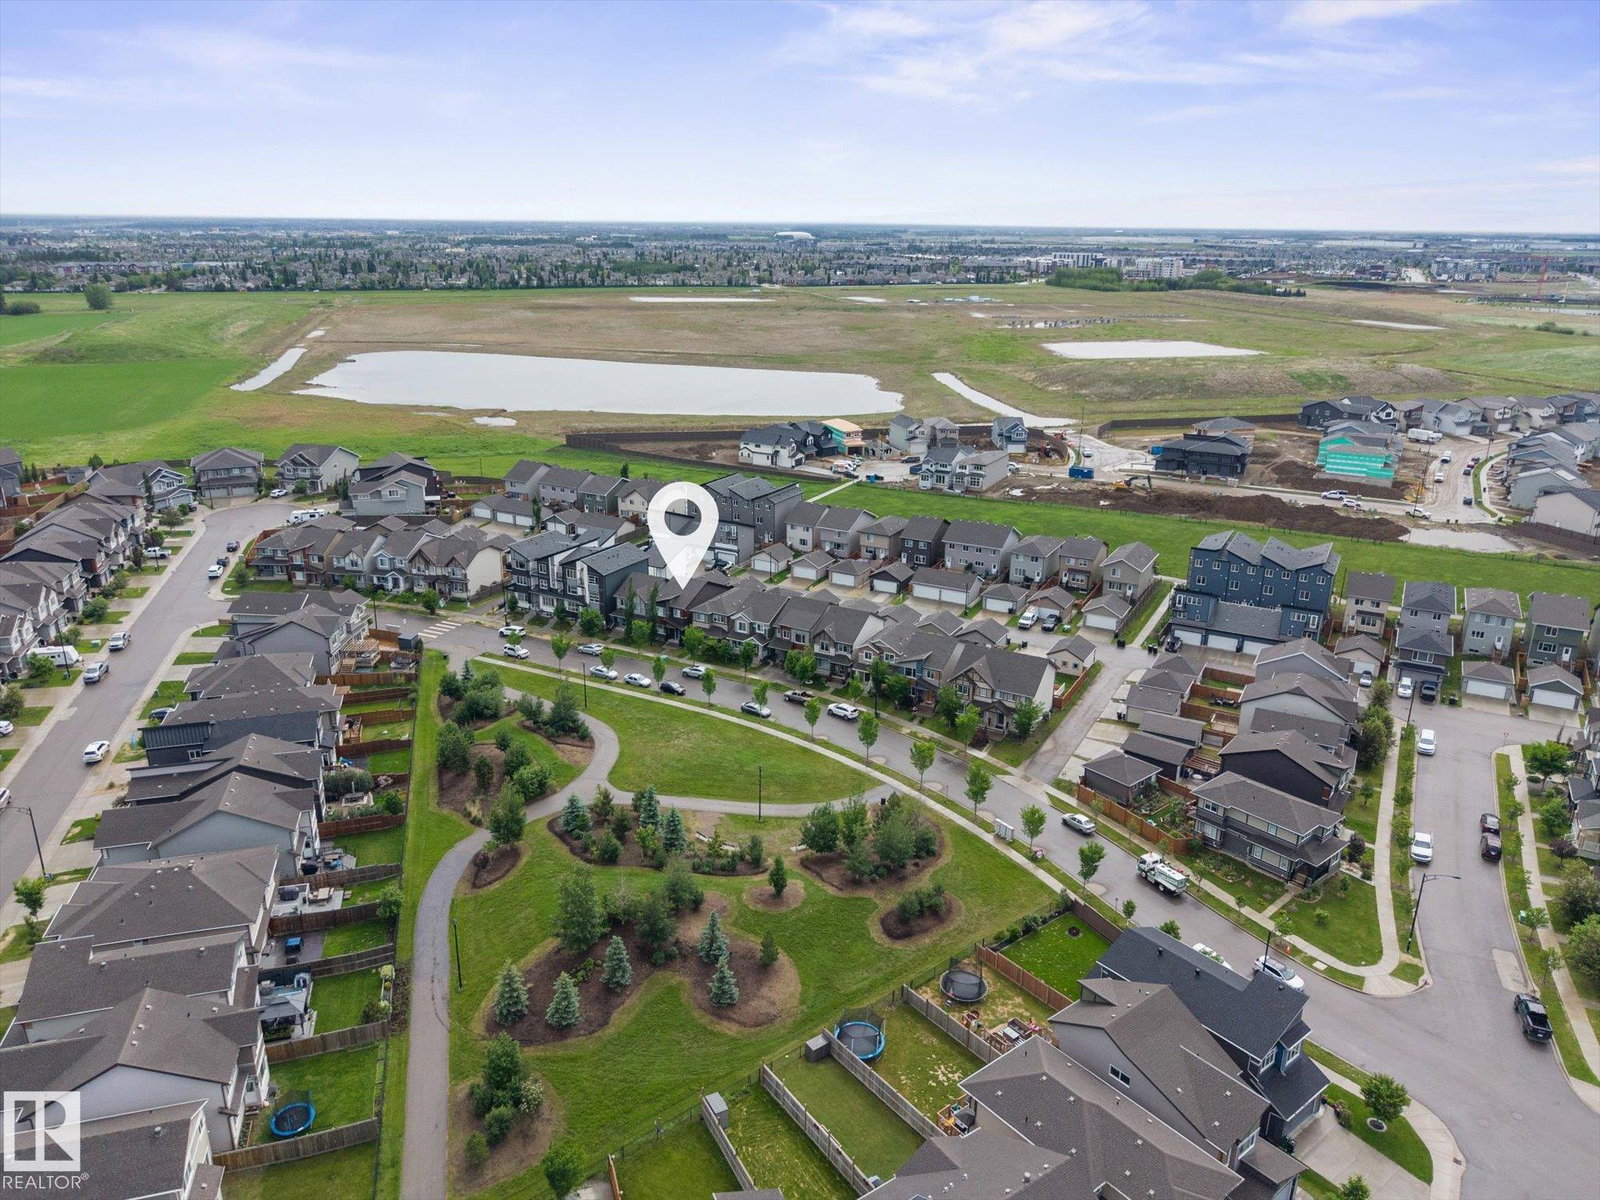
Gorgeous 2-storey single family home on a rare quiet street fronting green space & walking paths! Offering just over 1,620 sqft, this open-concept home is loaded with upgrades that are sure to impress. Upon entry, you're welcomed by the front mud room & spacious living area. The kitchen features SS appliances, Quartz countertops, cabinets to the ceiling & an upgraded pantry/cabinet wall that doubles perfectly as a coffee station. The dining area, a half bath & main floor laundry room complete this level. Upstairs you'll find 3 good-sized bedrooms, including the primary retreat with a large walk-in closet & 4pc ensuite. Downstairs awaits the new owner's imagination & future development plans. Enjoy maintenance-free front & back landscaping with a full composite deck & pergola, perfect for family gatherings & summer evenings. Plenty of street parking, steps away from the off leash dog park, hardwood flooring throughout the main level & a detached garage complete this fantastic home!
/u.realgeeks.media/theagencyedmonton/AGENCY_RED_(1).png)
Additional Information
- Interior Features
- ensuite bathroom
- Exterior Features
- Fenced, Flat Site, Golf Nearby, Level Land, Low Maintenance Landscape, See Remarks
- Community Features
- Paisley
- Property Description
- 2 Storey
- Appliances
- Dishwasher-Built-In, Dryer, Garage Control, Garage Opener, Microwave Hood Fan, Refrigerator, Stove-Electric, Washer, Window Coverings
- Heating
- Forced Air-1, Natural Gas
- Levels
- 2
- Roof
- Asphalt Shingles
- Foundation
- Concrete Perimeter
- Parking Features
- Double Garage Detached
Mortgage Calculator
MLS® System Data is made available from the REALTORS® Association of Edmonton. Data is deemed reliable but is not guaranteed accurate by the REALTORS® Association of Edmonton. Copyright 2026 by the REALTORS® Association of Edmonton. All Rights Reserved. Data was last updated .
The trademarks REALTOR®, REALTORS® and the REALTOR® logo are controlled by The Canadian Real Estate Association (CREA) and identify real estate professionals who are members of CREA. The trademarks MLS®, Multiple Listing Service® and the associated logos are owned by CREA and identify the quality of services provided by real estate professionals who are members of CREA.