12919 86 Street, Edmonton, AB T5E 3A9
Courtesy of Michele Warwa-Handel of MaxWell Devonshire Realty.
- $379,900
- 5
- BD
- 2
- BA
- 1,047
- SqFt




- List Price
- $379,900
- Status
- ACTIVE
- Days on Market
- 34
- MLS#
- E4495059
- Subtype
- Residential
- Style
- Bungalow
- Year Built
- 1961
- Bedrooms
- 5
- Bathrooms
- 2
- Full Baths
- 2
- Living Area
- 1,047
- MLS Area Major
- Edmonton
Property Description
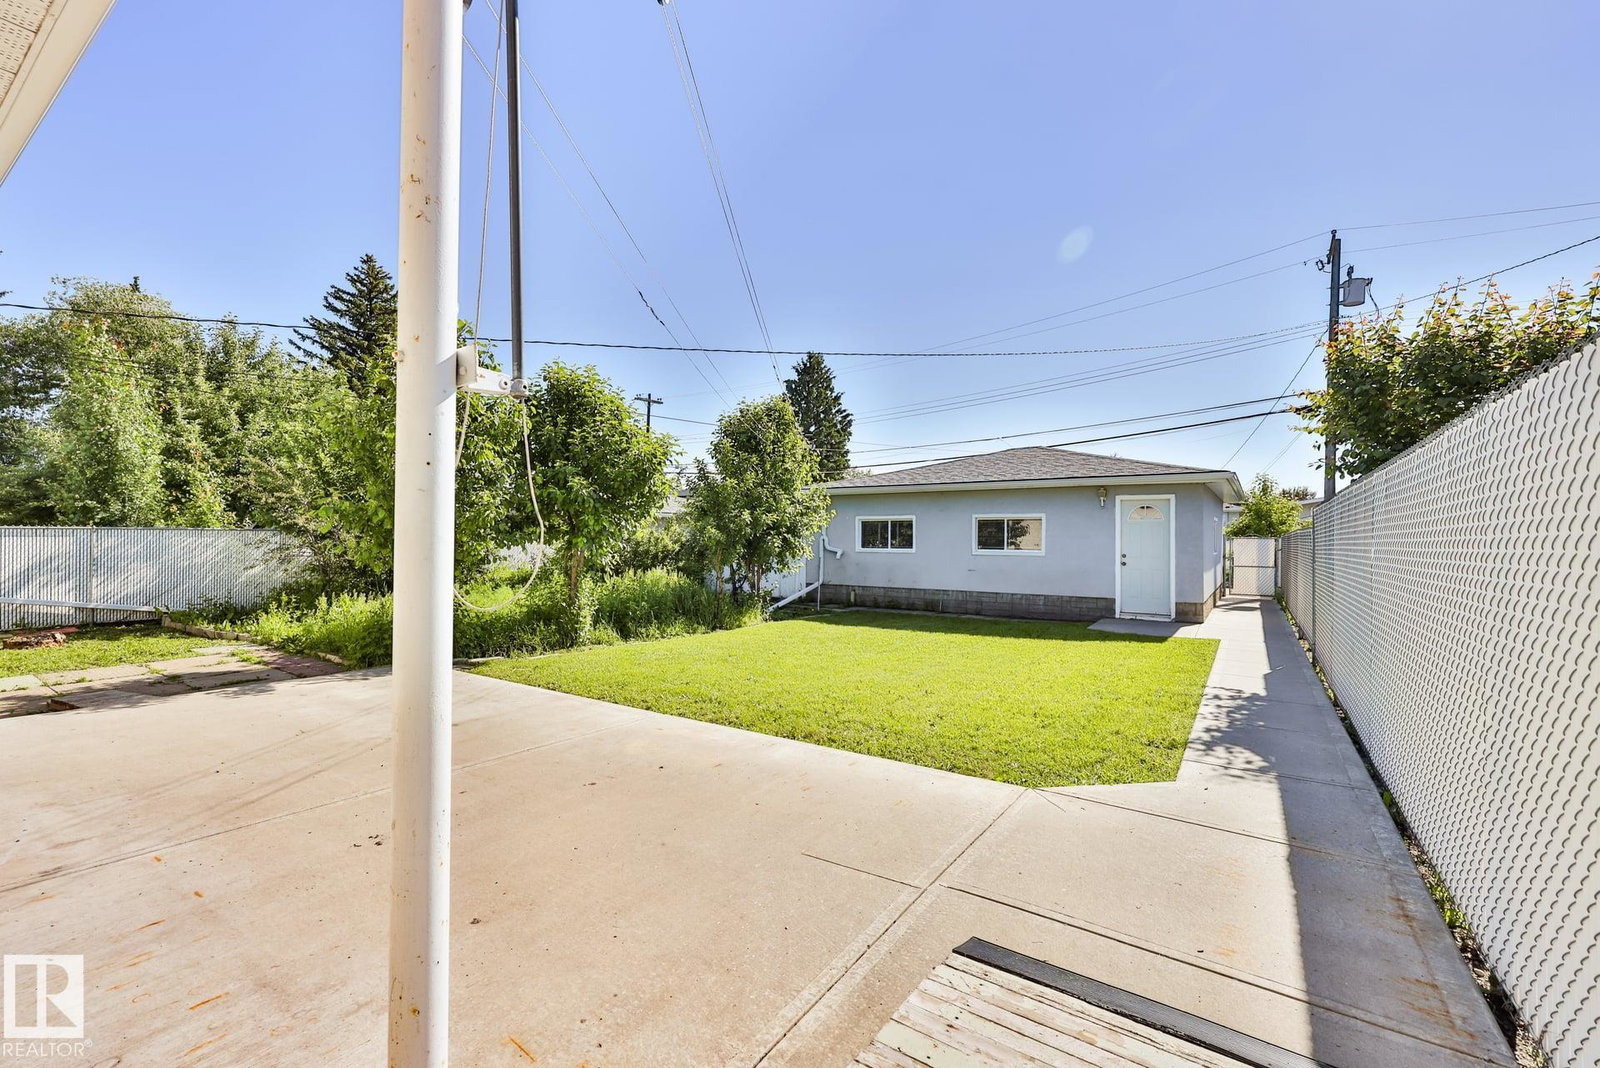
IMMEDIATE POSSESSION! Solid 5-bed, 2-bath home in Killarney with a 26×24 garage (220V) and a beautifully kept yard fully enclosed with chain-link fencing + privacy slats. Bright west-facing home with vinyl windows, central A/C 2016, and updated appliances (2020/24). Main floor offers 3 bedrooms, 4pc bath, a sunny living room with original stone fireplace, and a U-shaped kitchen with solid oak cabinets open to the dining area. Hardwood under carpet in the living/primary bedroom. Side entrance leads to a spacious vintage basement with 2 bedrooms/hobby room, full bath, and large laundry/mechanical area with newer washer/dryer. Exterior upgrades include new concrete patio & sidewalks, existing double parking pad, garden, and side shed. Major updates: Shingles ~2014, Eaves/Soffits 2019, Windows 2015/18, Garage Stucco 2018, Furnace 2016, HWT 2016. Over $50K spent. Fantastic neighborhood tree lined and wide streets along with a Huge lot 150x50 with fruit trees and a gardeners delight. Pride of ownership !!!
/u.realgeeks.media/theagencyedmonton/AGENCY_RED_(1).png)
Additional Information
- Exterior Features
- Back Lane, Fenced, Fruit Trees/Shrubs, Landscaped, Private Setting, Schools, Shopping Nearby, Treed Lot, Vegetable Garden, See Remarks
- Community Features
- Killarney
- Property Description
- Bungalow
- Appliances
- Air Conditioning-Central, Dryer, Garburator, Refrigerator, Stove-Electric, Vacuum Systems, Washer
- Heating
- Forced Air-1, Natural Gas
- Levels
- 2
- Roof
- Asphalt Shingles
- Foundation
- Concrete Perimeter
- Parking Features
- Double Garage Detached
Mortgage Calculator
MLS® System Data is made available from the REALTORS® Association of Edmonton. Data is deemed reliable but is not guaranteed accurate by the REALTORS® Association of Edmonton. Copyright 2026 by the REALTORS® Association of Edmonton. All Rights Reserved. Data was last updated .
The trademarks REALTOR®, REALTORS® and the REALTOR® logo are controlled by The Canadian Real Estate Association (CREA) and identify real estate professionals who are members of CREA. The trademarks MLS®, Multiple Listing Service® and the associated logos are owned by CREA and identify the quality of services provided by real estate professionals who are members of CREA.