11325 83 Street, Edmonton, AB T5B 4W5
Courtesy of Ross G Osioway of Sable Realty.
- $130,900
- 1
- BD
- 2
- BA
- 819
- SqFt








- List Price
- $130,900
- Status
- ACTIVE
- Days on Market
- 34
- MLS#
- E4495081
- Subtype
- Residential
- Style
- Single Level Apartment
- Year Built
- 2004
- Bedrooms
- 1
- Bathrooms
- 2
- Full Baths
- 2
- Living Area
- 819
- Building Name
- Park Place Boulevard
- MLS Area Major
- Edmonton
Property Description
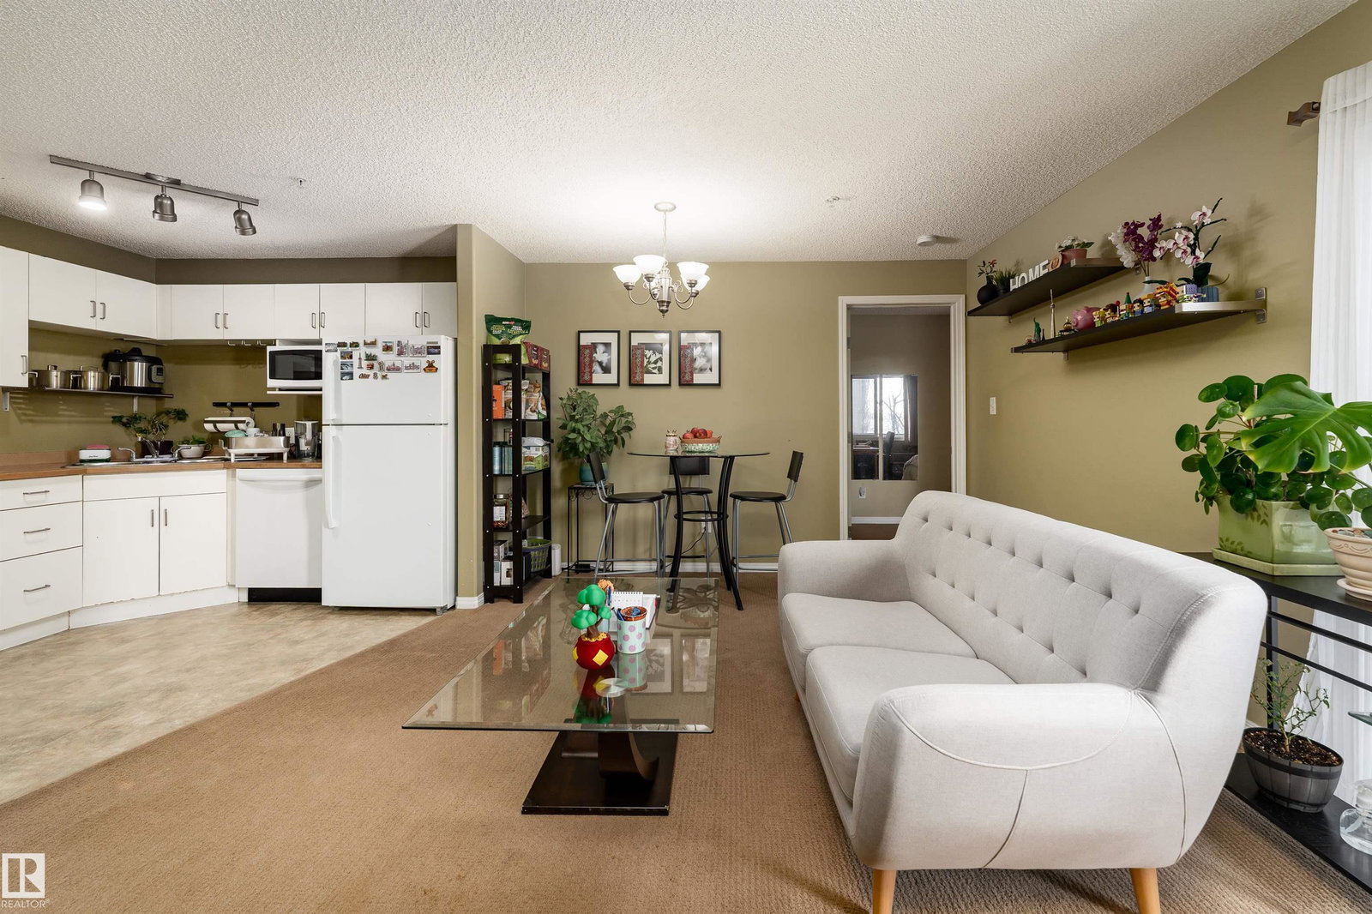
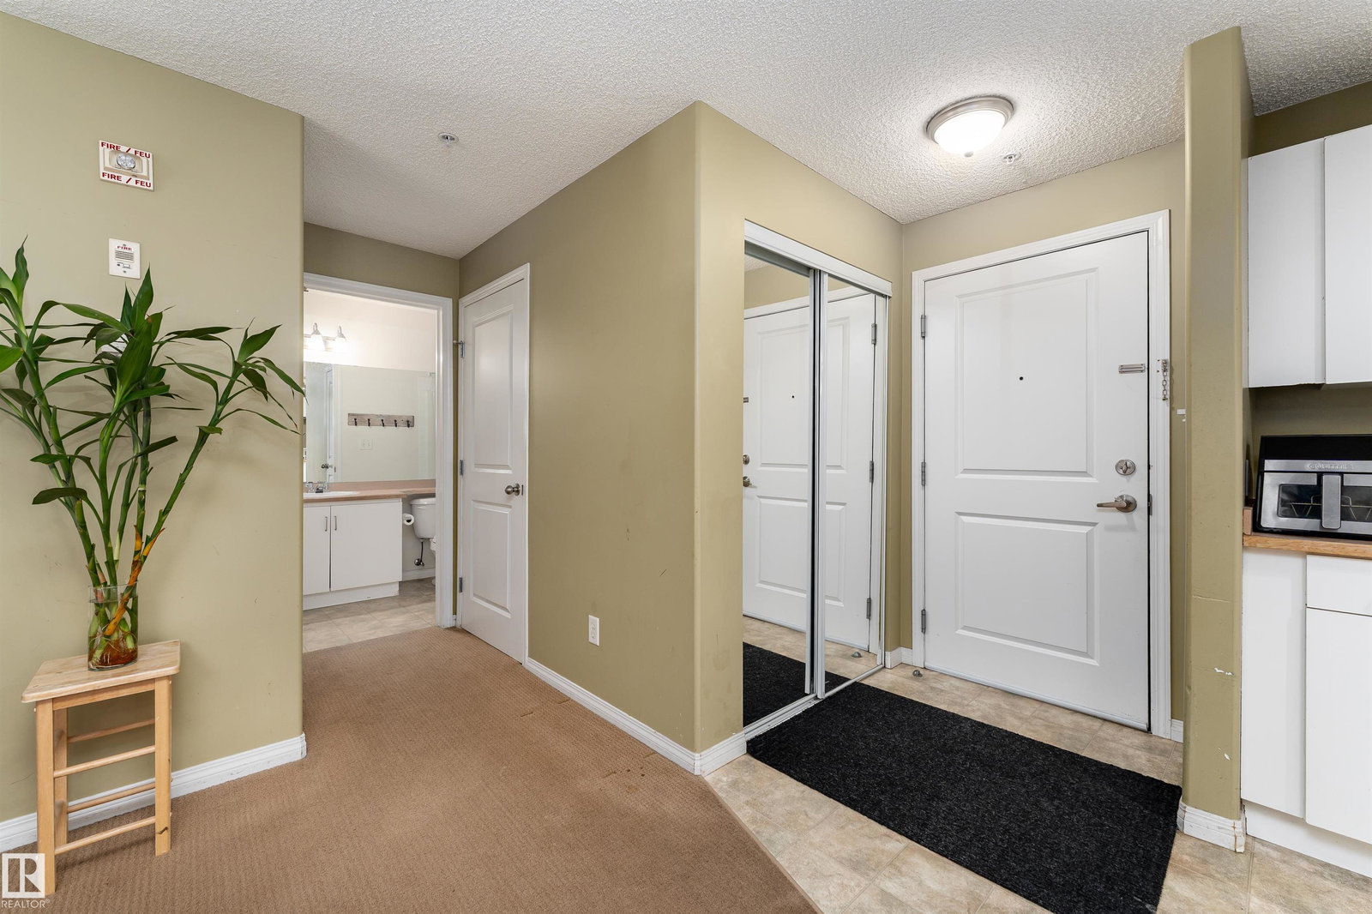
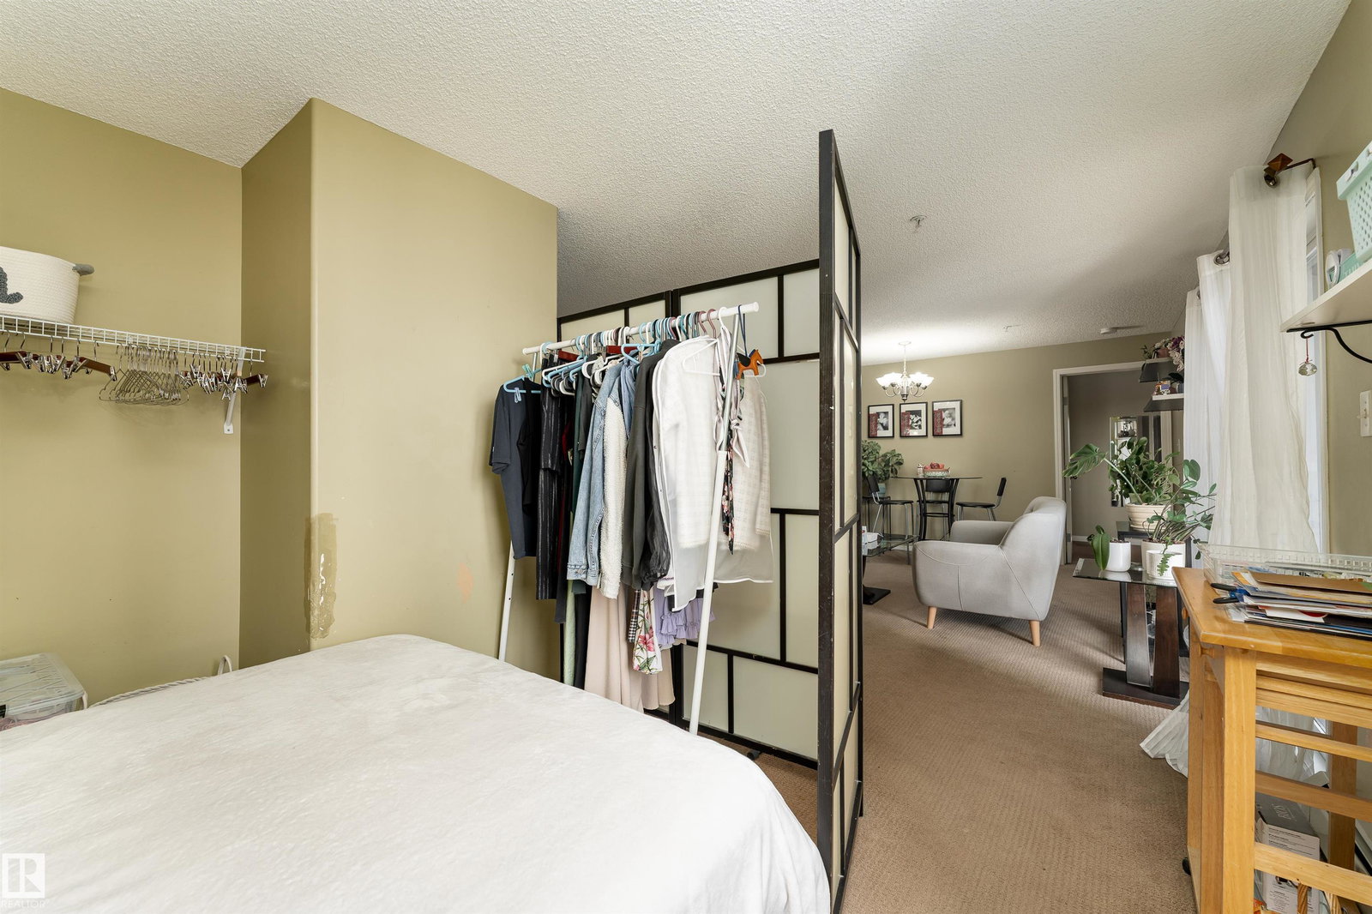
Priced at under $160 per square foot, this bright and spacious 1 Bedroom + Den condo delivers exceptional value in the well-managed Park Place Boulevard. Convenient location close to grocery stores, Commonwealth Recreation Centre, Rogers Place, restaurants, shopping, and everyday amenities, with the LRT just steps away and quick access to Wayne Gretzky Drive. This secure, newer building features elevator access and ample visitor parking. Inside, you'll find a functional layout with excellent natural light, 2 full bathrooms, in-suite laundry, and a walk-through closet connecting the primary bedroom to the ensuite. The versatile den offers flexibility for guests, a home office, or additional living space. Enjoy the large southeast-facing balcony and the convenience of close proximity dual parking stalls. An excellent option for first-time buyers, investors, or anyone seeking great value in a central location.
/u.realgeeks.media/theagencyedmonton/AGENCY_RED_(1).png)
Additional Information
- Interior Features
- ensuite bathroom
- Exterior Features
- Landscaped, Public Transportation, Schools, Shopping Nearby
- Building Name
- Park Place Boulevard
- Community Features
- Parkdale (Edmonton)
- Property Description
- Single Level Apartment
- Appliances
- Dishwasher-Built-In, Dryer, Hood Fan, Refrigerator, Stove-Electric, Washer, Window Coverings
- Heating
- Hot Water, Natural Gas
- Stories
- 4
- Levels
- 1
- Roof
- Asphalt Shingles
- Foundation
- Concrete Perimeter
- Parking Features
- 2 Outdoor Stalls, Tandem
- Elementary School
- Delton
- Middle School
- St. Alphonsus
- High School
- Eastglen
Mortgage Calculator
MLS® System Data is made available from the REALTORS® Association of Edmonton. Data is deemed reliable but is not guaranteed accurate by the REALTORS® Association of Edmonton. Copyright 2026 by the REALTORS® Association of Edmonton. All Rights Reserved. Data was last updated .
The trademarks REALTOR®, REALTORS® and the REALTOR® logo are controlled by The Canadian Real Estate Association (CREA) and identify real estate professionals who are members of CREA. The trademarks MLS®, Multiple Listing Service® and the associated logos are owned by CREA and identify the quality of services provided by real estate professionals who are members of CREA.