10615 156 Street Unit 202, Edmonton, AB T5P 2S2
Courtesy of Jaspreet Bhatia of Exp Realty.
- $124,000
- 2
- BD
- 1
- BA
- 839
- SqFt




- List Price
- $124,000
- Status
- ACTIVE
- Days on Market
- 79
- MLS#
- E4495144
- Subtype
- Residential
- Style
- Single Level Apartment
- Year Built
- 1978
- Bedrooms
- 2
- Bathrooms
- 1
- Full Baths
- 1
- Living Area
- 839
- Building Name
- Woodview
- MLS Area Major
- Edmonton
Property Description
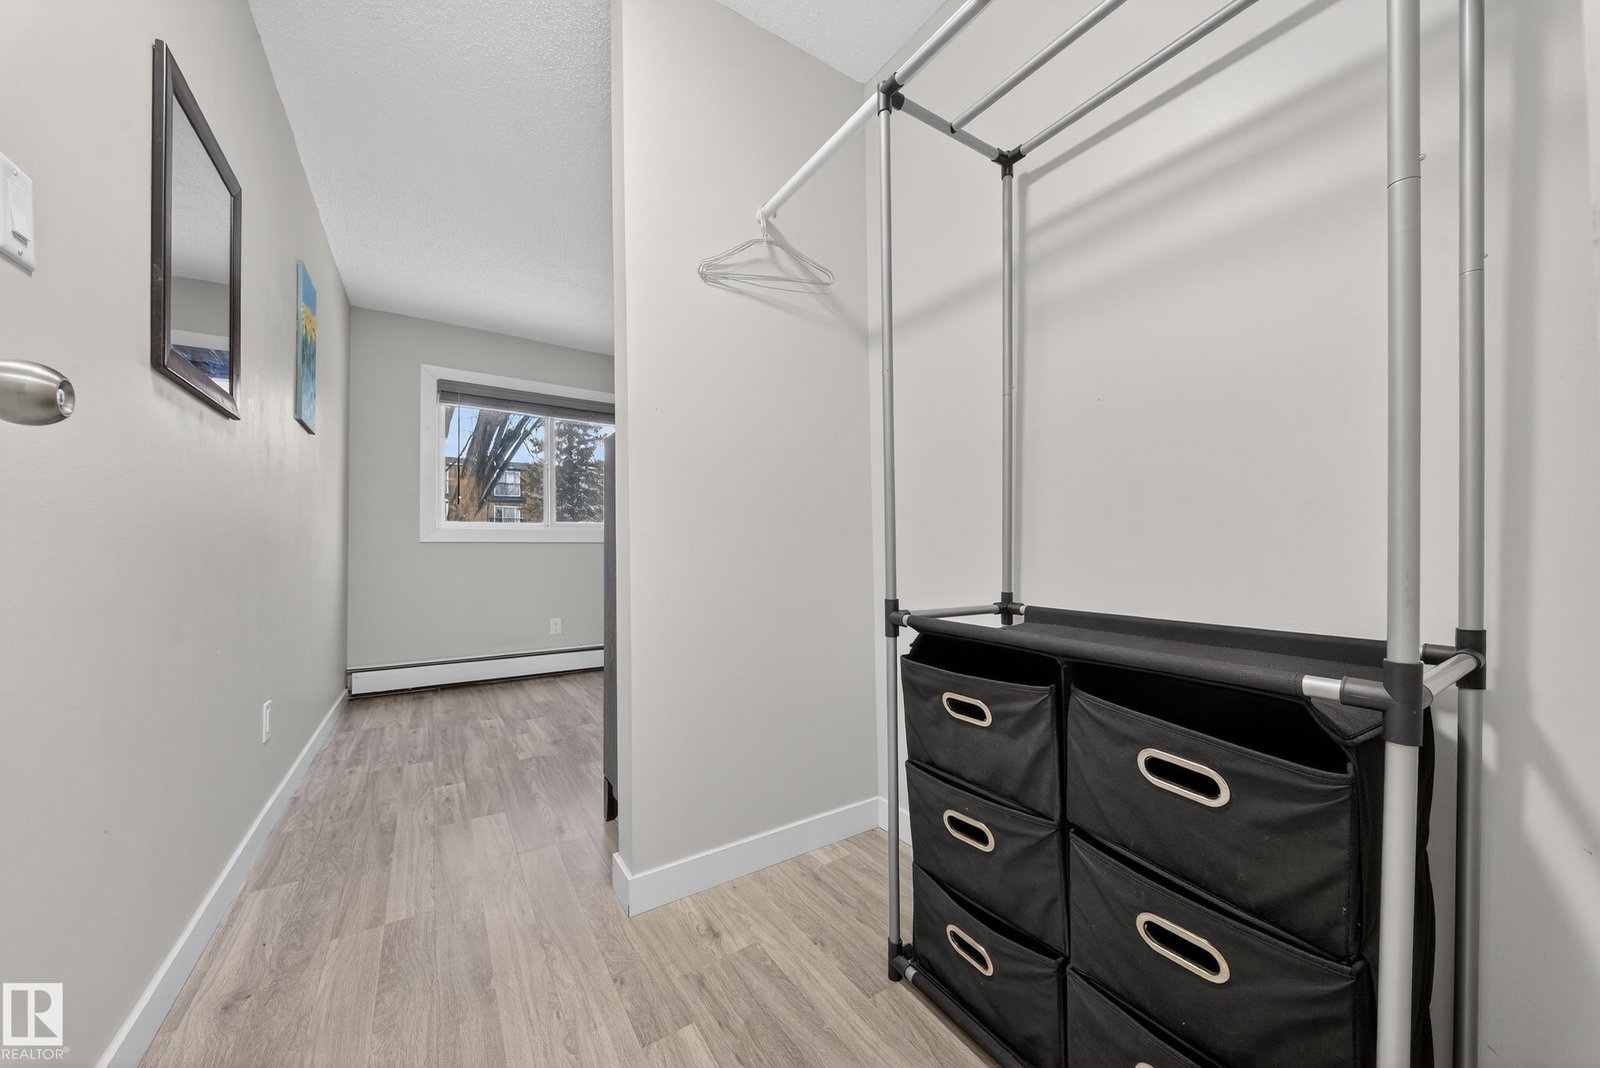
Positive cash flow, strong rental returns, and a turn-key unit that tenants love — this is the investment you've been waiting for! This beautifully renovated 2-bedroom condo delivers consistent rental income and attracts quality long-term tenants, meaning less vacancy and more money in your pocket every month. Fully updated with a sleek contemporary kitchen, upgraded appliances, and a modernized bathroom, this unit commands top rental rates. Located steps from public transit, minutes from West Edmonton Mall, and with quick access to major routes — high rental demand is built into this address. Two bedrooms are fully furnished, with select living room furniture -Negotiable. In-suite laundry, one assigned parking stall, and ample visitor parking make this a tenant favourite. The building is clean, well-maintained, and filled with natural light — less turnover, less headache, more consistent returns. Perfect for seasoned investors or first-time buyers seeking a smart entry point. Move-in ready and turn-key.
/u.realgeeks.media/theagencyedmonton/AGENCY_RED_(1).png)
Additional Information
- Interior Features
- ensuite bathroom
- Exterior Features
- Back Lane, Schools, Shopping Nearby, View City
- Building Name
- Woodview
- Community Features
- Canora
- Property Description
- Single Level Apartment
- Appliances
- Dishwasher-Built-In, Dryer, Furniture Included, Hood Fan, Oven-Built-In, Refrigerator, Stove-Electric, Washer, Window Coverings
- Heating
- Hot Water, Natural Gas
- Stories
- 3
- Levels
- 3
- Roof
- Unknown
- Foundation
- Concrete Perimeter
- Parking Features
- Stall
Mortgage Calculator
MLS® System Data is made available from the REALTORS® Association of Edmonton. Data is deemed reliable but is not guaranteed accurate by the REALTORS® Association of Edmonton. Copyright 2026 by the REALTORS® Association of Edmonton. All Rights Reserved. Data was last updated .
The trademarks REALTOR®, REALTORS® and the REALTOR® logo are controlled by The Canadian Real Estate Association (CREA) and identify real estate professionals who are members of CREA. The trademarks MLS®, Multiple Listing Service® and the associated logos are owned by CREA and identify the quality of services provided by real estate professionals who are members of CREA.