1313 Clement Court, Edmonton, AB T6M 0C9
Courtesy of Jerry D Aulenbach of Royal LePage Noralta Real Estate.
- $1,188,000
- 4
- BD
- 3
- BA
- 2,711
- SqFt












- List Price
- $1,188,000
- Status
- ACTIVE
- Days on Market
- 34
- Price Change
- ▼ $46,000 1783675347
- MLS#
- E4495161
- Subtype
- Residential
- Style
- 2 Storey
- Year Built
- 2020
- Bedrooms
- 4
- Bathrooms
- 3
- Full Baths
- 3
- Half Baths
- 1
- Living Area
- 2,711
- Lot Size
- 608
- MLS Area Major
- Edmonton
Property Description
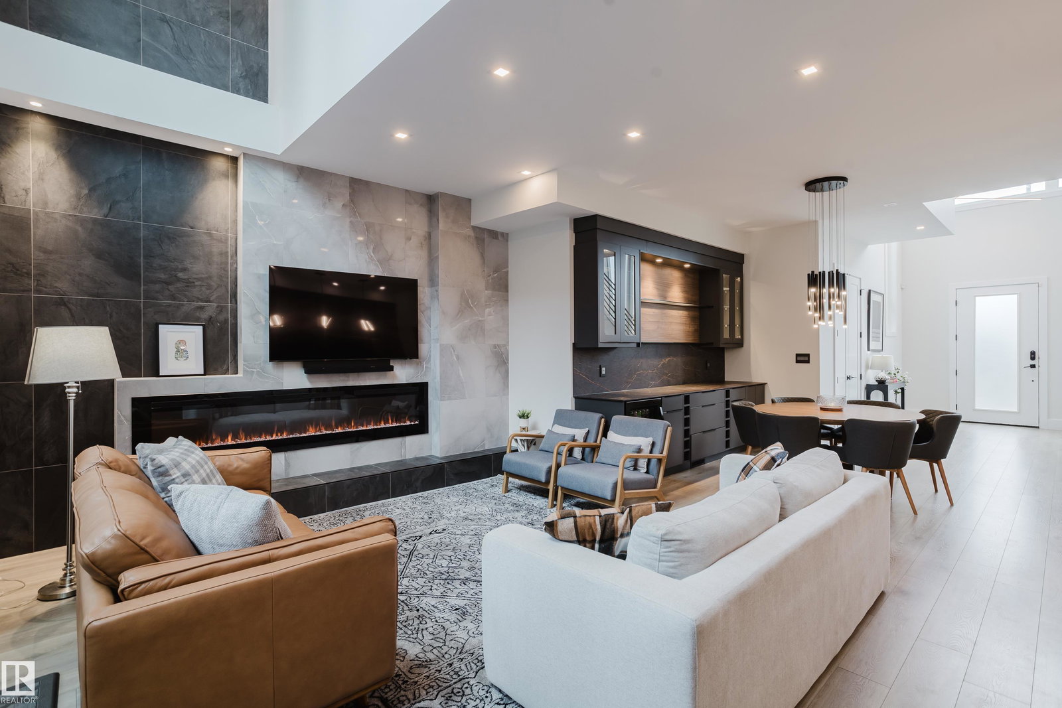
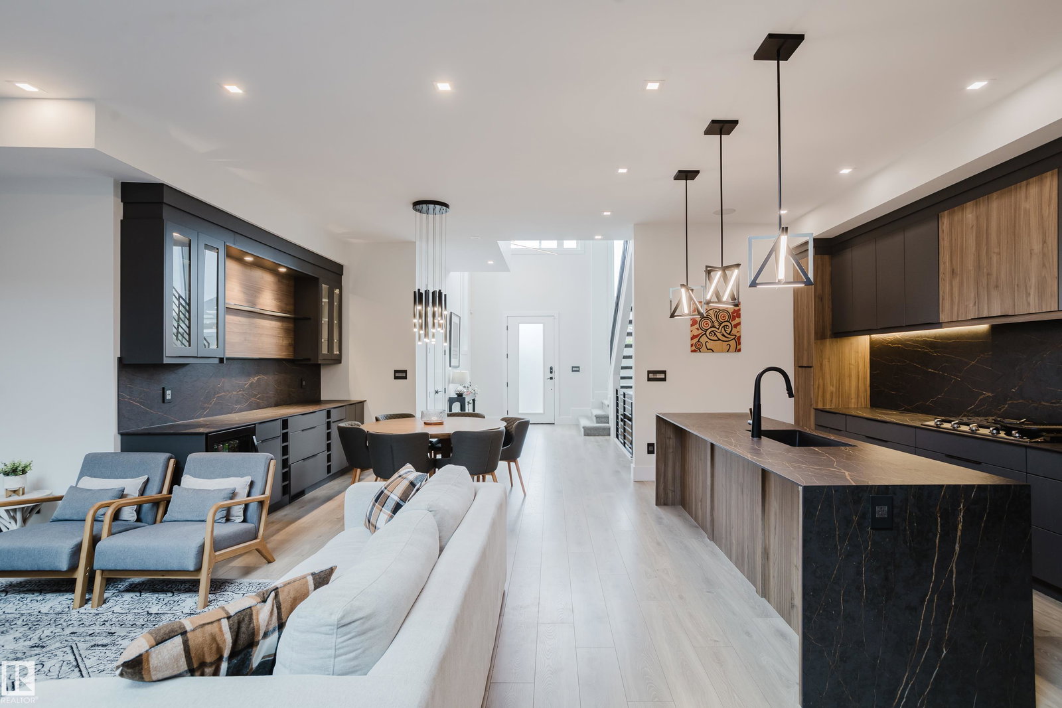
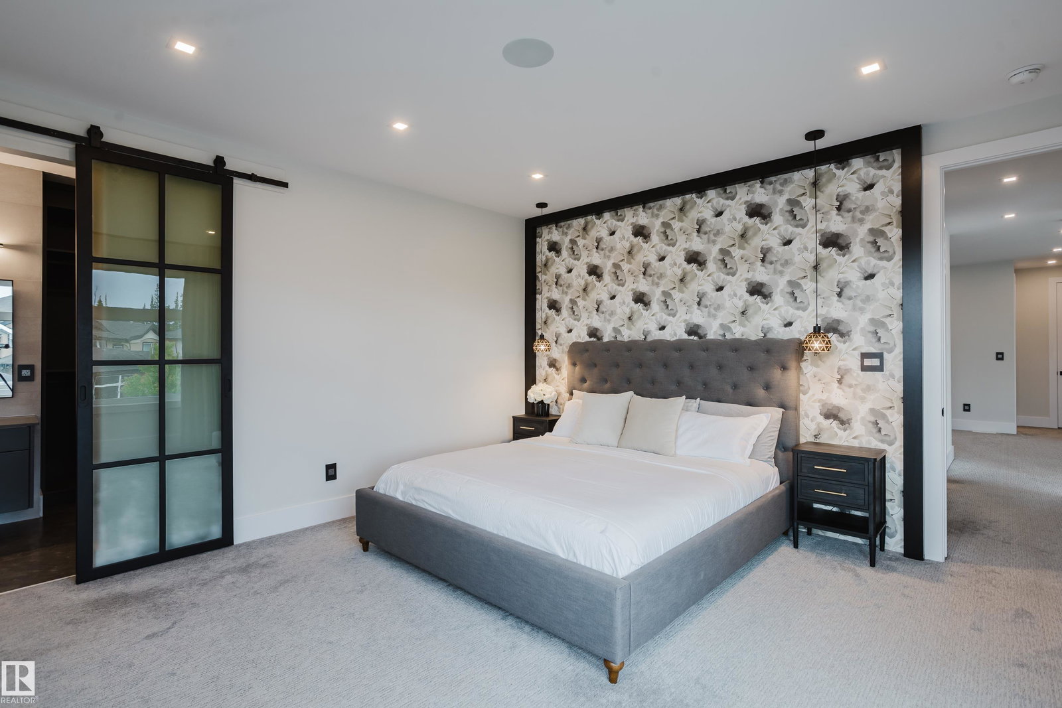
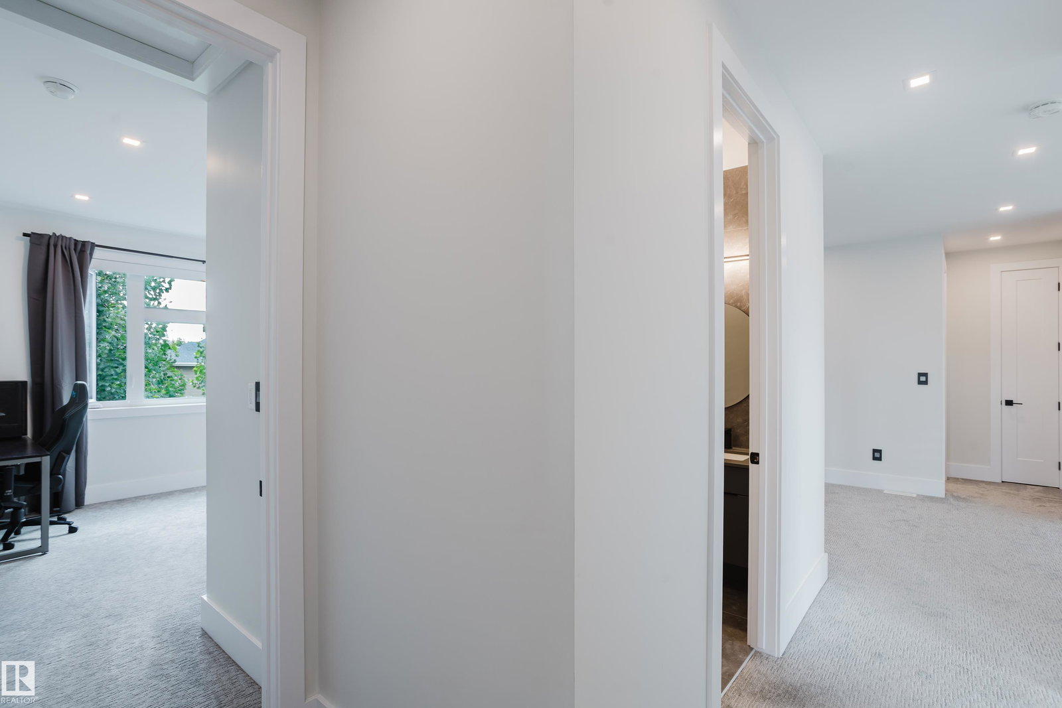
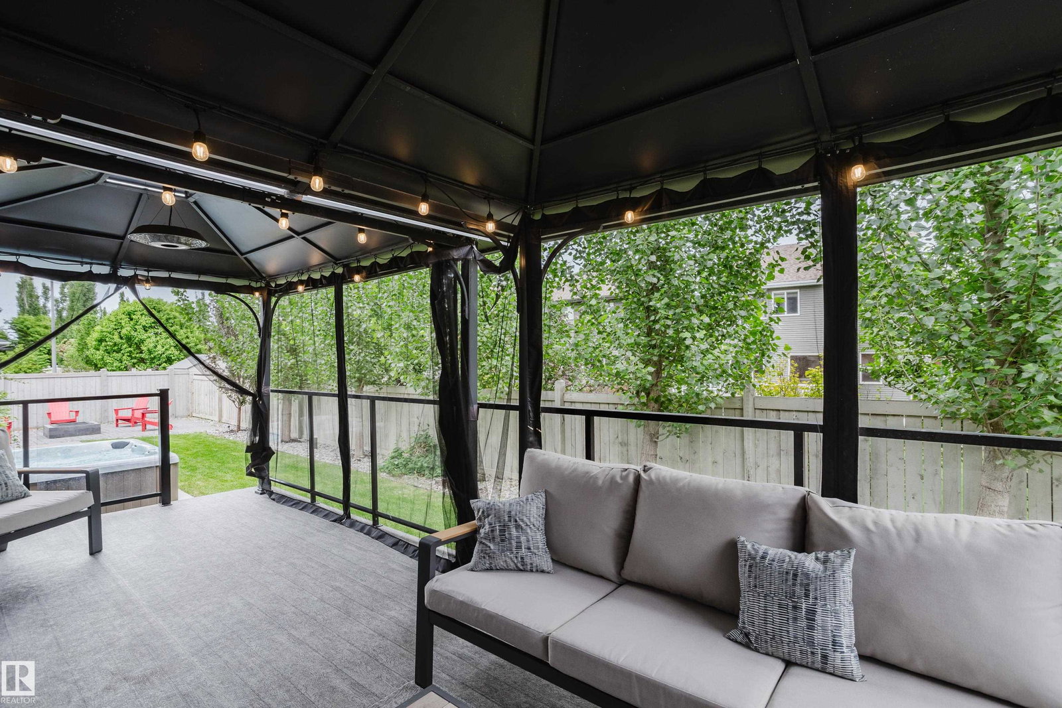
Experience a home where architectural scale meets luxury. The dramatic living space creates an unforgettable first impression. Rich finishes and design details bring comfort & sophistication throughout. The kitchen is appointed with premium finishes, generous workspace, & flow for both entertaining & daily living. Whether hosting friends or enjoying a quiet evening, the space is designed to bring people together. Upstairs, 4 spacious bedrooms offer flexibility for family living, guests, or home office needs. The primary suite is a private retreat, complete with a spa-inspired ensuite & abundant storage. The fully-developed lower level is dedicated to entertainment, with tiered theatre seating, the perfect setting for movie nights, games, & gatherings. The backyard offers a hot tub, fire pit, & fully fenced yard for relaxation and connection. Thoughtfully designed and impeccably maintained, this is a home that offers exceptional spaces, distinctive features, & a lifestyle rarely found in today's market.
/u.realgeeks.media/theagencyedmonton/AGENCY_RED_(1).png)
Additional Information
- Interior Features
- ensuite bathroom
- Exterior Features
- Airport Nearby, Corner Lot, Fenced, Golf Nearby, Landscaped, No Back Lane, Playground Nearby
- Community Features
- Cameron Heights (Edmonton)
- Property Description
- 2 Storey
- Appliances
- Air Conditioning-Central, Dishwasher-Built-In, Dryer, Garage Opener, Oven-Built-In, Refrigerator, Stove-Countertop Gas, Washer, Window Coverings, Hot Tub
- Heating
- Forced Air-1, Natural Gas
- Levels
- 3
- Roof
- Roll Roofing
- Foundation
- Concrete Perimeter
- Parking Features
- Double Garage Attached
Mortgage Calculator
MLS® System Data is made available from the REALTORS® Association of Edmonton. Data is deemed reliable but is not guaranteed accurate by the REALTORS® Association of Edmonton. Copyright 2026 by the REALTORS® Association of Edmonton. All Rights Reserved. Data was last updated .
The trademarks REALTOR®, REALTORS® and the REALTOR® logo are controlled by The Canadian Real Estate Association (CREA) and identify real estate professionals who are members of CREA. The trademarks MLS®, Multiple Listing Service® and the associated logos are owned by CREA and identify the quality of services provided by real estate professionals who are members of CREA.