55 Ekota Crescent, Edmonton, AB T6K 2J6
Courtesy of Jodi Netelenbos of Century 21 Masters.
- $529,000
- 3
- BD
- 2
- BA
- 1,928
- SqFt






- List Price
- $529,000
- Status
- ACTIVE
- Days on Market
- 33
- Price Change
- ▼ $20,999 1784925220
- MLS#
- E4495175
- Subtype
- Residential
- Style
- 4 Level Split
- Year Built
- 1980
- Bedrooms
- 3
- Bathrooms
- 2
- Full Baths
- 2
- Half Baths
- 1
- Living Area
- 1,928
- Lot Size
- 847
- MLS Area Major
- Edmonton
Property Description
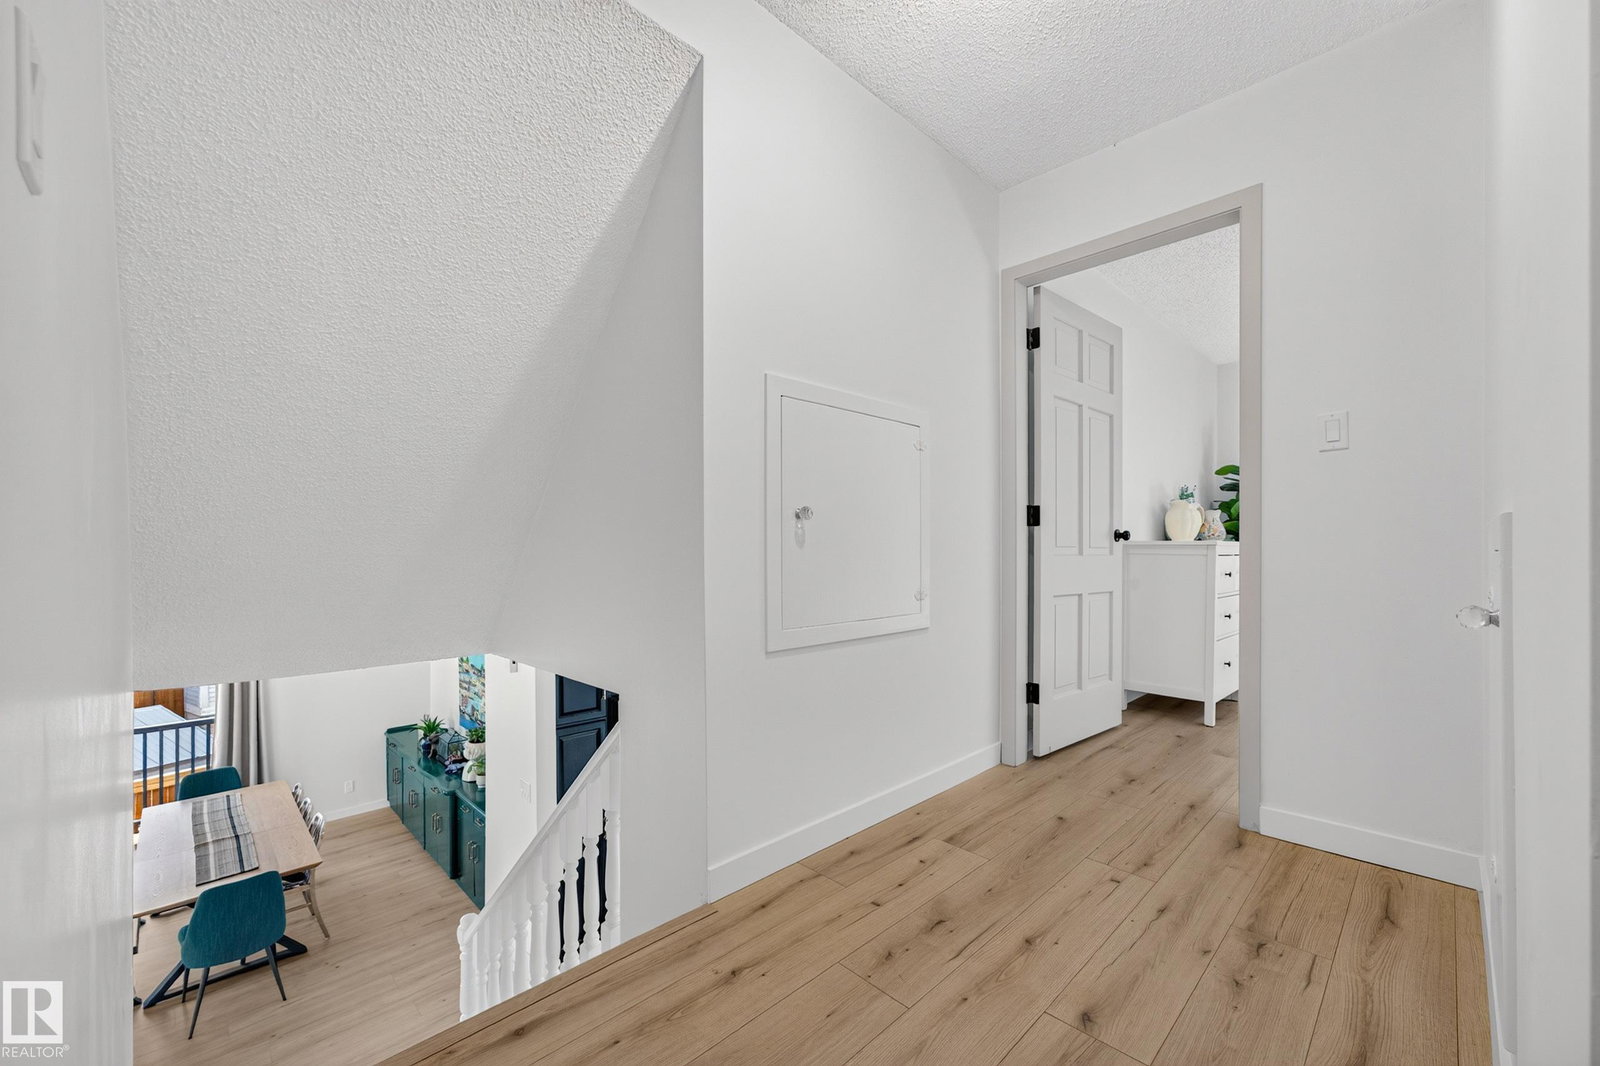
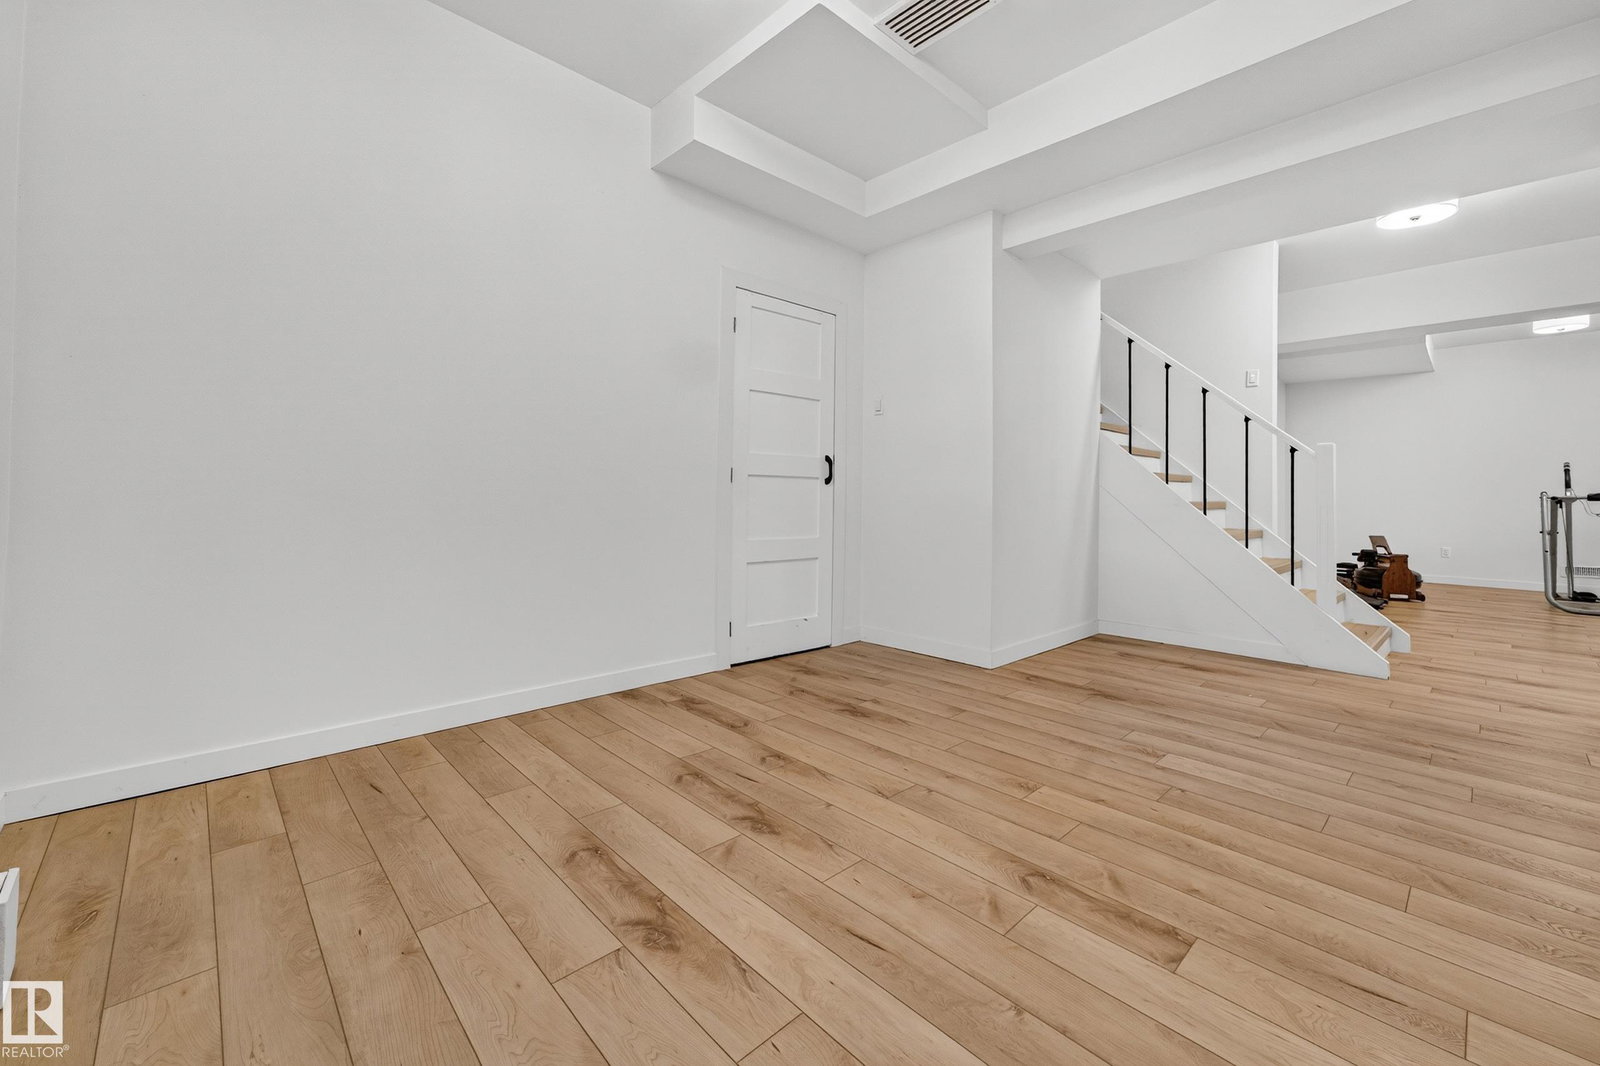
Welcome to this beautifully renovated 4-level split in the family-friendly community of Ekota! Offering over 2,800 sq ft of developed living space, this 10/10 home has been thoughtfully updated throughout and is move-in ready. Featuring 3 spacious bedrooms, 2.5 bathrooms, and a primary suite with a private 3-piece ensuite, there is room for the whole family. The cozy family room with fireplace creates the perfect gathering space, while the fully finished basement adds even more versatility. Newer appliances, updated windows, two furnaces, and two A/C units for year-round comfort. Outside, you’ll fall in love with the mature pie-shaped lot, massive backyard, and stunning two-tier deck - ideal for entertaining or relaxing. The oversized heated double attached garage and abundance of storage complete the package. Situated on a quiet street close to schools, shopping, parks, and all amenities, this exceptional home offers the perfect blend of space, comfort, and modern updates.
/u.realgeeks.media/theagencyedmonton/AGENCY_RED_(1).png)
Additional Information
- Interior Features
- ensuite bathroom
- Exterior Features
- Fenced, Landscaped, Schools, Shopping Nearby
- Community Features
- Ekota
- Property Description
- 4 Level Split
- Appliances
- Air Conditioning-Central, Dishwasher-Built-In, Dryer, Garage Control, Garage Opener, Hood Fan, Refrigerator, Stove-Electric, Washer, Window Coverings, Garage Heater
- Heating
- Forced Air-2, Natural Gas
- Levels
- 4
- Roof
- Asphalt Shingles
- Foundation
- Concrete Perimeter
- Parking Features
- Double Garage Attached, Over Sized
Mortgage Calculator
MLS® System Data is made available from the REALTORS® Association of Edmonton. Data is deemed reliable but is not guaranteed accurate by the REALTORS® Association of Edmonton. Copyright 2026 by the REALTORS® Association of Edmonton. All Rights Reserved. Data was last updated .
The trademarks REALTOR®, REALTORS® and the REALTOR® logo are controlled by The Canadian Real Estate Association (CREA) and identify real estate professionals who are members of CREA. The trademarks MLS®, Multiple Listing Service® and the associated logos are owned by CREA and identify the quality of services provided by real estate professionals who are members of CREA.