4524 20a Avenue, Edmonton, AB T6L 2Z5
Courtesy of Vijay Bhogal of Royal LePage Noralta Real Estate.
- $450,000
- 3
- BD
- 2
- BA
- 1,036
- SqFt




- List Price
- $450,000
- Status
- ACTIVE
- Days on Market
- 33
- Price Change
- ▼ $15,000 1784670397
- MLS#
- E4495206
- Subtype
- Residential
- Style
- Bungalow
- Year Built
- 1979
- Bedrooms
- 3
- Bathrooms
- 2
- Full Baths
- 2
- Living Area
- 1,036
- Lot Size
- 604
- MLS Area Major
- Edmonton
Property Description
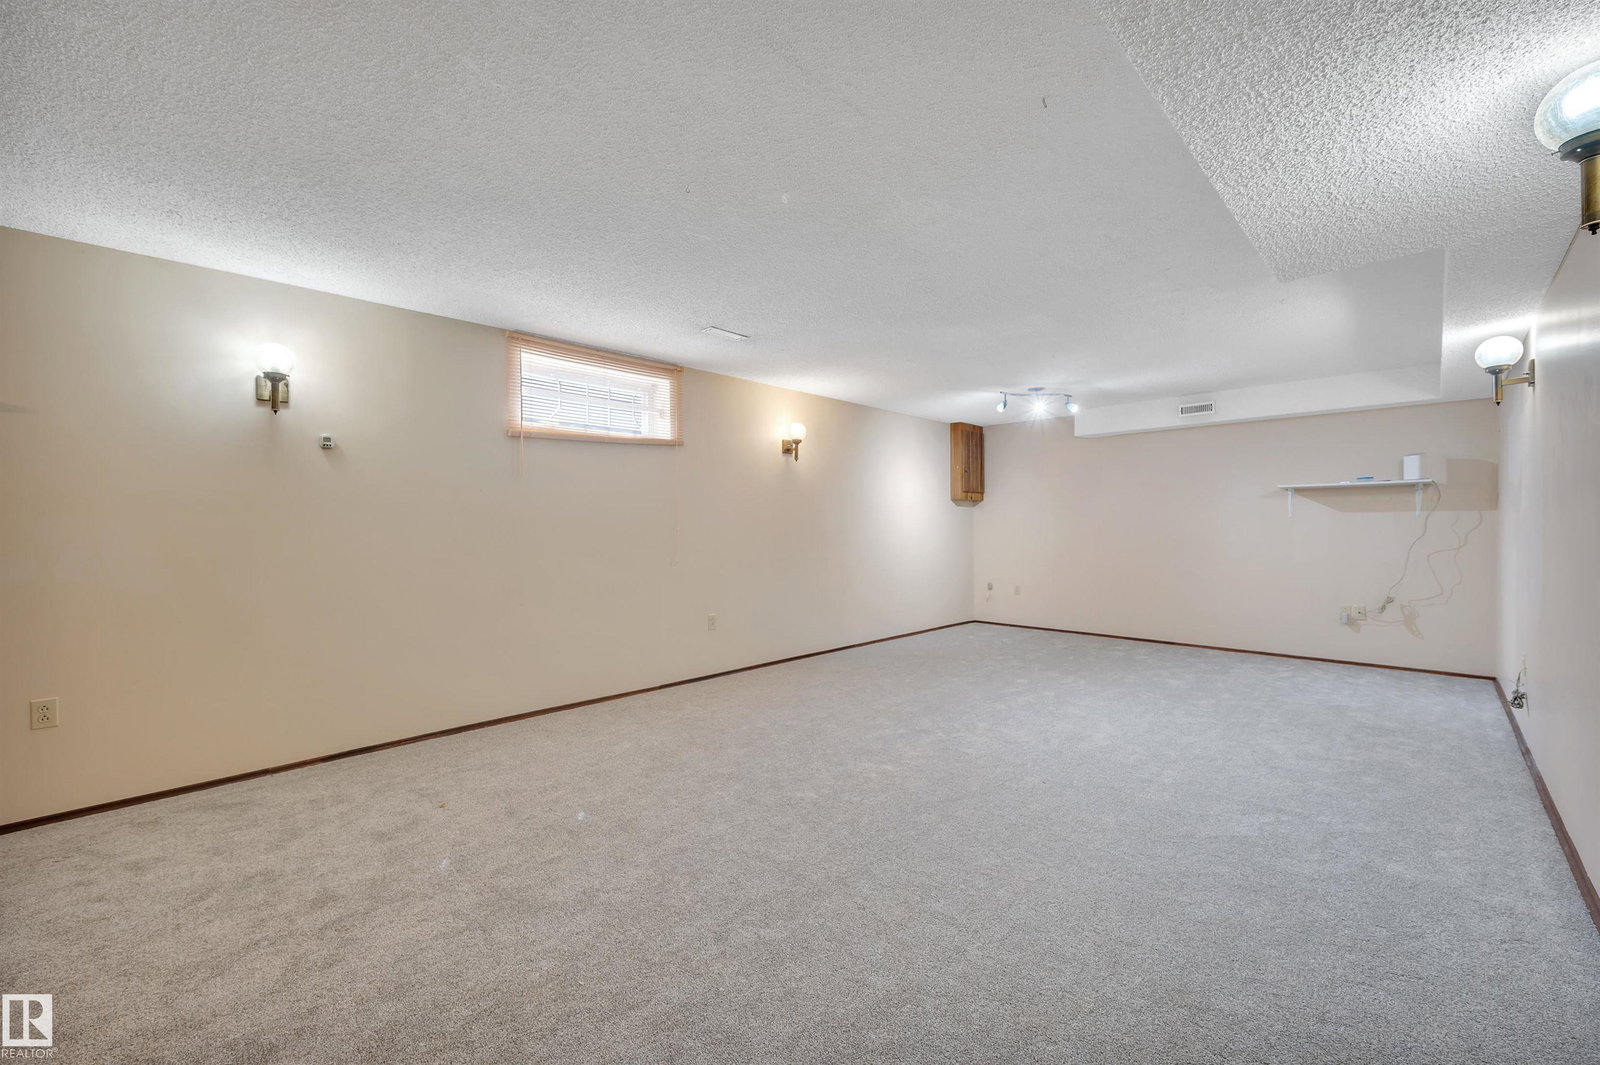
Proudly maintained by its original owners, this charming bungalow is situated on a large 605 m² lot in the quiet, family-friendly community of Pollard Meadows. Offering a total 1,962.55 sq. ft. of thoughtful living space, this home delivers the comfort, functionality, and care that buyers appreciate the moment they step inside. The warm and inviting main floor features a spacious kitchen with newly updated appliances and professionally refaced cabinetry. Three generously sized bedrooms surround a beautifully updated four-piece bathroom complete with a fully remodeled bathtub. A separate side entrance leads to the large basement, presenting excellent potential for future development. Recent upgrades include new shingles, a newer furnace, and a hot water tank, providing added peace of mind. Outside, you'll find a detached garage and an extended driveway. Enjoy the expansive backyard, offering plenty of space for gardening, entertaining, or children to play. This home offers incredible future potential.
/u.realgeeks.media/theagencyedmonton/AGENCY_RED_(1).png)
Additional Information
- Exterior Features
- Fenced, Landscaped, Playground Nearby, Schools, Shopping Nearby
- Community Features
- Pollard Meadows
- Property Description
- Bungalow
- Appliances
- Dishwasher - Energy Star, Dryer, Hood Fan, Refrigerator, Vacuum System Attachments, Vacuum Systems, Washer, Stove-Induction, Curtains and Blinds
- Heating
- Forced Air-1, Natural Gas
- Levels
- 2
- Roof
- Asphalt Shingles
- Foundation
- Concrete Perimeter
- Parking Features
- 2 Outdoor Stalls, Double Garage Detached
- Elementary School
- Pollard Meadows School
- Middle School
- T.D. Baker School
Mortgage Calculator
MLS® System Data is made available from the REALTORS® Association of Edmonton. Data is deemed reliable but is not guaranteed accurate by the REALTORS® Association of Edmonton. Copyright 2026 by the REALTORS® Association of Edmonton. All Rights Reserved. Data was last updated .
The trademarks REALTOR®, REALTORS® and the REALTOR® logo are controlled by The Canadian Real Estate Association (CREA) and identify real estate professionals who are members of CREA. The trademarks MLS®, Multiple Listing Service® and the associated logos are owned by CREA and identify the quality of services provided by real estate professionals who are members of CREA.