4207 47 Street, Leduc, AB T9E 5Z8
Courtesy of Janelle Harder of Maxwell Heritage Realty.
- $414,999
- 4
- BD
- 2
- BA
- 1,061
- SqFt




- List Price
- $414,999
- Status
- ACTIVE
- Days on Market
- 33
- Price Change
- ▼ $15,001 1783051758
- MLS#
- E4495237
- Subtype
- Residential
- Style
- Bungalow
- Year Built
- 1972
- Bedrooms
- 4
- Bathrooms
- 2
- Full Baths
- 2
- Living Area
- 1,061
- Lot Size
- 779
- MLS Area Major
- Leduc
Property Description
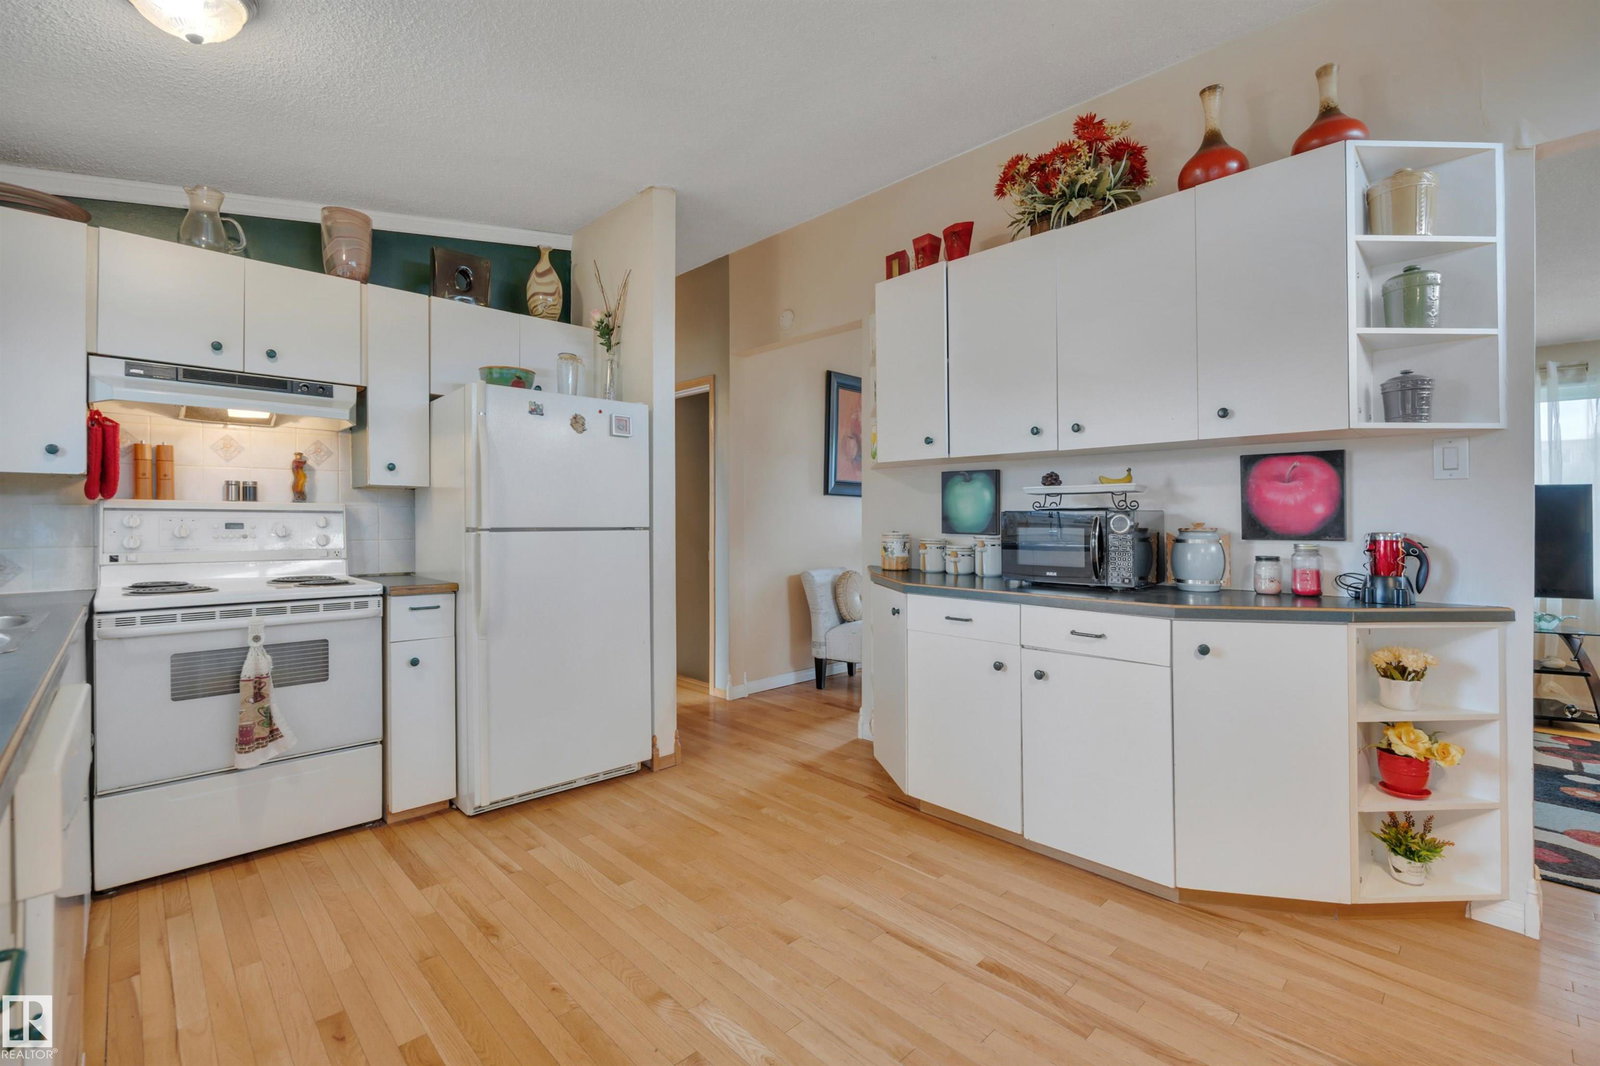
Welcome to this well-maintained 4-bedroom, 2-bath home that perfectly balances functional living with exceptional outdoor features. The main floor offers a bright, open layout featuring 3 bedrooms, convenient main-floor laundry, and a seamless flow from the front entry into the living space. The spacious, open kitchen transitions directly to a large rear deck designed for effortless indoor-outdoor living. Downstairs, the expansive basement maximizes your living area with a huge fourth bedroom and cozy wood-burning fireplace—the ultimate setup for movie nights or hosting guests. Step outside into your own private oasis, beautifully landscaped with mature trees and a patio with fire pit area perfect for summer evenings. Detached heated TRIPLE-CAR garage, offering unparalleled space for vehicles, a workshop, or extra storage. OVERSIZED LOT with garden, shed and space for RV storage. This property delivers exceptional value and is ready to accommodate all your lifestyle needs.
/u.realgeeks.media/theagencyedmonton/AGENCY_RED_(1).png)
Additional Information
- Exterior Features
- Back Lane, Cross Fenced, Fenced, Flat Site, Landscaped, Low Maintenance Landscape, Schools, Shopping Nearby, Vegetable Garden
- Community Features
- Alexandra Park
- Property Description
- Bungalow
- Appliances
- Air Conditioning-Central, Dishwasher-Built-In, Dryer, Fan-Ceiling, Garage Control, Garage Opener, Hood Fan, Oven-Microwave, Refrigerator, Storage Shed, Stove-Electric, Washer
- Heating
- Forced Air-1, Natural Gas
- Levels
- 2
- Roof
- Asphalt Shingles
- Foundation
- Concrete Perimeter
- Parking Features
- Heated, Insulated, Over Sized, RV Parking, Triple Garage Detached
- Middle School
- Leduc Junior High
- High School
- Leduc Comp
Mortgage Calculator
MLS® System Data is made available from the REALTORS® Association of Edmonton. Data is deemed reliable but is not guaranteed accurate by the REALTORS® Association of Edmonton. Copyright 2026 by the REALTORS® Association of Edmonton. All Rights Reserved. Data was last updated .
The trademarks REALTOR®, REALTORS® and the REALTOR® logo are controlled by The Canadian Real Estate Association (CREA) and identify real estate professionals who are members of CREA. The trademarks MLS®, Multiple Listing Service® and the associated logos are owned by CREA and identify the quality of services provided by real estate professionals who are members of CREA.