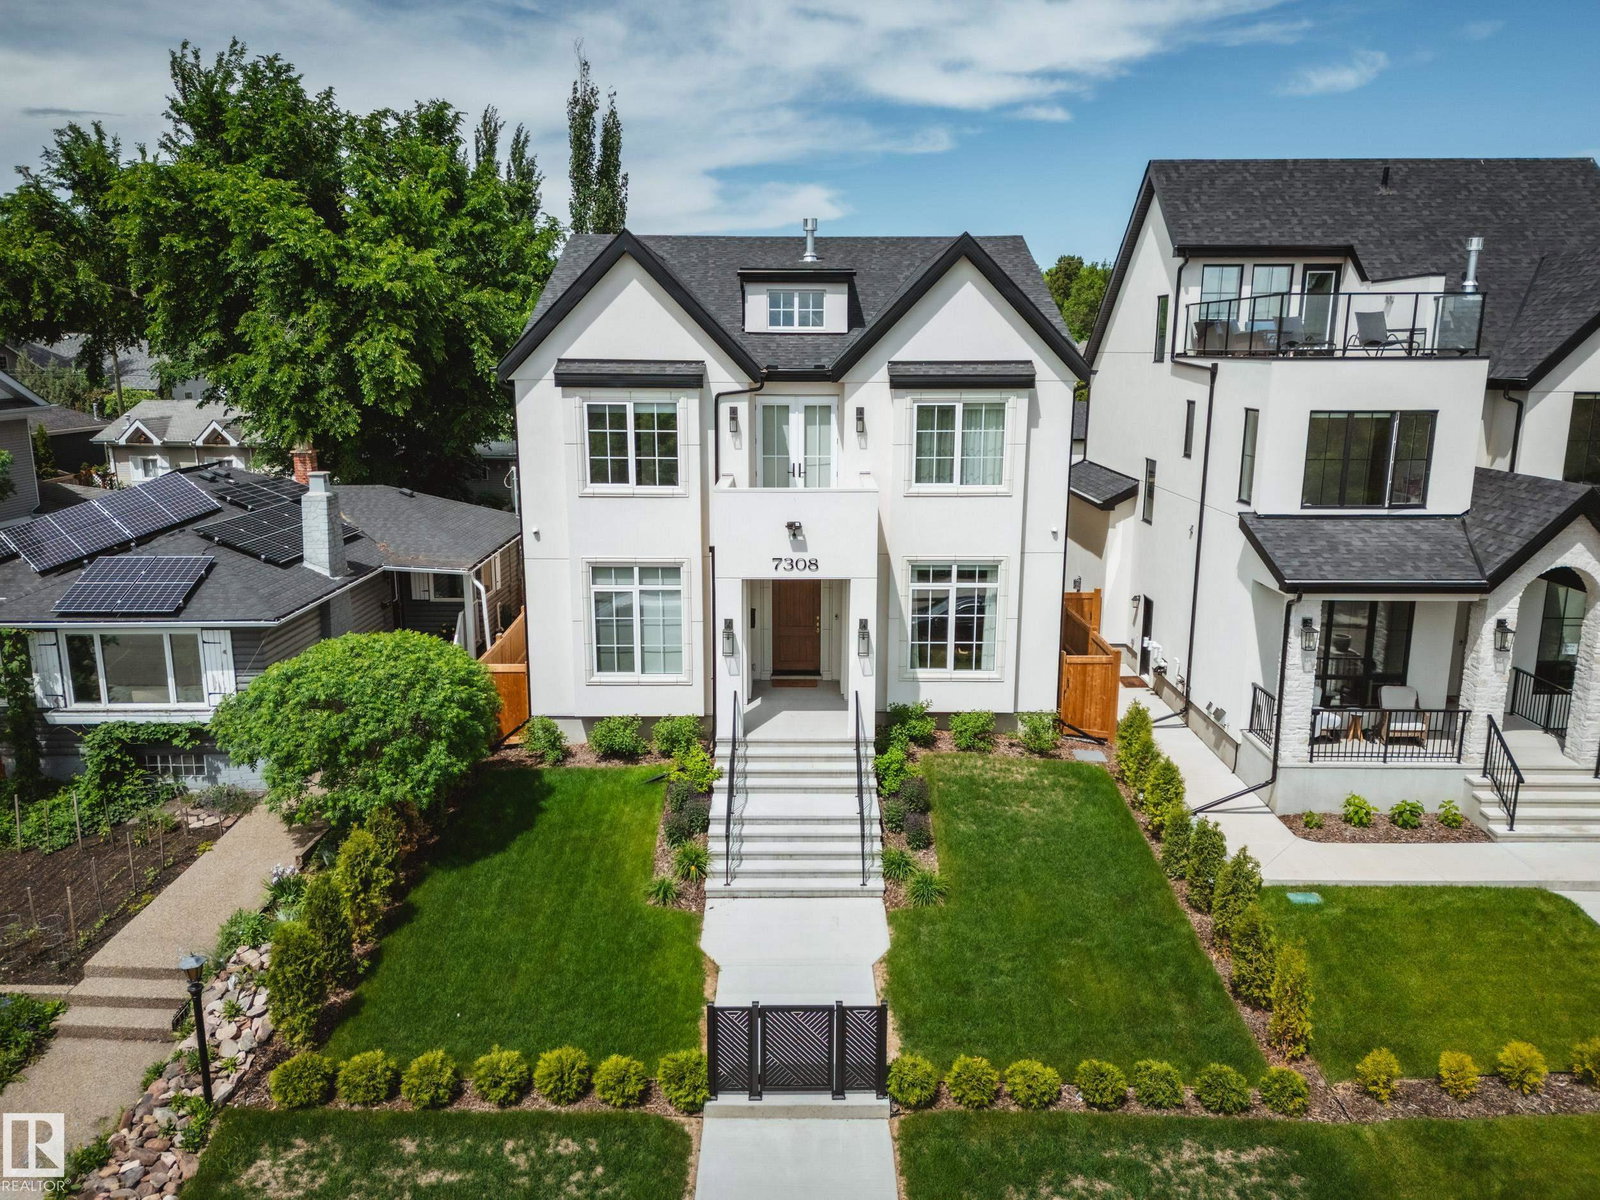
7308 Ada Boulevard, Edmonton, AB T5B 4E5
Courtesy of Chris K Karampelas of MaxWell Polaris.
- $4,999,000
- 7
- BD
- 6
- BA
- 4,197
- SqFt






- List Price
- $4,999,000
- Status
- ACTIVE
- Days on Market
- 78
- MLS#
- E4495337
- Subtype
- Residential
- Style
- 2 Storey
- Year Built
- 2024
- Bedrooms
- 7
- Bathrooms
- 6
- Full Baths
- 5
- Half Baths
- 2
- Living Area
- 4,197
- Lot Size
- 679
- MLS Area Major
- Edmonton
Property Description
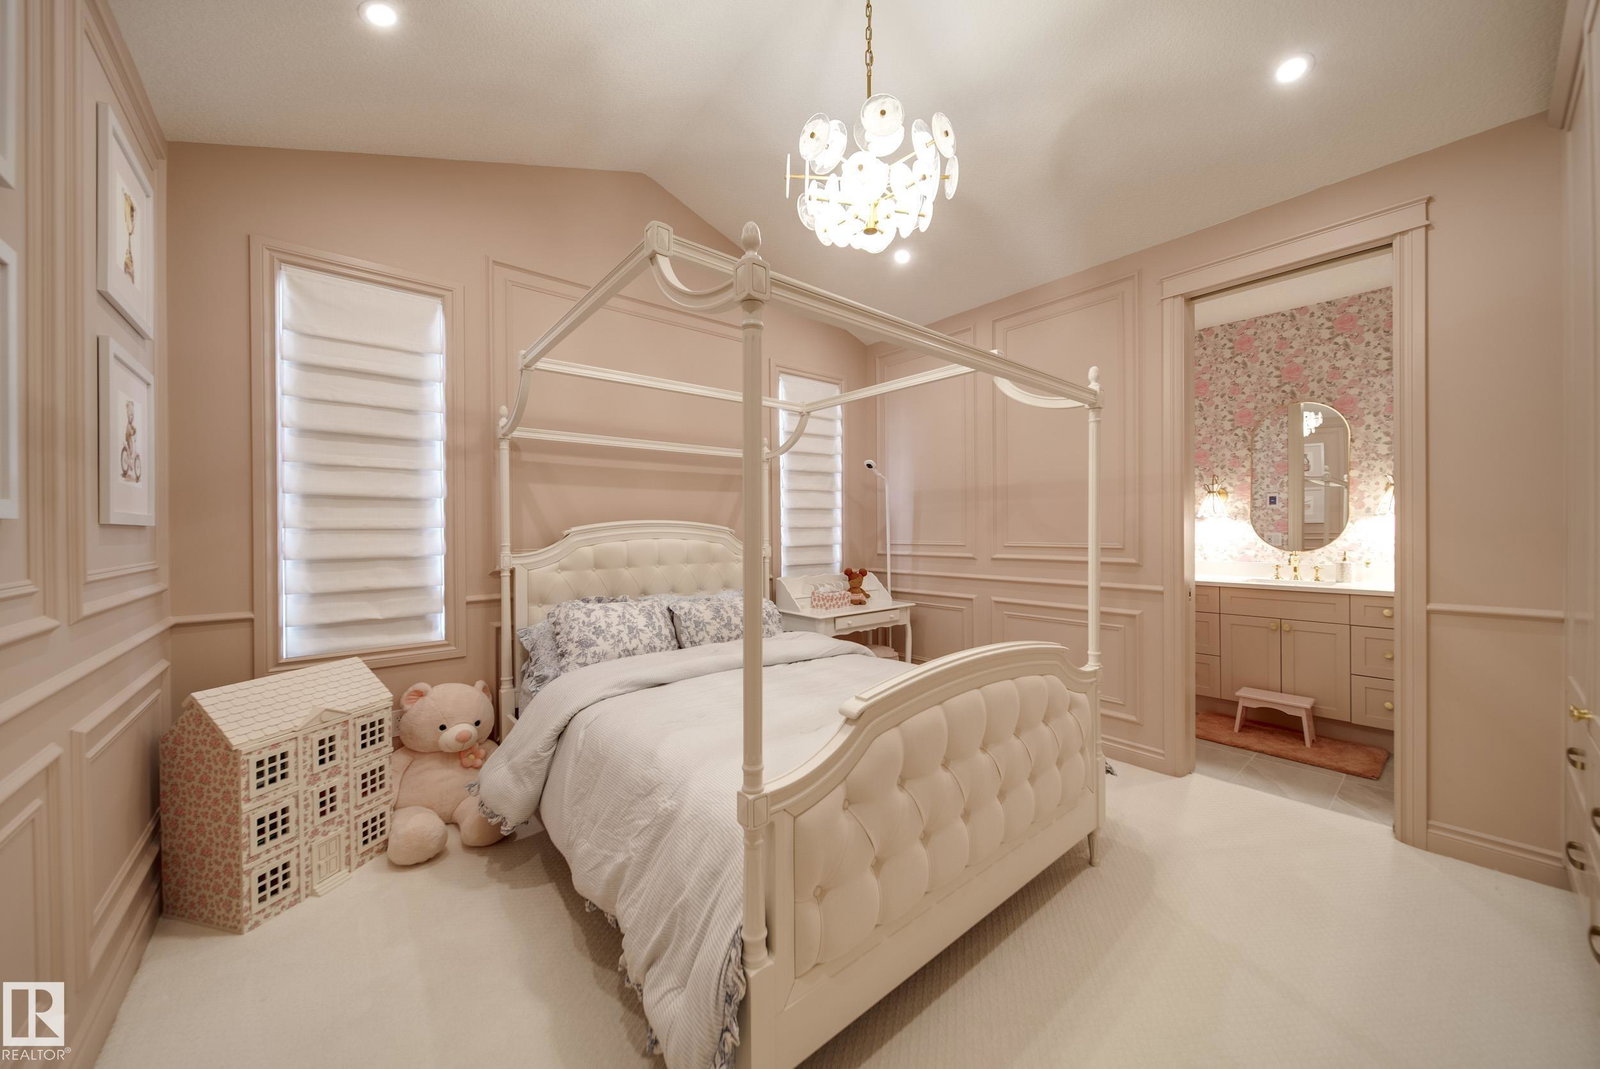
Welcome to this custom-built luxury residence on Ada Boulevard, situated on the area's deepest lots 170' & offering over 6,000 sq.ft. + of Luxury living space. This home features 7 bedrms, 7 bathrms, 10',10',& 9' ceilings. Main floor boasts a grand entrance, office, bedrm w/ full bath, spectacular great room w/ gas fireplace & built-ins, chef's kitchen showcasing Taj Mahal countertops, apron sink, Perrin & Rowe fixtures, pot filler, panel-ready Sub-Zero & Wolf appliances, a fully equipped butler's pantry. The spacious dining area leads through a breezeway to the massive heated ATTACHED TRIPLE garage (33'x24') w/ floor drain & hot/cold water! Upstairs offers 4 LARGE bedrooms, all w/ vaulted ceilings & ensuite access, a bonus room, laundry room, an incredible primary retreat overlooking the River Valley featuring a fireplace, built-in coffee bar, spa-inspired ensuite w/ soaker tub custom STEAM shower & MASSIVE WIC! FF Basment, complete w/ rec room 2 bedrms, 2 bathrms, Bar featuring marble countertops & Gym!
/u.realgeeks.media/theagencyedmonton/AGENCY_RED_(1).png)
Additional Information
- Interior Features
- ensuite bathroom
- Exterior Features
- Back Lane, Fenced, Golf Nearby, Landscaped, Low Maintenance Landscape, Park/Reserve, Playground Nearby, Private Setting, River Valley View, River View, Schools, Shopping Nearby, View City, View Downtown
- Community Features
- Virginia Park
- Property Description
- 2 Storey
- Appliances
- Air Conditioning-Central, Freezer, Garage Control, Hood Fan, Oven-Microwave, Refrigerator, Stove-Gas, Window Coverings, Wine/Beverage Cooler, See Remarks, Dryer-Two, Washers-Two, Dishwasher-Two, Garage Heater
- Heating
- Forced Air-1, Natural Gas
- Levels
- 3
- Roof
- Asphalt Shingles
- Foundation
- Concrete Perimeter
- Parking Features
- Heated, Over Sized, Triple Garage Attached
- Elementary School
- Virginia Park School
- Middle School
- Highlands School
- High School
- Eastglen School
Mortgage Calculator
MLS® System Data is made available from the REALTORS® Association of Edmonton. Data is deemed reliable but is not guaranteed accurate by the REALTORS® Association of Edmonton. Copyright 2026 by the REALTORS® Association of Edmonton. All Rights Reserved. Data was last updated .
The trademarks REALTOR®, REALTORS® and the REALTOR® logo are controlled by The Canadian Real Estate Association (CREA) and identify real estate professionals who are members of CREA. The trademarks MLS®, Multiple Listing Service® and the associated logos are owned by CREA and identify the quality of services provided by real estate professionals who are members of CREA.