83 Lorraine Crescent, St. Albert, AB T8N 2R4
Courtesy of Darya M Pfund of Easy List Realty.
- $529,999
- 4
- BD
- 2
- BA
- 1,263
- SqFt




- List Price
- $529,999
- Status
- ACTIVE
- Days on Market
- 32
- Price Change
- ▼ $10,000 1783385474
- MLS#
- E4495384
- Subtype
- Residential
- Style
- Bi-Level
- Year Built
- 1976
- Bedrooms
- 4
- Bathrooms
- 2
- Full Baths
- 2
- Half Baths
- 1
- Living Area
- 1,263
- MLS Area Major
- St. Albert
Property Description
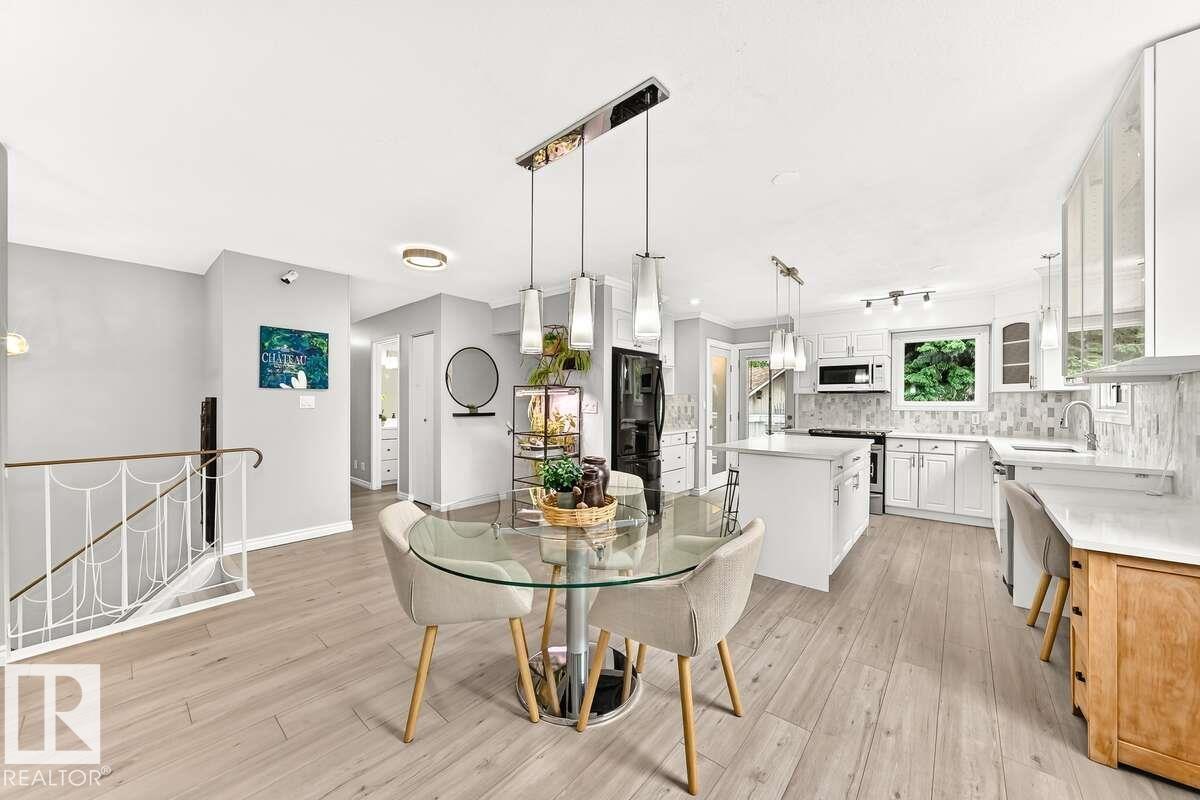
For more info, please click on "View Listing on Realtor® Website". Beautifully updated bi-level in desirable Lacombe Park, St. Albert! This 1,263 sq. ft. home offers 4 bedrooms and 2.5 baths, perfect for families or investors. Recent upgrades include modern flooring, a stylish kitchen island, quartz countertops, & vanities, modern lights, and freshly painted throughout. The open-concept layout flows into a bright living space featuring a built-in entertainment centre. The primary bedroom includes a walk-in closet, plus an additional oversized 9-ft closet for extra storage. Downstairs, enjoy a spacious rumpus room with natural gas fireplace ideal for relaxing or entertaining. Outside features a solar system for utility savings, 4 garden boxes, ample parking for 4 vehicles on the driveway, the backyard offers space to enjoy with a detached double garage. Located in a mature, family-friendly neighbourhood close to parks, schools, and amenities. Move-in ready, & full of value don’t miss this opportunity!
/u.realgeeks.media/theagencyedmonton/AGENCY_RED_(1).png)
Additional Information
- Interior Features
- ensuite bathroom
- Exterior Features
- Fenced, Flat Site, Landscaped, Level Land, No Back Lane
- Community Features
- Lacombe Park
- Property Description
- Bi-Level
- Appliances
- Dishwasher-Built-In, Dryer, Fan-Ceiling, Garage Opener, Microwave Hood Fan, Refrigerator, Stove-Electric, Vacuum System Attachments, Washer
- Heating
- Forced Air-1, Natural Gas
- Levels
- 2
- Roof
- Asphalt Shingles
- Foundation
- Concrete Perimeter
- Parking Features
- Double Garage Detached
Mortgage Calculator
MLS® System Data is made available from the REALTORS® Association of Edmonton. Data is deemed reliable but is not guaranteed accurate by the REALTORS® Association of Edmonton. Copyright 2026 by the REALTORS® Association of Edmonton. All Rights Reserved. Data was last updated .
The trademarks REALTOR®, REALTORS® and the REALTOR® logo are controlled by The Canadian Real Estate Association (CREA) and identify real estate professionals who are members of CREA. The trademarks MLS®, Multiple Listing Service® and the associated logos are owned by CREA and identify the quality of services provided by real estate professionals who are members of CREA.