45 Evermore Crescent, St. Albert, AB T8N 7W9
Courtesy of Vincenzo C Fiacco of RE/MAX Excellence.
- $799,900
- 4
- BD
- 3
- BA
- 1,347
- SqFt




- List Price
- $799,900
- Status
- ACTIVE
- Days on Market
- 32
- MLS#
- E4495491
- Subtype
- Residential
- Style
- Bungalow
- Year Built
- 2022
- Bedrooms
- 4
- Bathrooms
- 3
- Full Baths
- 3
- Living Area
- 1,347
- MLS Area Major
- St. Albert
Property Description
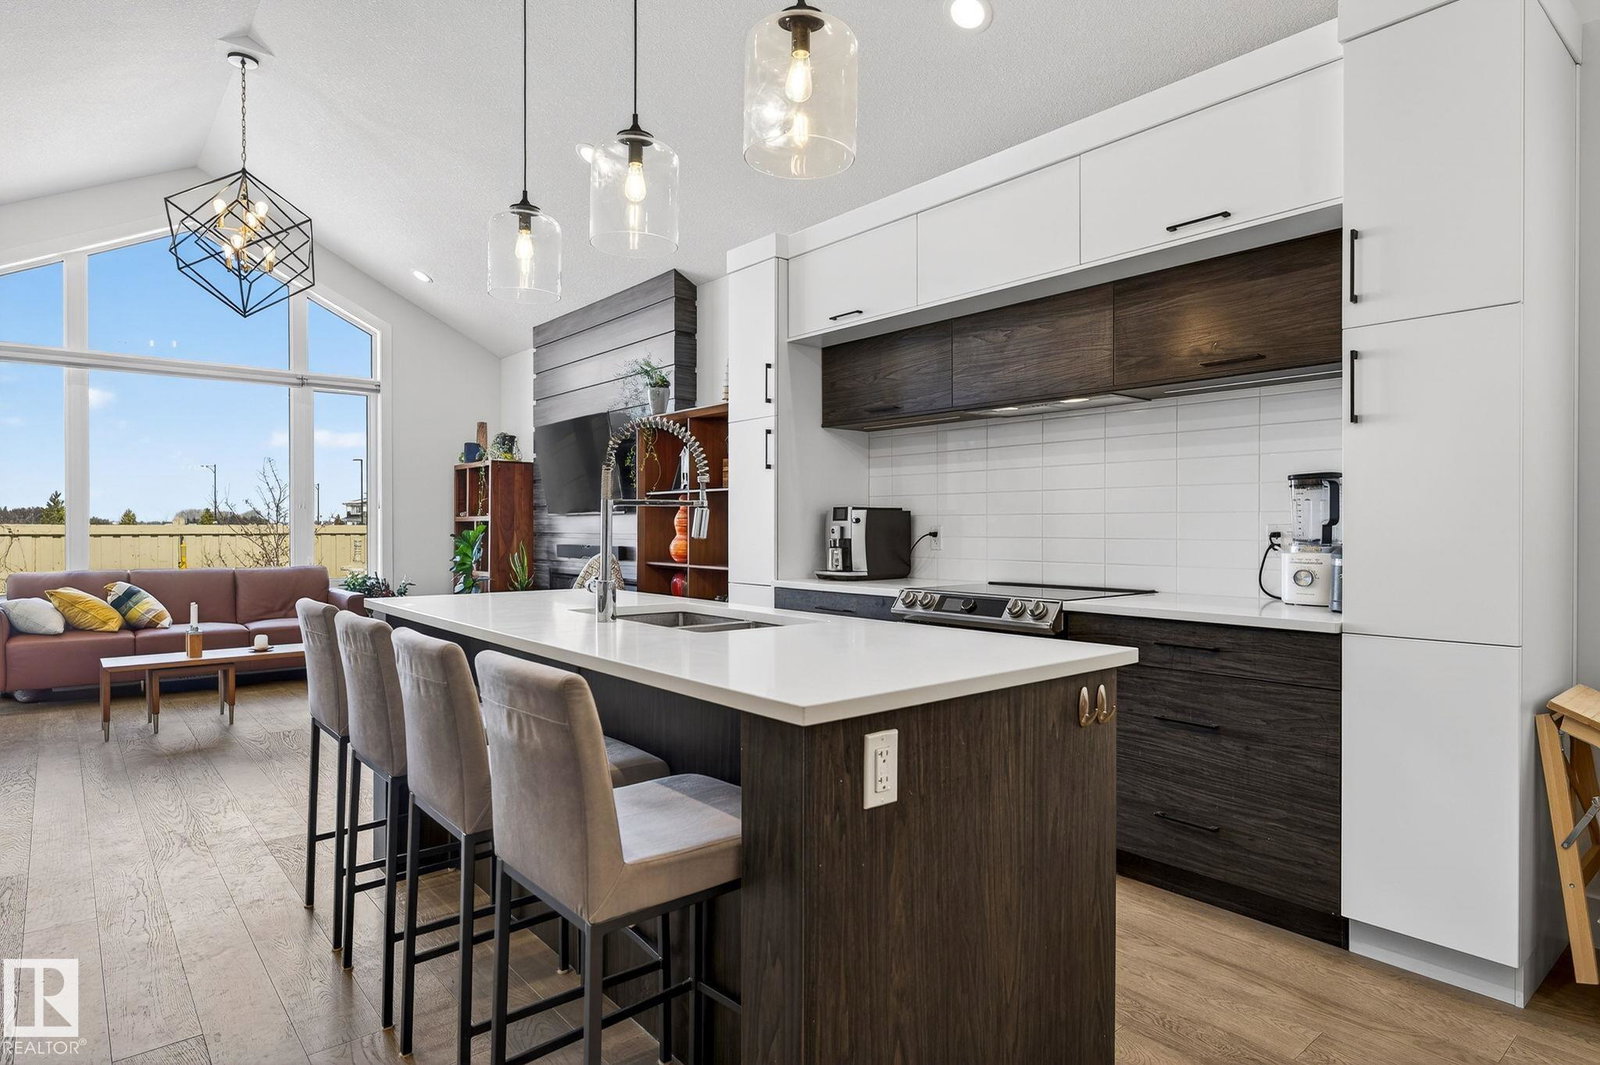
Custom-Built Executive Bungalow by Alves backing onto a serene park, delivering a rare blend of luxury, design, and lifestyle. Soaring vaulted ceilings and a sun drenched open layout create an immediate sense of space and elegance. The chef-inspired kitchen is the true centre piece featuring quartz countertops, a dramatic waterfall island, sleek modern cabinetry, premium stainless steel appliances, and an entertainer’s flow that connects seamlessly to the living space. The great room is anchored by a striking feature wall with a gas fireplace. The Master suite is a private retreat with a walk-in closet and spa-inspired 5-piece ensuite with soaker tub and custom tile shower. The fully finished basement with separate entrance offers incredible flexibility with high ceilings, a massive rec space, wet bar, flex area, and two bedrooms ideal for extended family or guests. Additional highlights include a 6.4kW solar system, in-floor heating, upscale finishes throughout, and a premium park backing location.
/u.realgeeks.media/theagencyedmonton/AGENCY_RED_(1).png)
Additional Information
- Interior Features
- ensuite bathroom
- Exterior Features
- Backs Onto Park/Trees, Cul-De-Sac, Fenced, Schools, Shopping Nearby
- Community Features
- Erin Ridge North
- Property Description
- Bungalow
- Appliances
- Air Conditioning-Central, Dryer, Hood Fan, Refrigerator, Storage Shed, Stove-Electric, Washer, Window Coverings
- Heating
- Forced Air-1, In Floor Heat System, Natural Gas
- Levels
- 2
- Roof
- Asphalt Shingles
- Foundation
- Concrete Perimeter
- Parking Features
- Double Garage Attached, Over Sized
Mortgage Calculator
MLS® System Data is made available from the REALTORS® Association of Edmonton. Data is deemed reliable but is not guaranteed accurate by the REALTORS® Association of Edmonton. Copyright 2026 by the REALTORS® Association of Edmonton. All Rights Reserved. Data was last updated .
The trademarks REALTOR®, REALTORS® and the REALTOR® logo are controlled by The Canadian Real Estate Association (CREA) and identify real estate professionals who are members of CREA. The trademarks MLS®, Multiple Listing Service® and the associated logos are owned by CREA and identify the quality of services provided by real estate professionals who are members of CREA.