11551 14 Avenue, Edmonton, AB T6J 7B3
Courtesy of Wally Fakhreddine of MaxWell Devonshire Realty.
- $799,999
- 6
- BD
- 3
- BA
- 2,847
- SqFt




- List Price
- $799,999
- Status
- ACTIVE
- Days on Market
- 77
- MLS#
- E4495528
- Subtype
- Residential
- Style
- 2 Storey
- Year Built
- 1997
- Bedrooms
- 6
- Bathrooms
- 3
- Full Baths
- 3
- Half Baths
- 1
- Living Area
- 2,847
- MLS Area Major
- Edmonton
Property Description
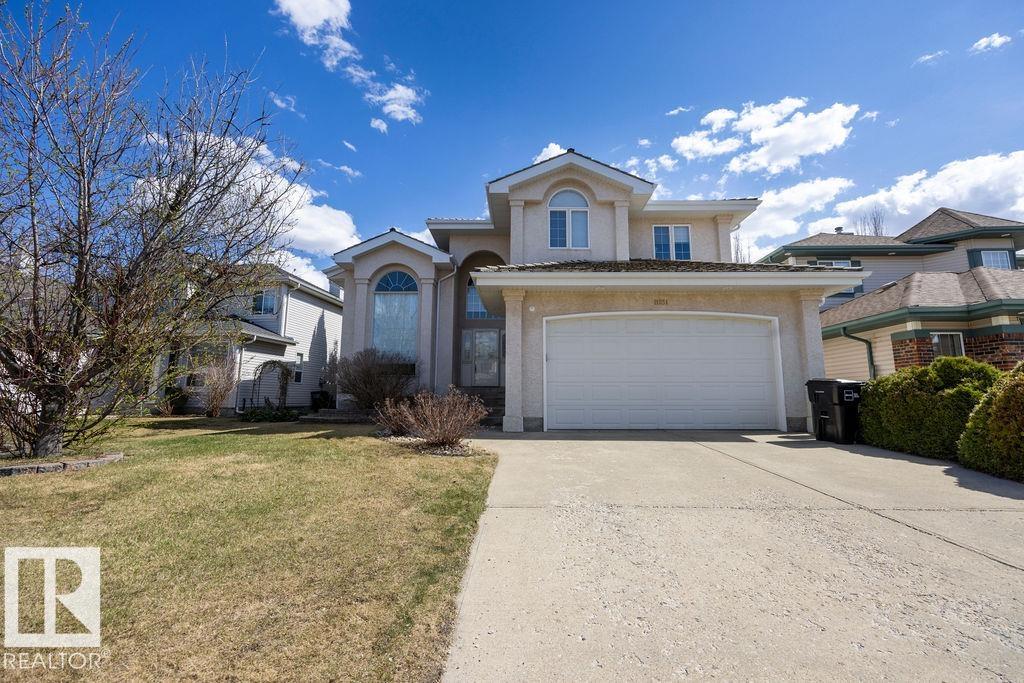
*Welcome Home to This Stunning Twin Brooks 2-Storey*– A True Gem! Nestled in the heart of the prestigious and highly sought-after Twin Brooks neighborhood on a quite street, this phenomenally well-maintained, absolutely stunning home and is everything you’ve been searching for. Boasting a **breathtaking floor plan**, this spacious 6-bedroom, 3.5-bath family home, the upper level offers 4 Bedrooms and the lower level is first class and a must see and this home over 4000 sq ft of total living space: Generously sized to accommodate your family’s needs, with room to grow and entertain. 6 Bedrooms, perfect for larger families or anyone in need of extra space for guests, home offices, or hobby rooms. 3.5 Bathrooms, Beautiful Lower Level,*Soaring Ceilings* A hallmark of elegance, and a light-filled and airy atmosphere throughout the home *Bright, Open Floorplan*, *Impeccably Maintained*.You’ll Love the Location, situated close to absolutely beautiful walking trails, schools and all amenities ever desired.
/u.realgeeks.media/theagencyedmonton/AGENCY_RED_(1).png)
Additional Information
- Interior Features
- ensuite bathroom
- Exterior Features
- Fenced, Golf Nearby, Landscaped, Level Land, Park/Reserve, Picnic Area, Playground Nearby, Public Swimming Pool, Schools, Shopping Nearby, See Remarks
- Community Features
- Twin Brooks
- Property Description
- 2 Storey
- Appliances
- Dishwasher-Built-In, Dryer, Oven-Microwave, Refrigerator, Storage Shed, Stove-Electric, Vacuum Systems, Washer, Window Coverings
- Heating
- Forced Air-2, Natural Gas
- Levels
- 3
- Roof
- Cedar Shakes
- Foundation
- Concrete Perimeter
- Parking Features
- Double Garage Attached, Insulated, Over Sized
Mortgage Calculator
MLS® System Data is made available from the REALTORS® Association of Edmonton. Data is deemed reliable but is not guaranteed accurate by the REALTORS® Association of Edmonton. Copyright 2026 by the REALTORS® Association of Edmonton. All Rights Reserved. Data was last updated .
The trademarks REALTOR®, REALTORS® and the REALTOR® logo are controlled by The Canadian Real Estate Association (CREA) and identify real estate professionals who are members of CREA. The trademarks MLS®, Multiple Listing Service® and the associated logos are owned by CREA and identify the quality of services provided by real estate professionals who are members of CREA.