7307 76 Street, Edmonton, AB T6C 0G5
Courtesy of Kerry T Parsons of NOW Real Estate Group.
- $409,999
- 5
- BD
- 1
- BA
- 916
- SqFt




- List Price
- $409,999
- Status
- ACTIVE
- Days on Market
- 31
- Price Change
- ▼ $5,001 1784234493
- MLS#
- E4495555
- Subtype
- Residential
- Style
- Bungalow
- Year Built
- 1955
- Bedrooms
- 5
- Bathrooms
- 1
- Full Baths
- 1
- Living Area
- 916
- Lot Size
- 508
- MLS Area Major
- Edmonton
Property Description
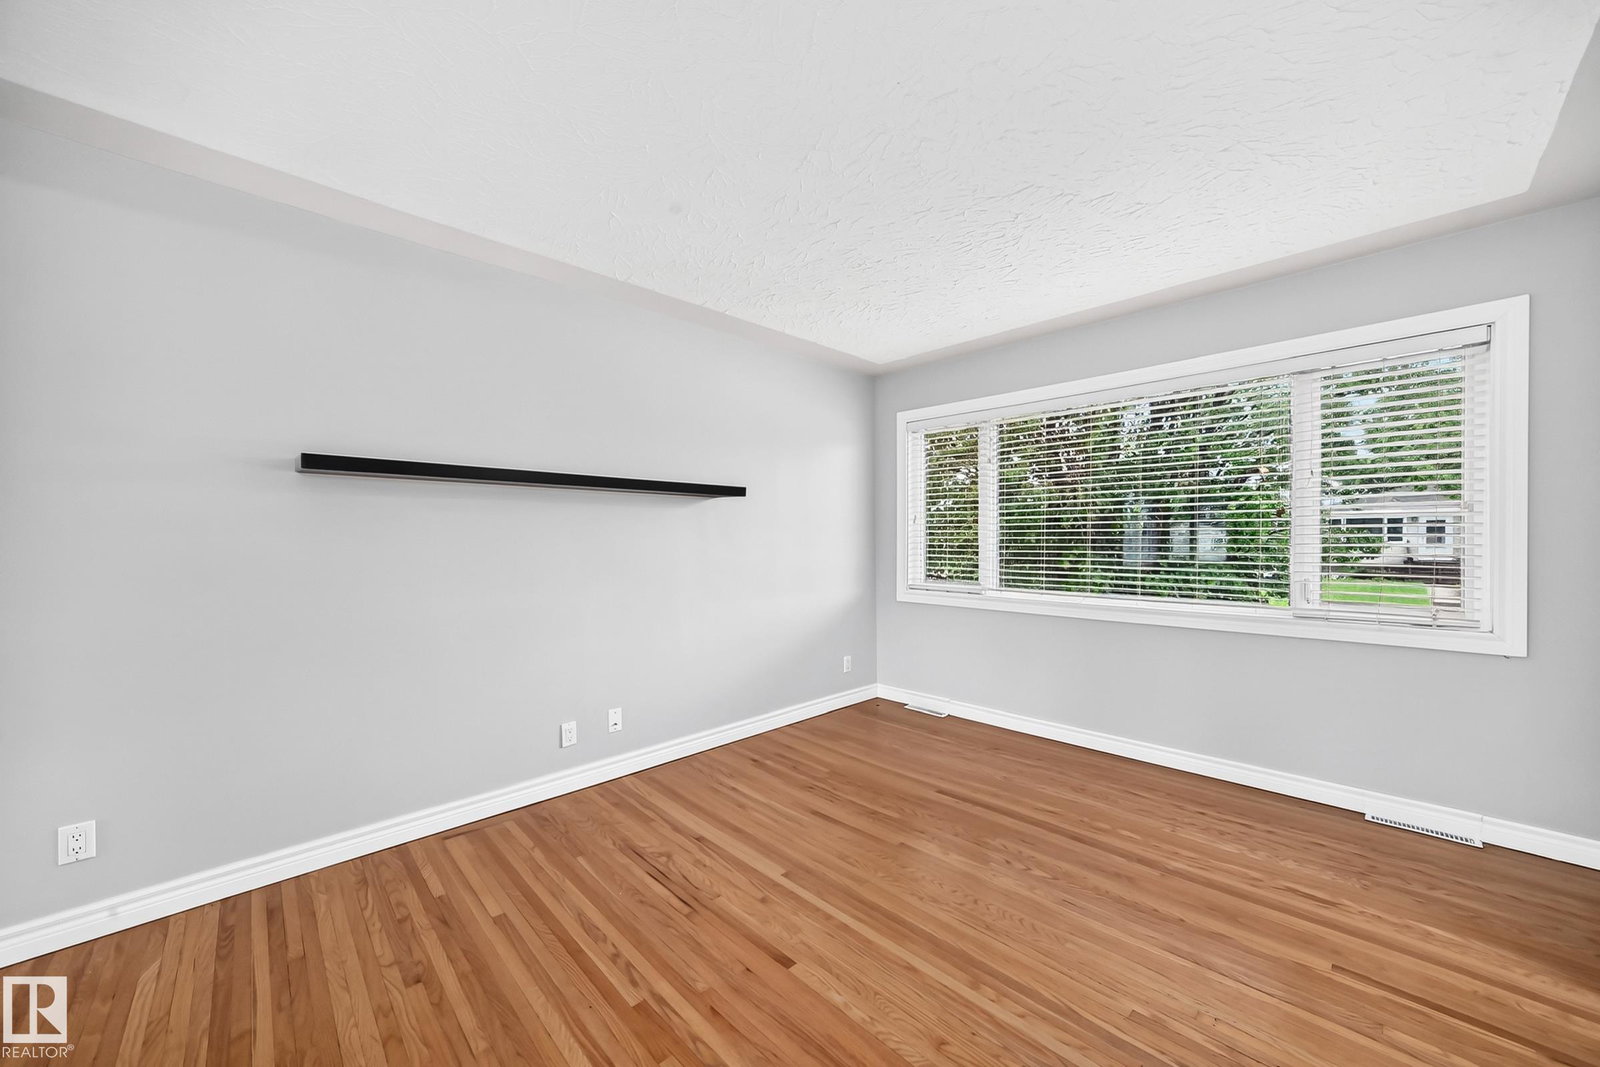
Nestled in the sought-after community of Avonmore, this charming 917 sq. ft. bungalow offers the perfect blend of character, updates, and location. Surrounded by schools, shopping, restaurants, parks, and transit, this well-maintained 1955 home features 5 bedrooms, including one ideal for a home office on the main floor. The bright eat-in kitchen showcases NEW appliances and overlooks the spacious backyard, while the sun-filled living room and original hardwood floors add warmth and timeless appeal. Major updates include a NEW roof (2020), high-efficiency furnace, high-efficiency casement windows, and an upgraded electrical panel. The finished basement offers 2 of the 5 bedrooms, a large rec room with dry bar, an oversized laundry room with potential for an additional bathroom, and exceptional storage. Outside, enjoy a large patio, oversized garage, RV parking, a massive storage shed, and a generous fully fenced yard—perfect for families and entertaining. Loads of parking both out back and out front.
/u.realgeeks.media/theagencyedmonton/AGENCY_RED_(1).png)
Additional Information
- Exterior Features
- Back Lane, Fenced, Schools, Shopping Nearby, See Remarks
- Community Features
- Avonmore
- Property Description
- Bungalow
- Appliances
- Dishwasher-Built-In, Dryer, Fan-Ceiling, Garage Control, Garage Opener, Refrigerator, Storage Shed, Stove-Electric, Washer, Curtains and Blinds
- Heating
- Forced Air-1, Natural Gas
- Levels
- 2
- Roof
- Asphalt Shingles
- Foundation
- Concrete Perimeter
- Parking Features
- Over Sized, RV Parking
Mortgage Calculator
MLS® System Data is made available from the REALTORS® Association of Edmonton. Data is deemed reliable but is not guaranteed accurate by the REALTORS® Association of Edmonton. Copyright 2026 by the REALTORS® Association of Edmonton. All Rights Reserved. Data was last updated .
The trademarks REALTOR®, REALTORS® and the REALTOR® logo are controlled by The Canadian Real Estate Association (CREA) and identify real estate professionals who are members of CREA. The trademarks MLS®, Multiple Listing Service® and the associated logos are owned by CREA and identify the quality of services provided by real estate professionals who are members of CREA.