9855 79 Avenue, Edmonton, AB T6E 1R2
Courtesy of PJ Palaypay of Exp Realty.
- $589,900
- 4
- BD
- 3
- BA
- 1,591
- SqFt




- List Price
- $589,900
- Status
- ACTIVE
- Days on Market
- 31
- MLS#
- E4495576
- Subtype
- Residential
- Style
- 2 Storey
- Year Built
- 2019
- Bedrooms
- 4
- Bathrooms
- 3
- Full Baths
- 3
- Half Baths
- 1
- Living Area
- 1,591
- MLS Area Major
- Edmonton
Property Description
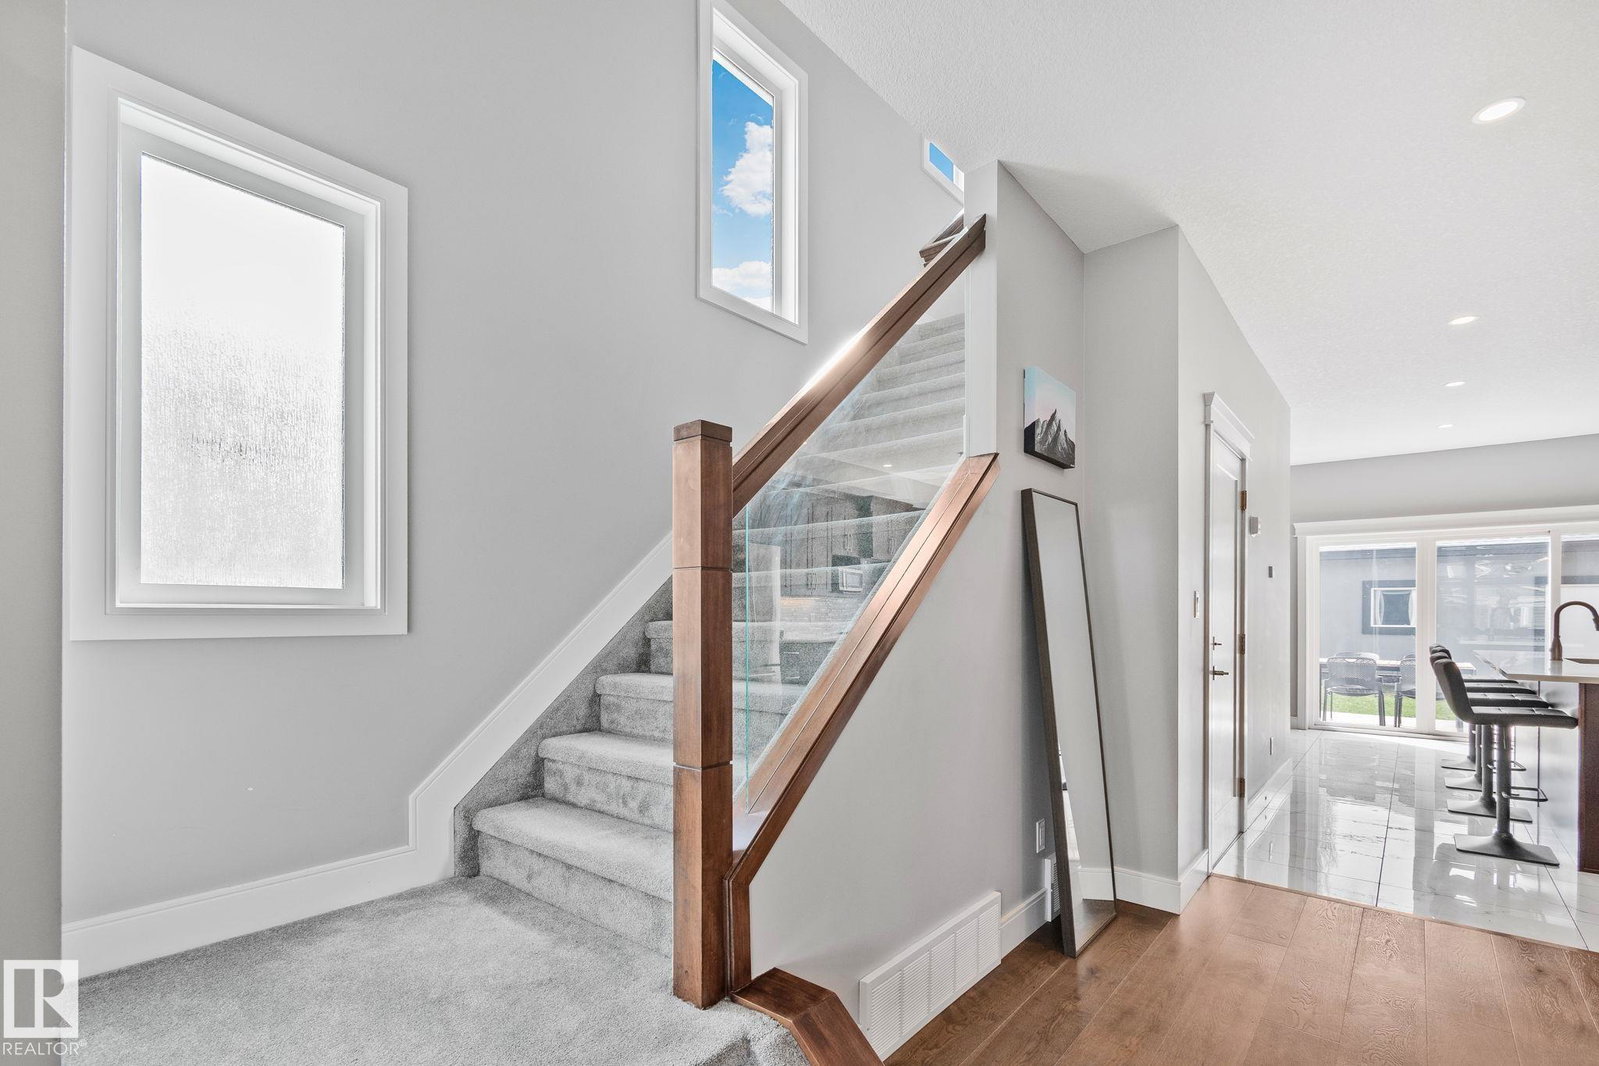
MODERN. MOVE-IN READY. RITCHIE GEM. Don't miss this contemporary 2-storey half-duplex offering 1606 sq ft above grade and 2312 sq ft of total living space, featuring 3+1 bedrooms & 3.5 bathrooms in one of Edmonton's most walkable neighborhoods, just steps to Whyte Ave, the U of A & River Valley with NO condo or HOA fees! The Open-Concept Main Floor showcases a cozy living room with Electric Fireplace, Feature Wall & Engineered Hardwood Flooring. The bright kitchen boasts High-Quality Cabinetry, Tile Backsplash, Quartz Countertops & Huge Island, while the dining area opens through patio doors to a large rear deck & landscaped yard. Upstairs offers a Primary Suite with Vaulted Ceilings, Fireplace, Walk-In Closet & 5-piece Ensuite, plus 2 more bedrooms, full bath & Upper Laundry. The Fully Finished Basement with 9 Ft Ceilings & Separate Side Entrance offers a 4th bedroom, full bath, theatre room & kitchenette with microwave hood fan & sink. WELCOME HOME!
/u.realgeeks.media/theagencyedmonton/AGENCY_RED_(1).png)
Additional Information
- Interior Features
- ensuite bathroom
- Exterior Features
- Back Lane, Fenced, Flat Site, Landscaped, Level Land, Low Maintenance Landscape, Playground Nearby, Public Transportation, Schools, Shopping Nearby
- Community Features
- Ritchie
- Property Description
- 2 Storey
- Appliances
- Dishwasher-Built-In, Dryer, Garage Control, Garage Opener, Microwave Hood Fan, Refrigerator, Stove-Electric, Washer, Window Coverings
- Heating
- Forced Air-1, Natural Gas
- Levels
- 3
- Roof
- Asphalt Shingles
- Foundation
- Concrete Perimeter
- Parking Features
- Double Garage Detached
Mortgage Calculator
MLS® System Data is made available from the REALTORS® Association of Edmonton. Data is deemed reliable but is not guaranteed accurate by the REALTORS® Association of Edmonton. Copyright 2026 by the REALTORS® Association of Edmonton. All Rights Reserved. Data was last updated .
The trademarks REALTOR®, REALTORS® and the REALTOR® logo are controlled by The Canadian Real Estate Association (CREA) and identify real estate professionals who are members of CREA. The trademarks MLS®, Multiple Listing Service® and the associated logos are owned by CREA and identify the quality of services provided by real estate professionals who are members of CREA.