1 Forest Drive, St. Albert, AB T8N 1W9
Courtesy of Stephanie Cherewyk of Sarasota Realty.
- $309,900
- 4
- BD
- 1
- BA
- 1,130
- SqFt




- List Price
- $309,900
- Status
- ACTIVE
- Days on Market
- 31
- Price Change
- ▼ $10,000 1783712664
- MLS#
- E4495591
- Subtype
- Residential
- Style
- 2 Storey
- Year Built
- 1972
- Bedrooms
- 4
- Bathrooms
- 1
- Full Baths
- 1
- Half Baths
- 1
- Living Area
- 1,130
- MLS Area Major
- St. Albert
Property Description
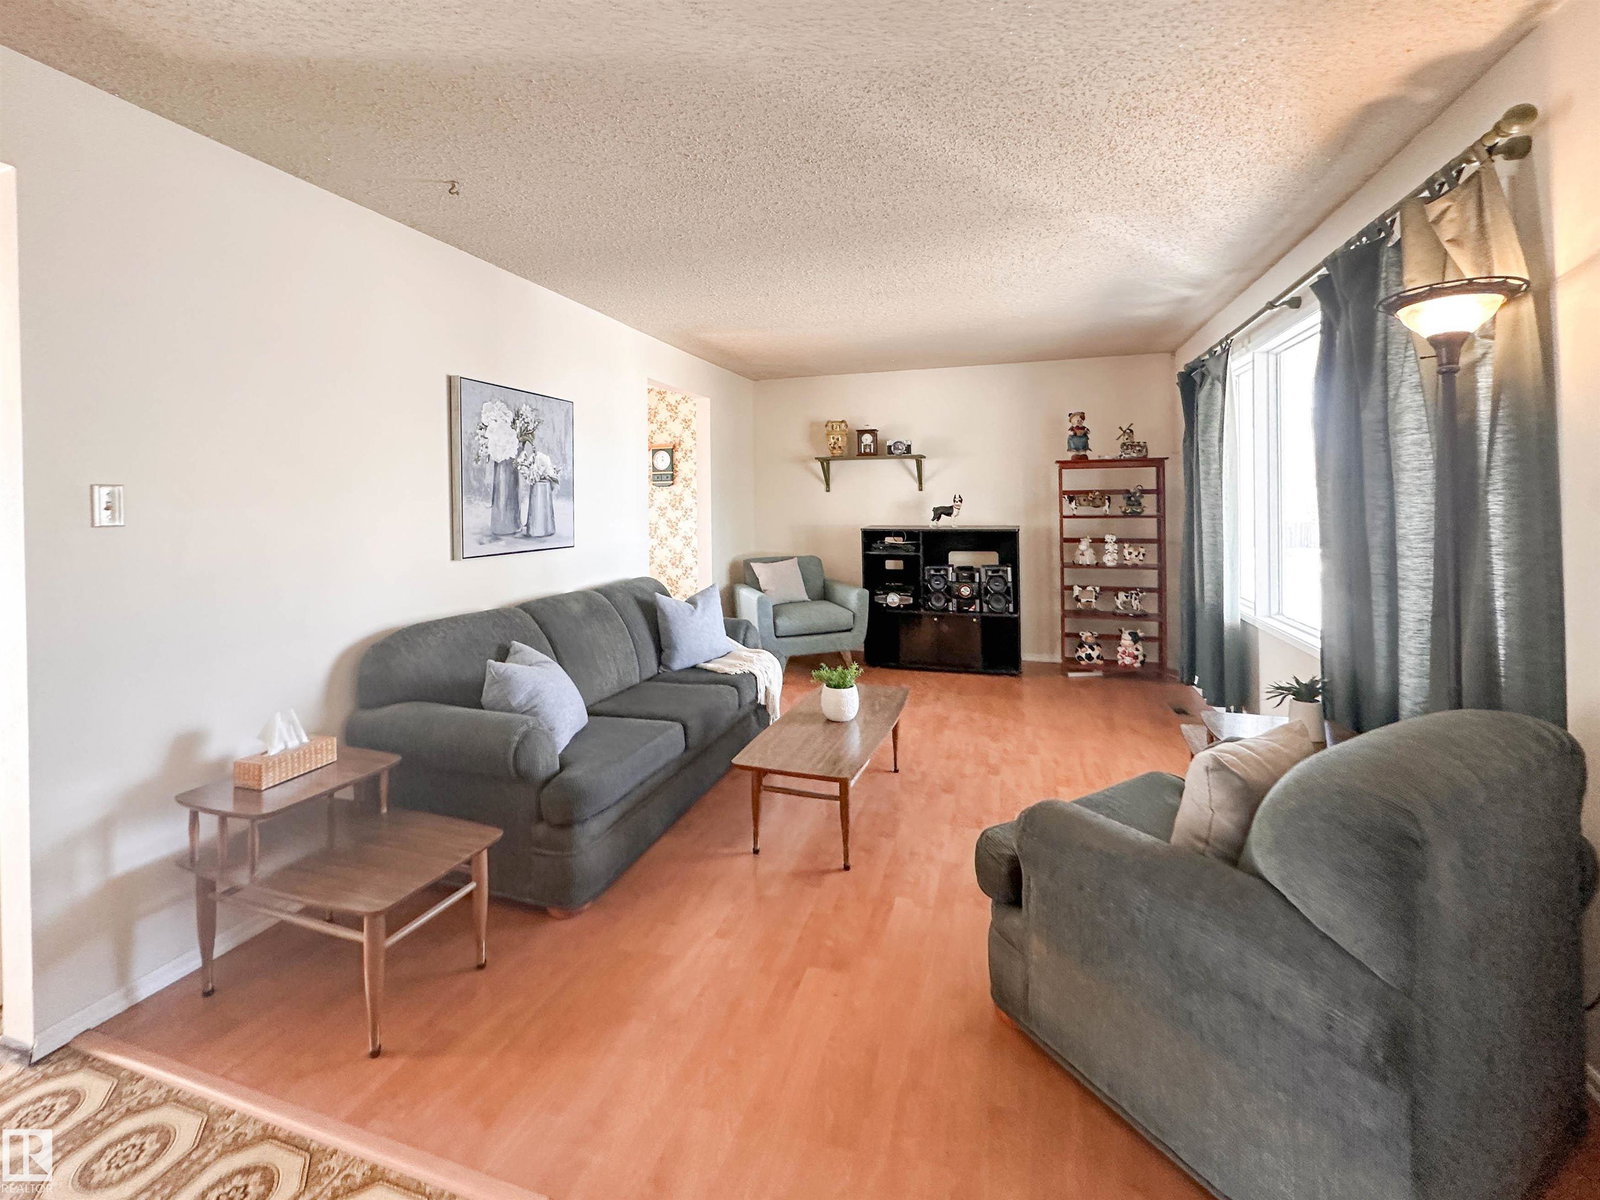
Welcome to a fantastic opportunity in a family-friendly neighbourhood, just steps from schools, parks, and Fountain Park Recreation Centre. This 2-storey half duplex offers a functional layout with 3 bedrooms upstairs. The main floor provides comfortable, practical living space, with fresh paint throughout the kitchen, while the basement offers plenty of additional storage. The fully fenced yard creates a great setting for outdoor living and entertaining, complemented by a heated detached garage that’s ideal for parking, storage, or a workshop. With new shingles installed on the home in 2026, a solid layout, and an exceptional location, this home presents a great opportunity to add your own style and build equity.
/u.realgeeks.media/theagencyedmonton/AGENCY_RED_(1).png)
Additional Information
- Exterior Features
- Fenced, Fruit Trees/Shrubs, Landscaped, Playground Nearby, Schools, Shopping Nearby, See Remarks
- Community Features
- Forest Lawn (St. Albert)
- Property Description
- 2 Storey
- Appliances
- Dryer, Garage Control, Garage Opener, Hood Fan, Refrigerator, Storage Shed, Stove-Electric, Washer, Window Coverings, Garage Heater
- Heating
- Forced Air-1, Natural Gas
- Levels
- 2
- Roof
- Asphalt Shingles
- Foundation
- Concrete Perimeter
- Parking Features
- Single Garage Detached
Mortgage Calculator
MLS® System Data is made available from the REALTORS® Association of Edmonton. Data is deemed reliable but is not guaranteed accurate by the REALTORS® Association of Edmonton. Copyright 2026 by the REALTORS® Association of Edmonton. All Rights Reserved. Data was last updated .
The trademarks REALTOR®, REALTORS® and the REALTOR® logo are controlled by The Canadian Real Estate Association (CREA) and identify real estate professionals who are members of CREA. The trademarks MLS®, Multiple Listing Service® and the associated logos are owned by CREA and identify the quality of services provided by real estate professionals who are members of CREA.