11116 83 Avenue, Edmonton, AB T6G 0V1
Courtesy of Kristopher J Heuven of MaxWell Challenge Realty.
- $300,000
- 2
- BD
- 1
- BA
- 1,412
- SqFt





- List Price
- $300,000
- Status
- ACTIVE
- Days on Market
- 31
- MLS#
- E4495610
- Subtype
- Residential
- Style
- 2 Storey
- Year Built
- 1981
- Bedrooms
- 2
- Bathrooms
- 1
- Full Baths
- 1
- Half Baths
- 1
- Living Area
- 1,412
- Lot Size
- 86
- Building Name
- Garneau Mews
- MLS Area Major
- Edmonton
Property Description
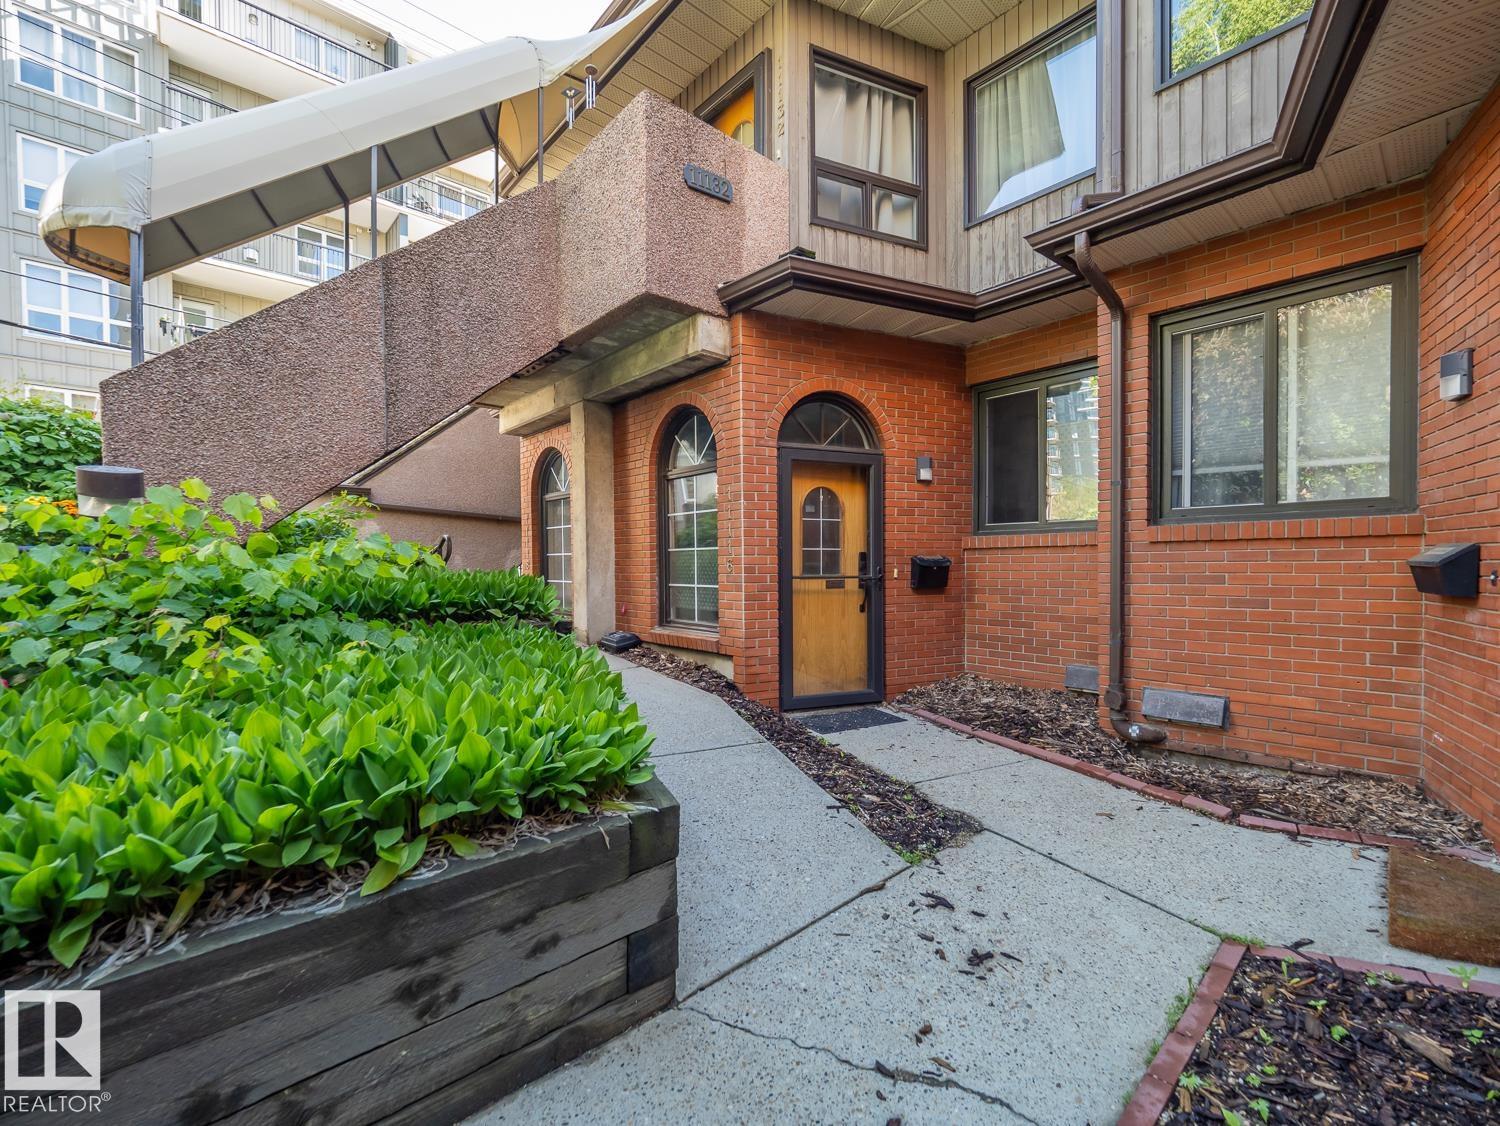
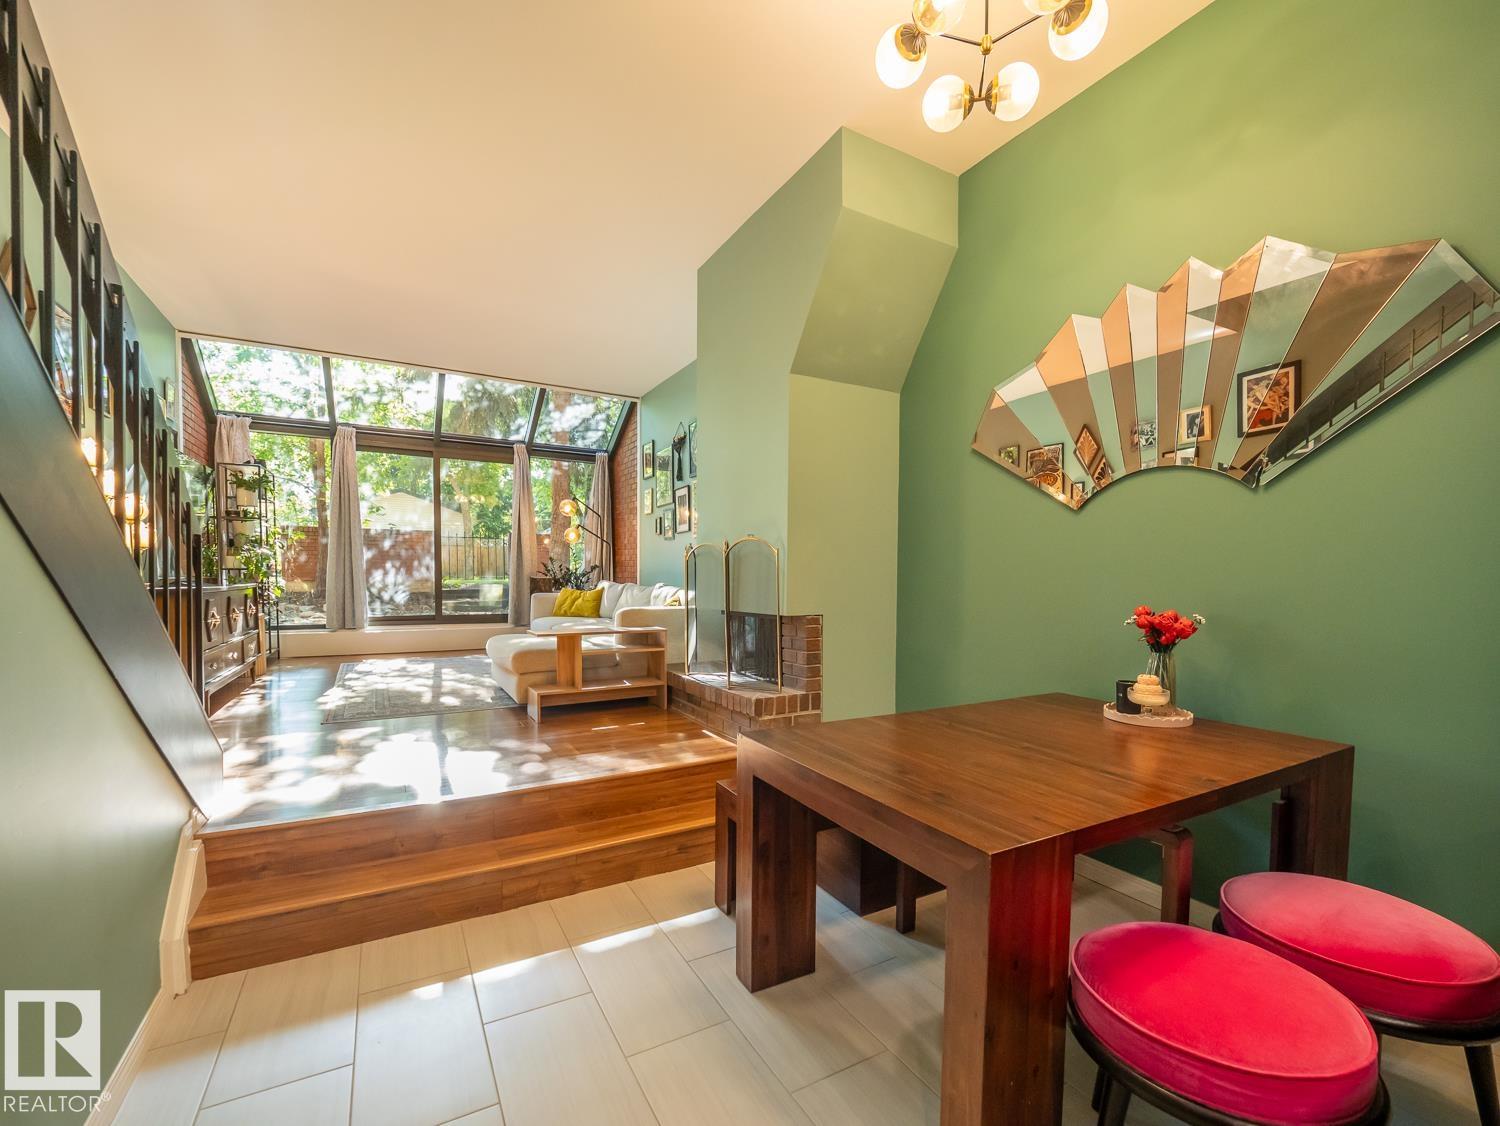
Awesome University location, just steps to the University of Alberta hospital and campus in a distinctive Garneau condo. If you are looking for something beyond the cookie cutter condo then have a look at this stunning, renovated 2 bedroom, multi-level unit in Garneau Mews that radiates character and charm. The floor plan has been opened up to showcase the soaring ceilings, solarium and garden patio from the completely renovated kitchen with maple cabinets, showpiece stone counters and backsplash, and stainless steel appliances. The main floor is completed with a perfect little powder room and separate laundry room with brand new machines. Upstairs has 2 huge bedrooms perfectly separated for great roommate situation, a renovated 4pc bathroom and great little study den, or extended closet. The unit also comes with 1 titled and heated underground stall. If you desire a luxury condo in an amazing location, then this rare gem not to be missed.
/u.realgeeks.media/theagencyedmonton/AGENCY_RED_(1).png)
Additional Information
- Exterior Features
- Back Lane, Fenced, Gated Community, Low Maintenance Landscape, Playground Nearby, Public Transportation, Schools, Shopping Nearby
- Building Name
- Garneau Mews
- Community Features
- Garneau
- Property Description
- 2 Storey
- Appliances
- Dishwasher-Built-In, Microwave Hood Fan, Refrigerator, Stacked Washer/Dryer, Stove-Electric, Window Coverings
- Heating
- Hot Water, Water
- Levels
- 3
- Roof
- Asphalt Shingles
- Foundation
- Concrete Perimeter
- Parking Features
- Underground
Mortgage Calculator
MLS® System Data is made available from the REALTORS® Association of Edmonton. Data is deemed reliable but is not guaranteed accurate by the REALTORS® Association of Edmonton. Copyright 2026 by the REALTORS® Association of Edmonton. All Rights Reserved. Data was last updated .
The trademarks REALTOR®, REALTORS® and the REALTOR® logo are controlled by The Canadian Real Estate Association (CREA) and identify real estate professionals who are members of CREA. The trademarks MLS®, Multiple Listing Service® and the associated logos are owned by CREA and identify the quality of services provided by real estate professionals who are members of CREA.