5340 199 Street Unit 423, Edmonton, AB T6M 0A5
Courtesy of Mark A Friesen of Coldwell Banker Mountain Central.
- $205,000
- 2
- BD
- 2
- BA
- 855
- SqFt




- List Price
- $205,000
- Status
- ACTIVE
- Days on Market
- 77
- Price Change
- ▼ $4,000 1783406266
- MLS#
- E4495633
- Subtype
- Residential
- Style
- Single Level Apartment
- Year Built
- 2005
- Bedrooms
- 2
- Bathrooms
- 2
- Full Baths
- 2
- Living Area
- 855
- Lot Size
- 79
- Building Name
- Park Place Hamptons
- MLS Area Major
- Edmonton
Property Description
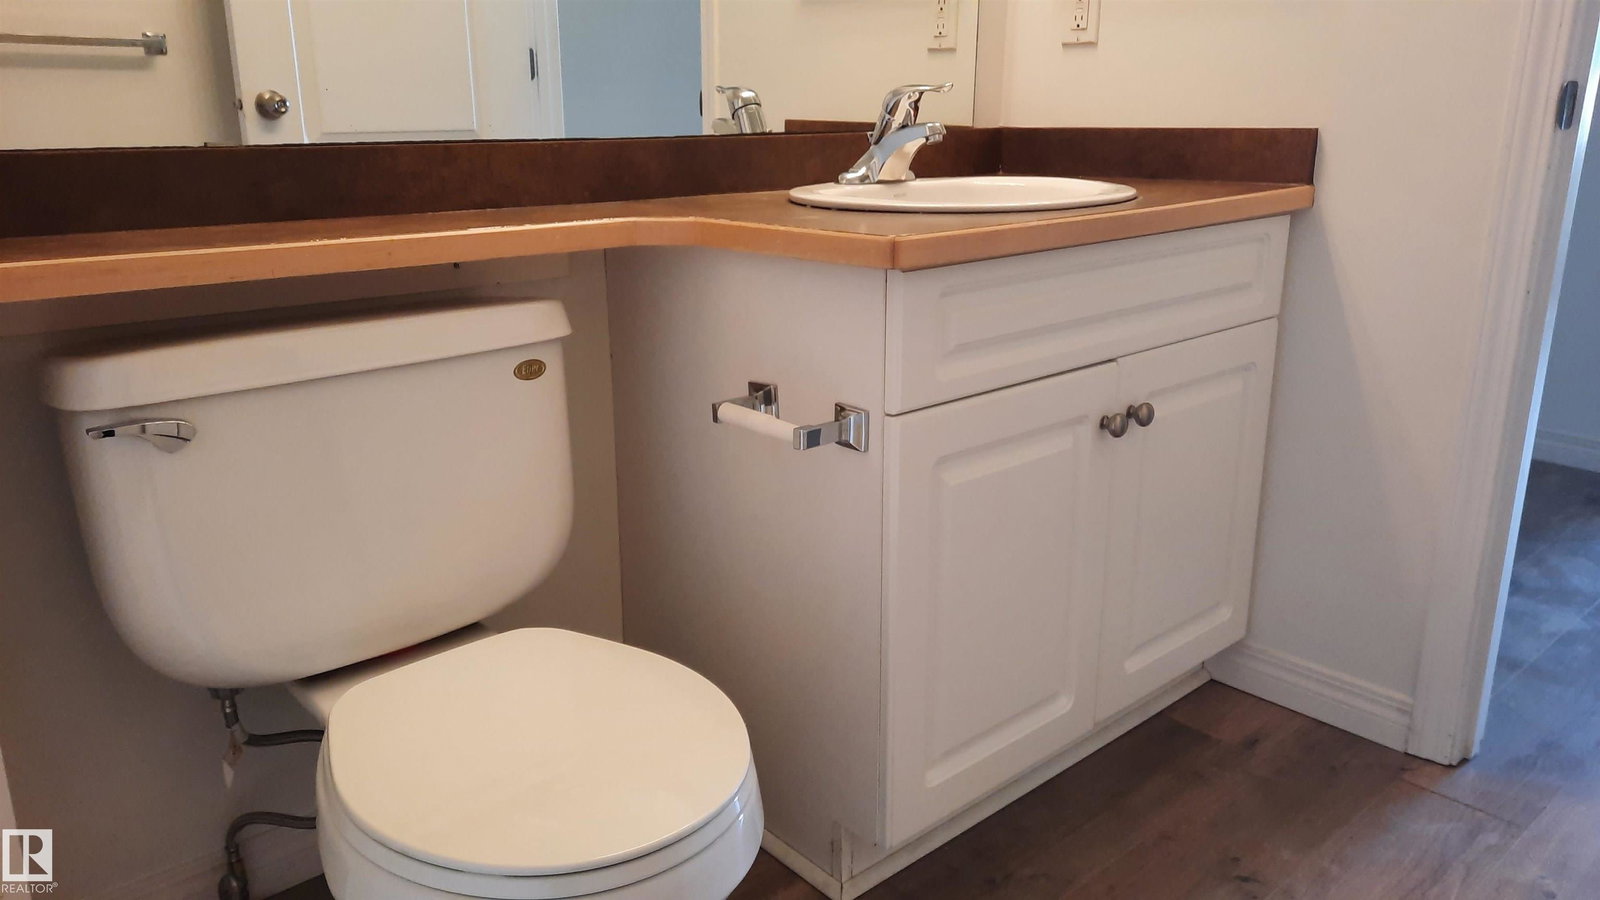
**Buyers Bonus-six months condo fees paid upon successful closing!! Welcome to Park Place Hamptons, where comfort and convenience come together. This bright and inviting 2-bedroom, 2-bathroom TOP floor/END unit condo offers 856 sq ft of thoughtfully designed living space, highlighted by vaulted ceilings and an abundance of natural light. The spacious primary bedroom features a walk-in closet and private 4-piece ensuite, while the generous second bedroom provides flexibility for guests, family, or a home office. Enjoy the convenience of in-suite laundry, a private balcony, and the added luxury of a heated underground titled parking stall; something you'll appreciate year-round. With golf, shopping, schools, playgrounds, and public transit nearby, you'll be living in a location that has it all.
/u.realgeeks.media/theagencyedmonton/AGENCY_RED_(1).png)
Additional Information
- Interior Features
- ensuite bathroom
- Exterior Features
- Golf Nearby, Playground Nearby, Public Transportation, Schools, Shopping Nearby, See Remarks
- Building Name
- Park Place Hamptons
- Community Features
- The Hamptons
- Property Description
- Single Level Apartment
- Appliances
- Dishwasher-Built-In, Hood Fan, Stacked Washer/Dryer, Stove-Electric, Window Coverings
- Heating
- Baseboard, Hot Water, Natural Gas
- Stories
- 4
- Levels
- 1
- Roof
- Asphalt Shingles
- Foundation
- Concrete Perimeter
- Parking Features
- Underground
- Elementary School
- Bessie Nichols School
- Middle School
- Kim Hung School
- High School
- Jasper Place School
Mortgage Calculator
MLS® System Data is made available from the REALTORS® Association of Edmonton. Data is deemed reliable but is not guaranteed accurate by the REALTORS® Association of Edmonton. Copyright 2026 by the REALTORS® Association of Edmonton. All Rights Reserved. Data was last updated .
The trademarks REALTOR®, REALTORS® and the REALTOR® logo are controlled by The Canadian Real Estate Association (CREA) and identify real estate professionals who are members of CREA. The trademarks MLS®, Multiple Listing Service® and the associated logos are owned by CREA and identify the quality of services provided by real estate professionals who are members of CREA.