10642 153 Avenue, Edmonton, AB T5X 5R8
Courtesy of Carrie A Banham-Posty of RE/MAX Excellence.
- $314,900
- 3
- BD
- 2
- BA
- 1,079
- SqFt






- List Price
- $314,900
- Status
- ACTIVE
- Days on Market
- 31
- MLS#
- E4495678
- Subtype
- Residential
- Style
- Bungalow
- Year Built
- 1986
- Bedrooms
- 3
- Bathrooms
- 2
- Full Baths
- 2
- Living Area
- 1,079
- Lot Size
- 425
- Building Name
- Horizon Beaumaris
- MLS Area Major
- Edmonton
Property Description
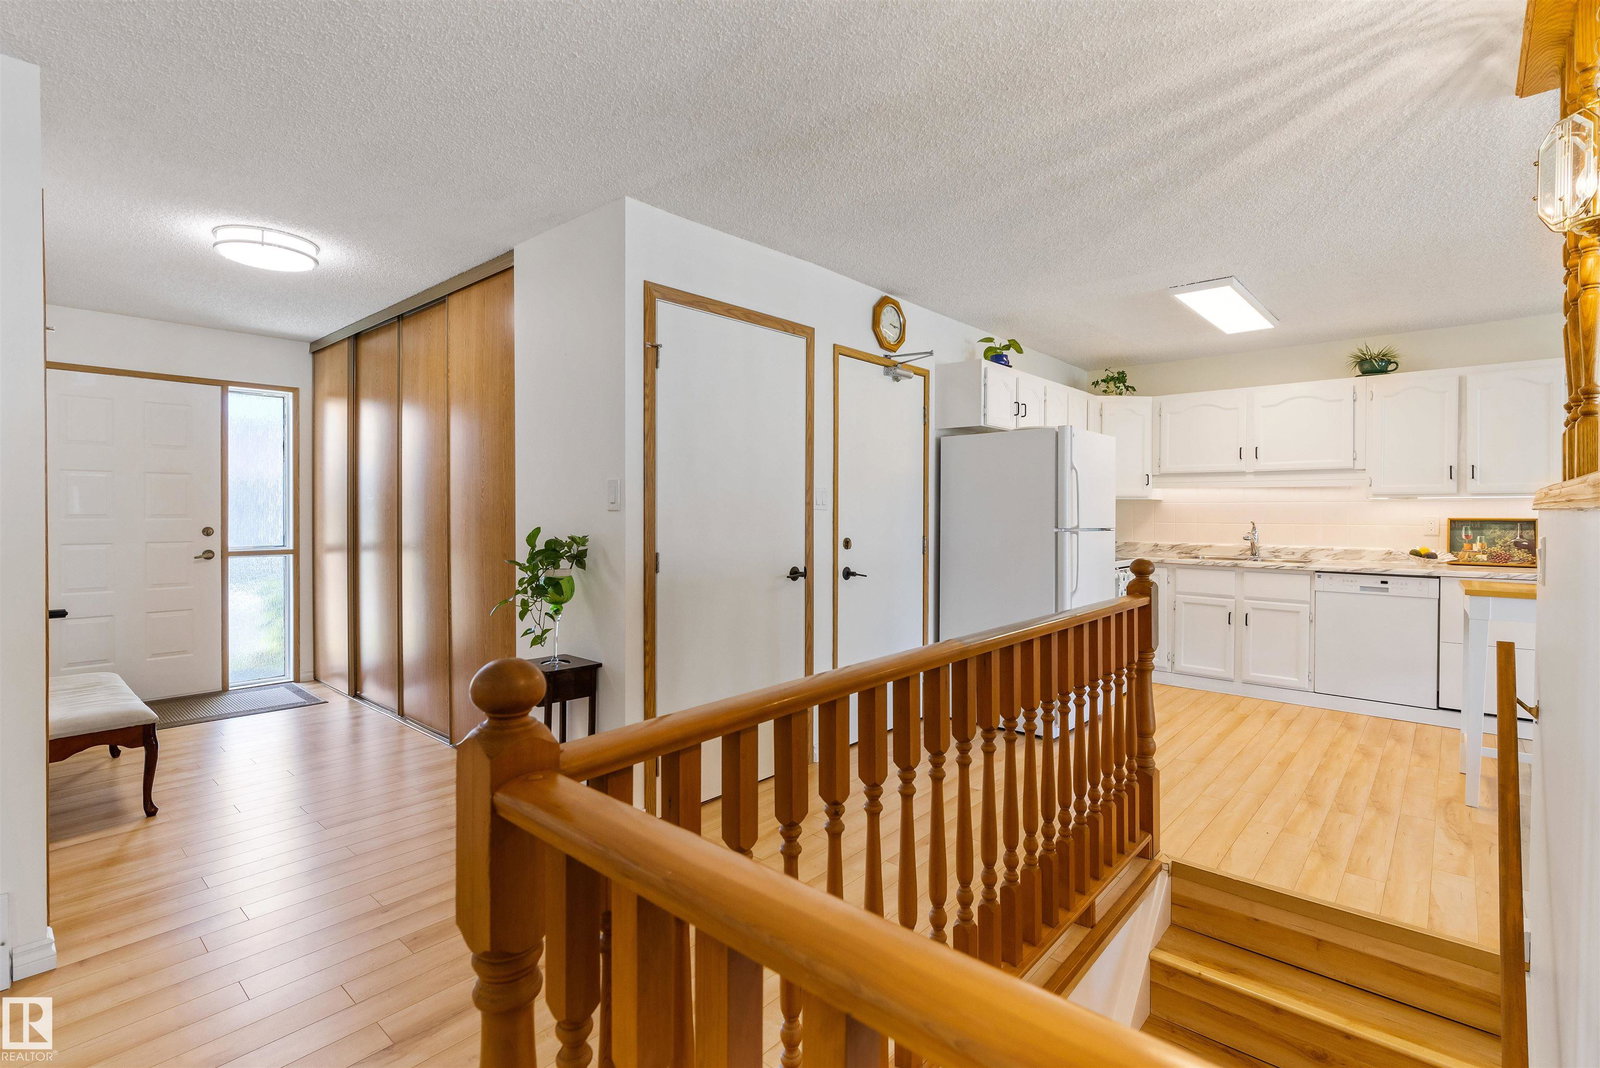
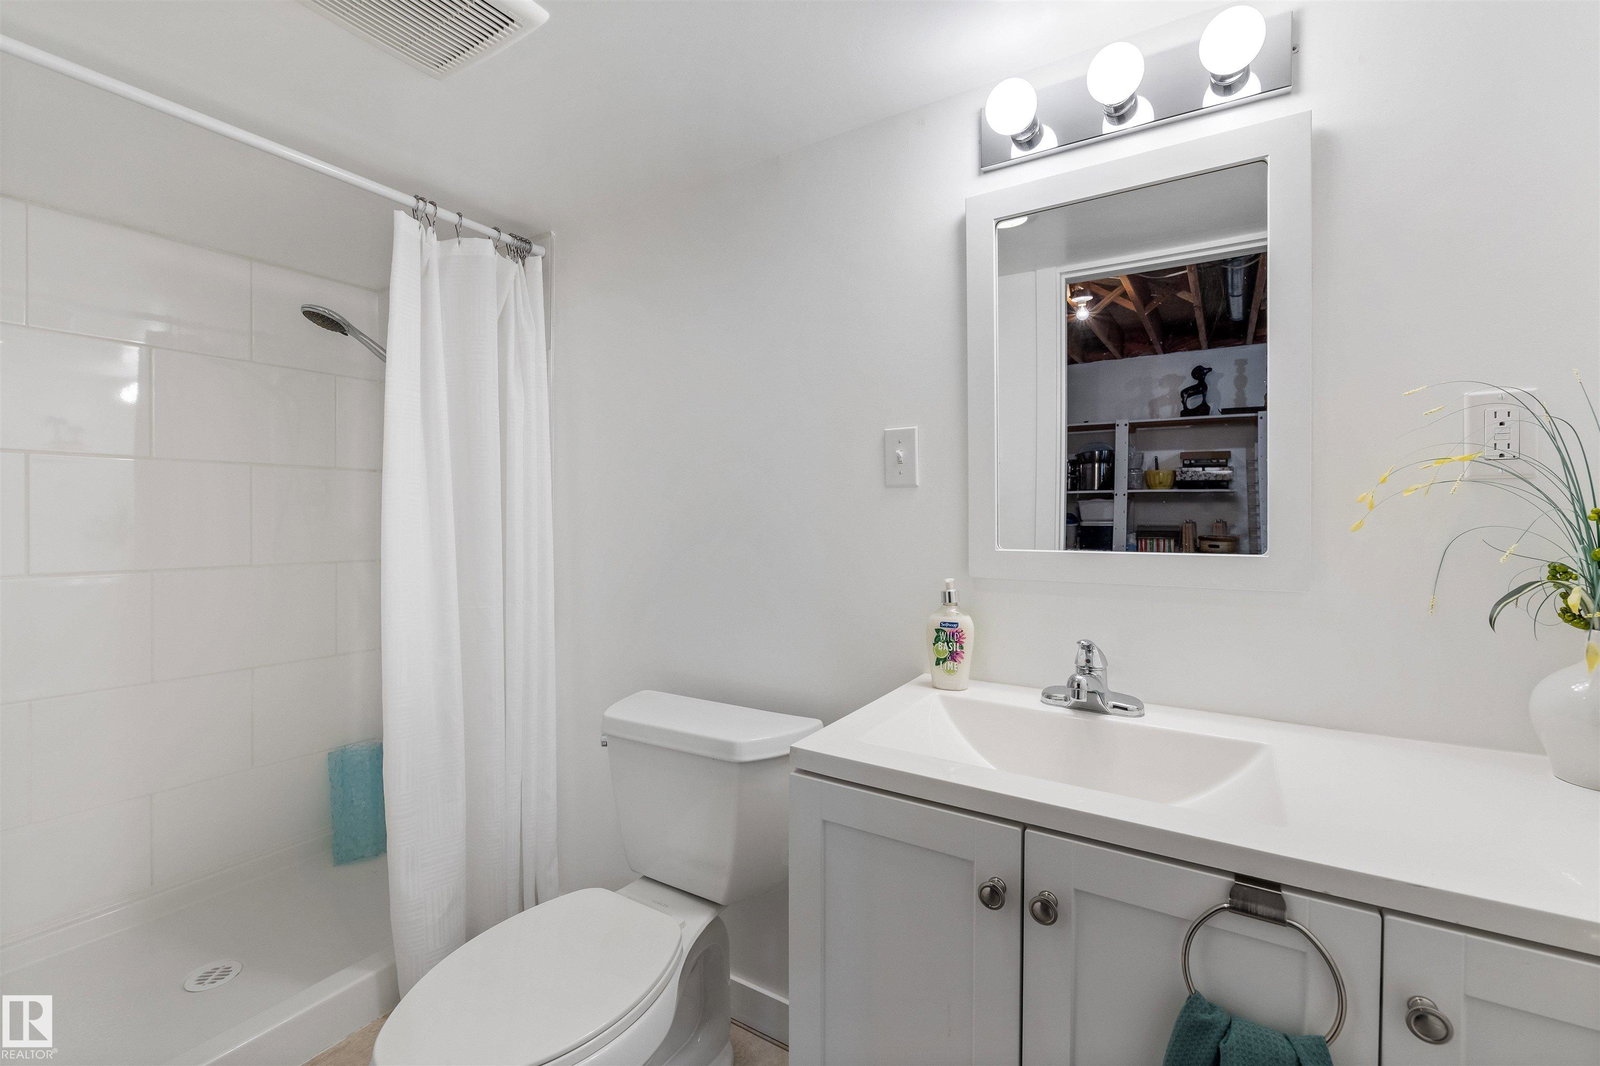
Immaculate and move-in ready, this beautifully maintained 1,080 sq. ft. bungalow-style condo in the sought-after 50+ Horizon Beaumaris community offers the perfect low-maintenance lifestyle! Featuring 3 bedrooms, 2 bathrooms and a bright open-concept floor plan, this home showcases a spacious white kitchen with abundant cabinetry and prep space, a welcoming living room, main floor laundry, and two bedrooms on the main, including a generous primary suite. Step from the dining area onto the covered deck overlooking the beautifully maintained grounds. The fully finished basement adds a large rec room, third bedroom and 3-piece bath. Pride of ownership shines throughout with hot water tank and newer windows (approx. 8 years). Enjoy no mowing or snow removal, plus access to the clubhouse with a full kitchen, movie nights, pool, shuffleboard and social activities. Steps to Beaumaris Lake, shopping, restaurants, YMCA, library and transit.
/u.realgeeks.media/theagencyedmonton/AGENCY_RED_(1).png)
Additional Information
- Exterior Features
- Golf Nearby, Landscaped, Public Transportation, Shopping Nearby, See Remarks
- Building Name
- Horizon Beaumaris
- Community Features
- Beaumaris
- Property Description
- Bungalow
- Appliances
- Dishwasher-Built-In, Dryer, Garage Control, Garage Opener, Hood Fan, Oven-Microwave, Refrigerator, Stove-Electric, Window Coverings
- Heating
- Forced Air-1, Natural Gas
- Levels
- 2
- Roof
- Asphalt Shingles
- Foundation
- Concrete Perimeter
- Parking Features
- Single Garage Attached
Mortgage Calculator
MLS® System Data is made available from the REALTORS® Association of Edmonton. Data is deemed reliable but is not guaranteed accurate by the REALTORS® Association of Edmonton. Copyright 2026 by the REALTORS® Association of Edmonton. All Rights Reserved. Data was last updated .
The trademarks REALTOR®, REALTORS® and the REALTOR® logo are controlled by The Canadian Real Estate Association (CREA) and identify real estate professionals who are members of CREA. The trademarks MLS®, Multiple Listing Service® and the associated logos are owned by CREA and identify the quality of services provided by real estate professionals who are members of CREA.