8720 152b Avenue, Edmonton, AB T5E 6H2
Courtesy of Andrea Sarafinchan of Century 21 Masters.
- $468,500
- 6
- BD
- 3
- BA
- 1,609
- SqFt



- List Price
- $468,500
- Status
- ACTIVE
- Days on Market
- 31
- MLS#
- E4495696
- Subtype
- Residential
- Style
- Bungalow
- Year Built
- 1985
- Bedrooms
- 6
- Bathrooms
- 3
- Full Baths
- 3
- Half Baths
- 1
- Living Area
- 1,609
- Lot Size
- 656
- MLS Area Major
- Edmonton
Property Description
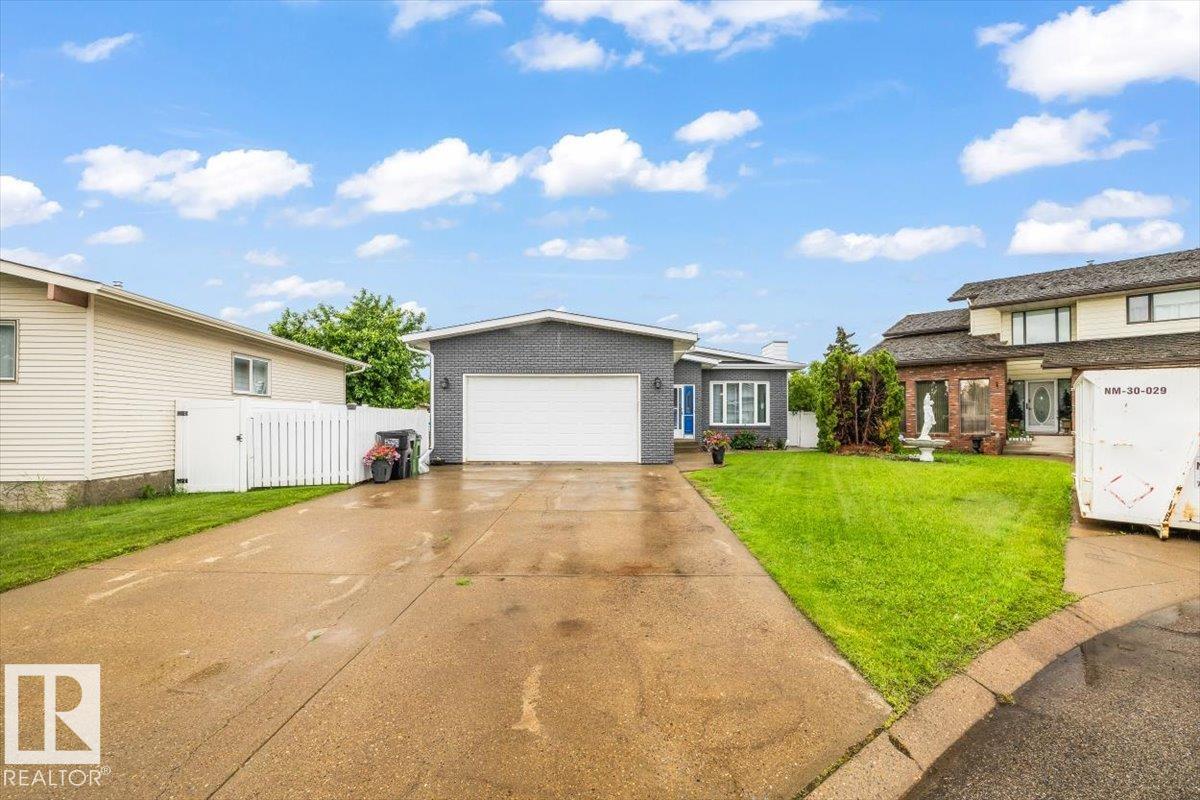
Welcome to this beautiful updated family home, where the backyard oasis and stunning renovated primary retreat set the stage for exceptional living. Boasting of 6 bedrooms and 4 bathrooms, this home offers space, comfort, and versatility. The main floor showcases walnut hardwood flooring, a chef’s kitchen with quartz countertops, and a spacious dining area. Step outside and discover this exquisite backyard space, perfect for summer barbecues, gatherings with friends and family, enjoying the sunshine, or simply relaxing after a long day! The lower level offers 3 additional bedrooms, a second ensuite, and two spacious family rooms. Perfect for hosting game night, creating a man cave, of kids’ play area, there’s room for everyone to enjoy. Combining thoughtful updates, exceptional living space, and room to grow, this home has it all. Updates throughout: windows(2020), flooring, bathrooms, basement(2021), roof(2018), parging (2021), deck (2016).
/u.realgeeks.media/theagencyedmonton/AGENCY_RED_(1).png)
Additional Information
- Interior Features
- ensuite bathroom
- Exterior Features
- Back Lane, Cul-De-Sac, Fenced, Flat Site, Landscaped, Level Land, Playground Nearby, Schools, Shopping Nearby
- Community Features
- Evansdale
- Property Description
- Bungalow
- Appliances
- Dishwasher-Built-In, Dryer, Garage Control, Garage Opener, Hood Fan, Oven-Built-In, Oven-Microwave, Refrigerator, Storage Shed, Stove-Countertop Electric, Vacuum System Attachments, Vacuum Systems, Washer, Window Coverings, Curtains and Blinds
- Heating
- Baseboard, Hot Water, Water
- Levels
- 2
- Roof
- Asphalt Shingles
- Foundation
- Concrete Perimeter
- Parking Features
- Double Garage Attached, Front Drive Access, Front/Rear Drive Access, Parking Pad Cement/Paved
Mortgage Calculator
MLS® System Data is made available from the REALTORS® Association of Edmonton. Data is deemed reliable but is not guaranteed accurate by the REALTORS® Association of Edmonton. Copyright 2026 by the REALTORS® Association of Edmonton. All Rights Reserved. Data was last updated .
The trademarks REALTOR®, REALTORS® and the REALTOR® logo are controlled by The Canadian Real Estate Association (CREA) and identify real estate professionals who are members of CREA. The trademarks MLS®, Multiple Listing Service® and the associated logos are owned by CREA and identify the quality of services provided by real estate professionals who are members of CREA.