10946 Beaumaris Road, Edmonton, AB T5X 1Z6
Courtesy of Sherri L Herman of NOW Real Estate Group.
- $250,000
- 3
- BD
- 1
- BA
- 1,099
- SqFt




- List Price
- $250,000
- Status
- ACTIVE
- Days on Market
- 31
- MLS#
- E4495712
- Subtype
- Residential
- Style
- 2 Storey
- Year Built
- 1977
- Bedrooms
- 3
- Bathrooms
- 1
- Full Baths
- 1
- Half Baths
- 1
- Living Area
- 1,099
- Building Name
- Northridge
- MLS Area Major
- Edmonton
Property Description
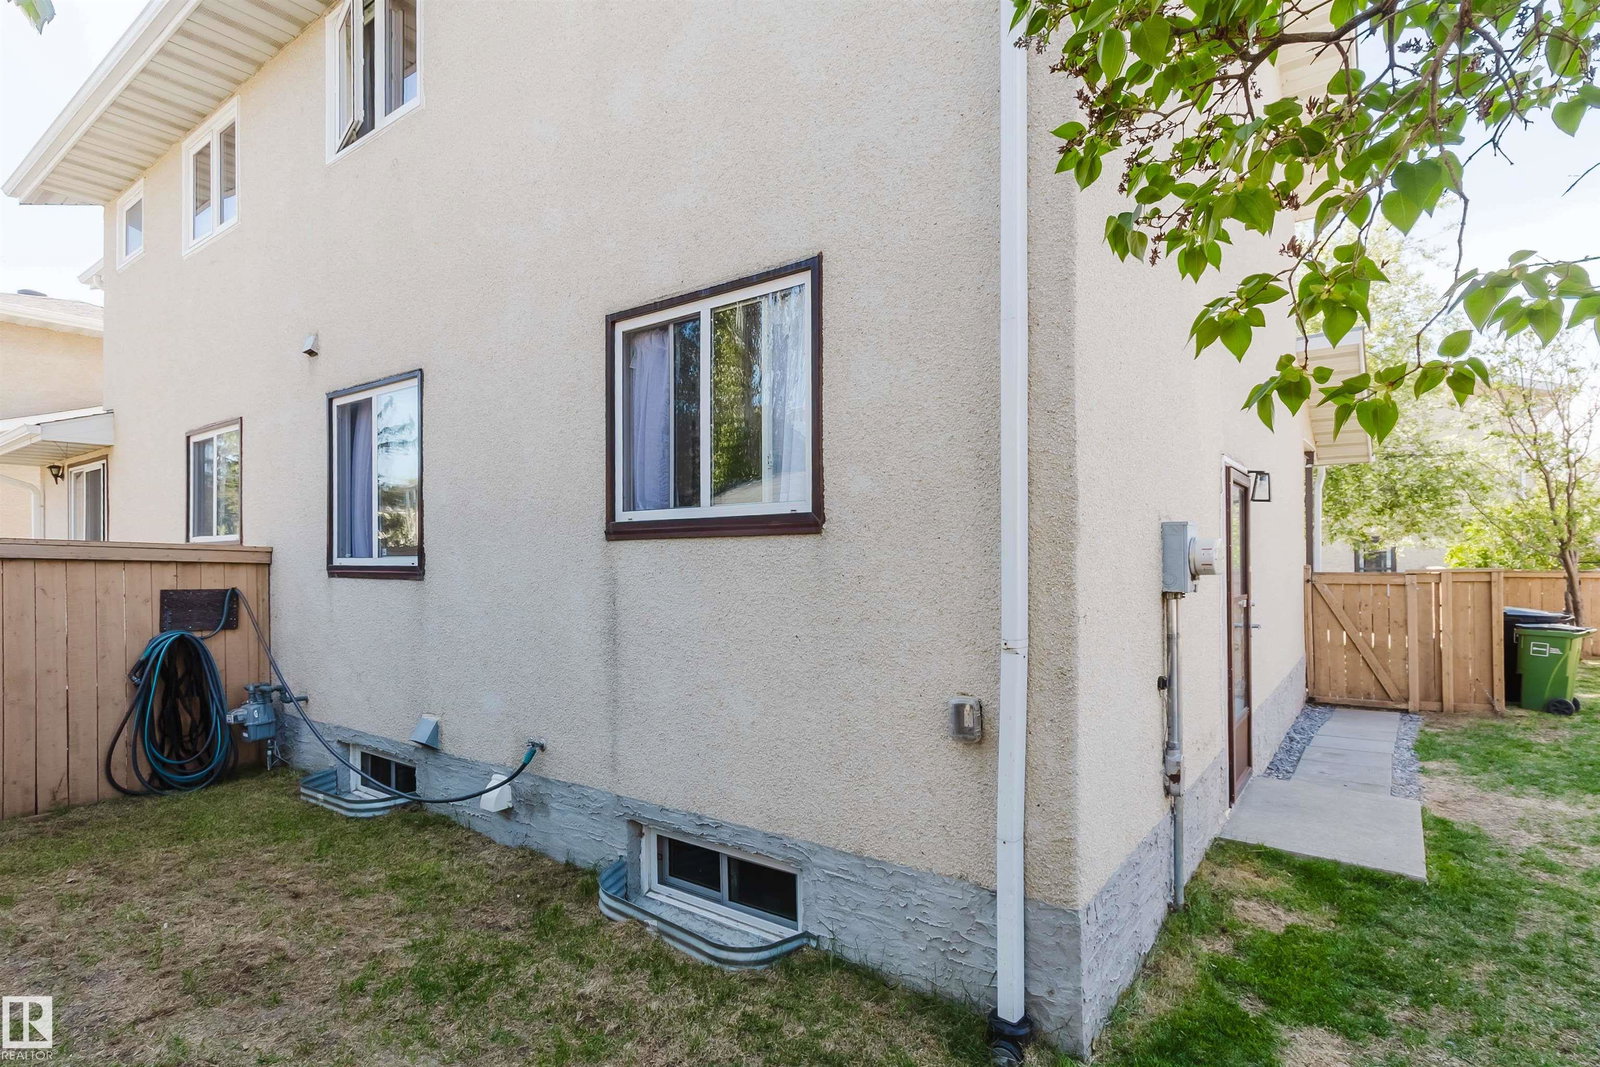
END UNIT with a huge yard!!!! Located just steps from schools, parks, and amenities, this home is ideal for first-time buyers, young families, Investors or professionals wanting easy access around the city. The bright main floor features updated laminate flooring throughout, a spacious living room with large picture window, functional kitchen with stainless steel appliances and plenty of cabinet space, plus a convenient 2-piece bath. Upstairs offers 3 generous bedrooms including a massive primary with dual closets, along with an updated 4-piece bathroom. The partially finished basement includes a large family/media/play room plus laundry and storage space. Important updates include aluminum pig tailing was completed in May 2020 and a replaced hot water tank. The standout feature of this property is the massive private yard; ideal for kids, pets, gardening, or simply enjoying summer evenings outdoors or building snow forts in winter.
/u.realgeeks.media/theagencyedmonton/AGENCY_RED_(1).png)
Additional Information
- Exterior Features
- Fenced, Low Maintenance Landscape, Playground Nearby, Public Transportation, Schools
- Building Name
- Northridge
- Community Features
- Lorelei
- Property Description
- 2 Storey
- Appliances
- Dryer, Refrigerator, Storage Shed, Stove-Electric, Washer, Window Coverings, See Remarks
- Heating
- Forced Air-1, Natural Gas
- Levels
- 2
- Roof
- Asphalt Shingles
- Foundation
- Concrete Perimeter
- Parking Features
- Stall
- Elementary School
- Lorelei School/Bishop Sava
- Middle School
- Mary Butterworth
Mortgage Calculator
MLS® System Data is made available from the REALTORS® Association of Edmonton. Data is deemed reliable but is not guaranteed accurate by the REALTORS® Association of Edmonton. Copyright 2026 by the REALTORS® Association of Edmonton. All Rights Reserved. Data was last updated .
The trademarks REALTOR®, REALTORS® and the REALTOR® logo are controlled by The Canadian Real Estate Association (CREA) and identify real estate professionals who are members of CREA. The trademarks MLS®, Multiple Listing Service® and the associated logos are owned by CREA and identify the quality of services provided by real estate professionals who are members of CREA.