10934 80 Avenue, Edmonton, AB T6G 0R1
Courtesy of Rongmei Cheng of Exp Realty.
- $599,000
- 4
- BD
- 3
- BA
- 1,701
- SqFt






- List Price
- $599,000
- Status
- ACTIVE
- Days on Market
- 30
- MLS#
- E4495794
- Subtype
- Residential
- Style
- 2 Storey
- Year Built
- 1944
- Bedrooms
- 4
- Bathrooms
- 3
- Full Baths
- 3
- Living Area
- 1,701
- Lot Size
- 404
- MLS Area Major
- Edmonton
Property Description
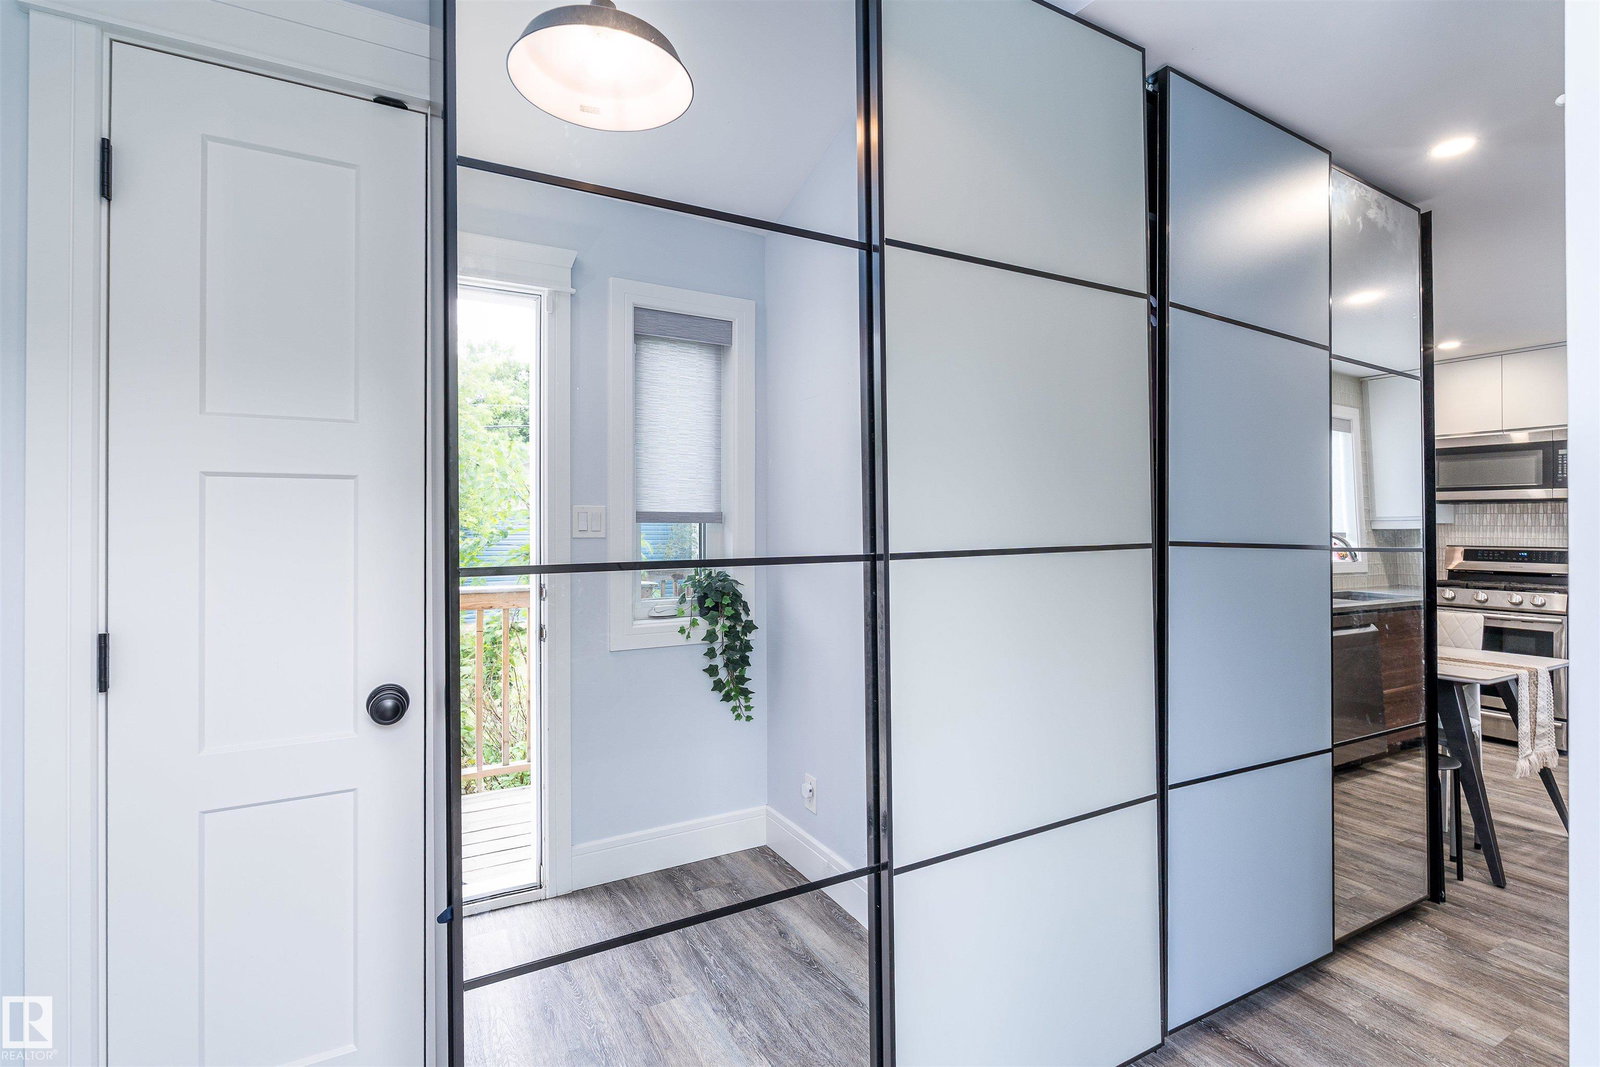
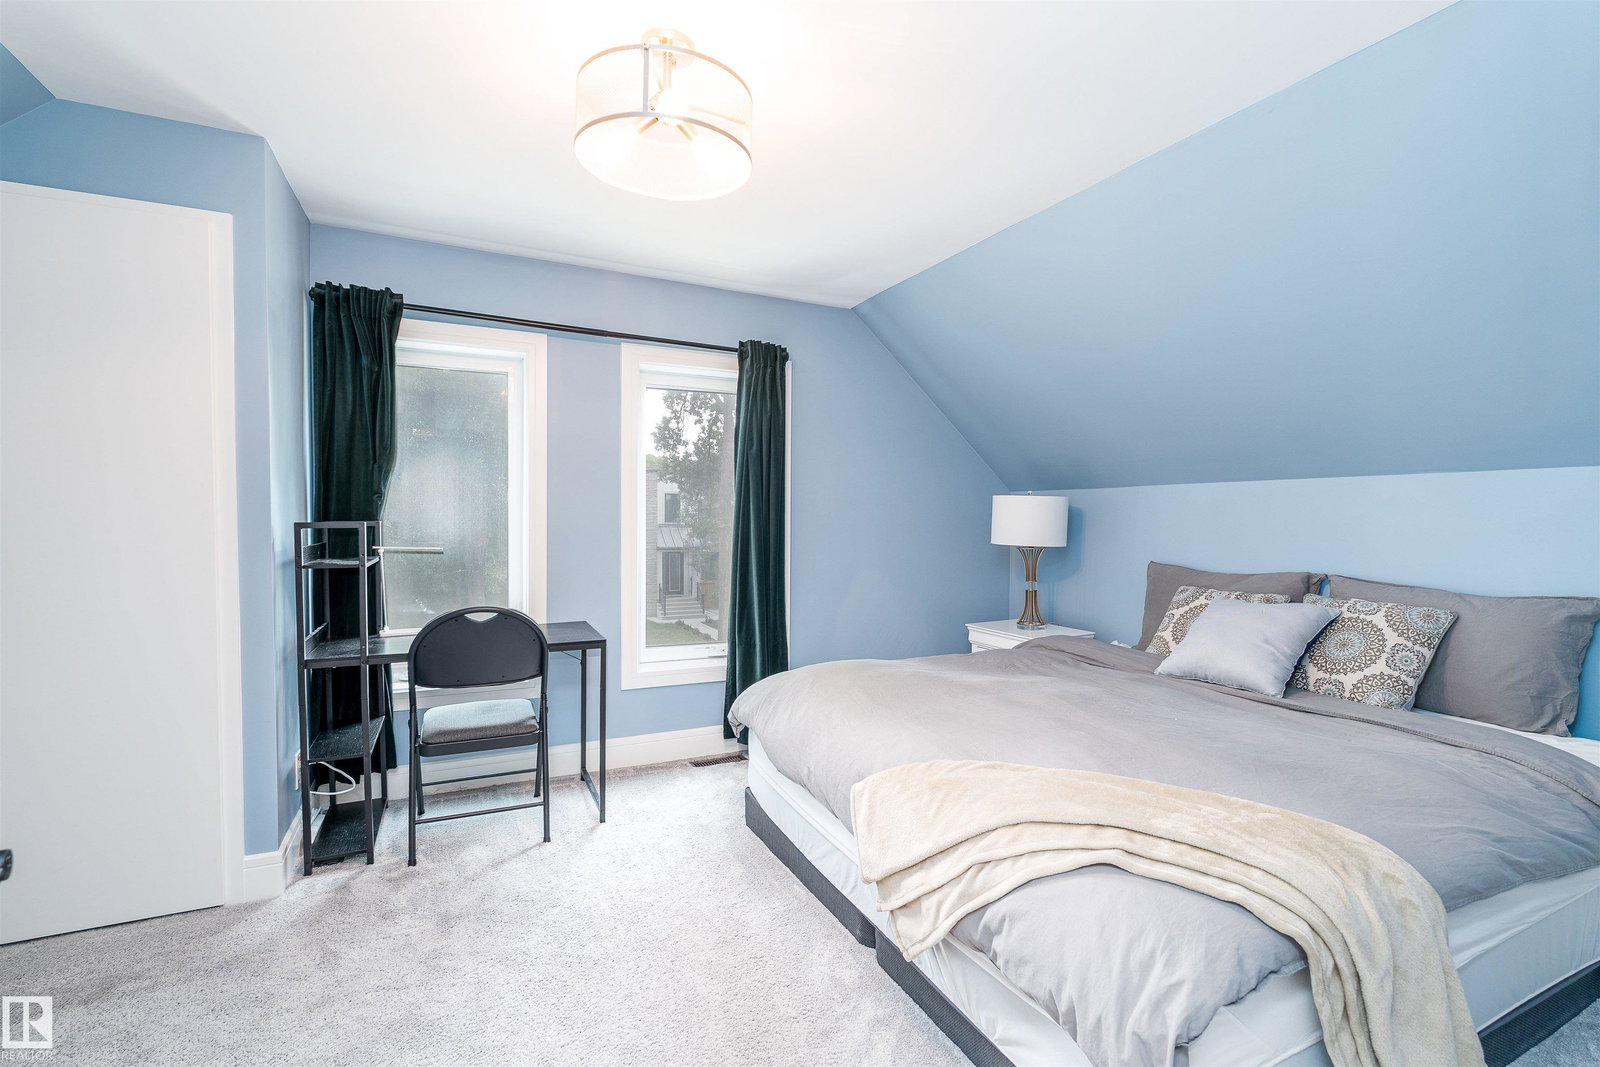
Welcome to this immaculate family home in the heart of Garneau! This air-conditioned home offers 4 bedrooms, a home office, a den, and 3 bathrooms. Extensive renovation in 2019 included structural additions, new roofing, siding, triple-pane windows, plumbing, electrical, insulation, and mechanical systems with tankless water heater. A double detached garage was built in 2021. The bright main floor features an open living, dining, kitchen area, a bedroom/flex room, an office, a den with deck access, and a 3-piece bath. Upstairs offers three bedrooms and a full bath. The basement includes a bath, laundry, and storage. Enjoy front and rear decks, with a gas line for BBQ. Steps to the River Valley, U of A, Whyte Avenue, cafés, restaurants, shopping, and more. Move-in ready! Some of the pictures are virtually staged. PHOTOS MAY DIFFER AS SOME FURNITURE HAS BEEN REMOVED.
/u.realgeeks.media/theagencyedmonton/AGENCY_RED_(1).png)
Additional Information
- Exterior Features
- Fenced, Public Transportation, Shopping Nearby
- Community Features
- Garneau
- Property Description
- 2 Storey
- Appliances
- Air Conditioning-Central, Dryer, Garage Control, Garage Opener, Hood Fan, Microwave Hood Fan, Stove-Gas, Window Coverings, Refrigerators-Two, Washers-Two, Dishwasher-Two
- Heating
- Forced Air-1, Natural Gas
- Levels
- 2
- Roof
- Asphalt Shingles
- Foundation
- Concrete Perimeter
- Parking Features
- Double Garage Detached
- Elementary School
- Garneau School
- Middle School
- Mckernan School
- High School
- Strathcona School
Mortgage Calculator
MLS® System Data is made available from the REALTORS® Association of Edmonton. Data is deemed reliable but is not guaranteed accurate by the REALTORS® Association of Edmonton. Copyright 2026 by the REALTORS® Association of Edmonton. All Rights Reserved. Data was last updated .
The trademarks REALTOR®, REALTORS® and the REALTOR® logo are controlled by The Canadian Real Estate Association (CREA) and identify real estate professionals who are members of CREA. The trademarks MLS®, Multiple Listing Service® and the associated logos are owned by CREA and identify the quality of services provided by real estate professionals who are members of CREA.