154 Osland Drive, Edmonton, AB T6R 2A1
Courtesy of Kaitlyn A Gottlieb of Real Broker.
- $1,549,000
- 6
- BD
- 3
- BA
- 4,283
- SqFt




- List Price
- $1,549,000
- Status
- ACTIVE
- Days on Market
- 76
- Price Change
- ▼ $150,000 1786428778
- MLS#
- E4495900
- Subtype
- Residential
- Style
- 2 Storey
- Year Built
- 1991
- Bedrooms
- 6
- Bathrooms
- 3
- Full Baths
- 3
- Half Baths
- 1
- Living Area
- 4,283
- Lot Size
- 1,244
- MLS Area Major
- Edmonton
Property Description
A rare ravine-backing opportunity in one of southwest Edmonton’s most established and sought-after locations. Set on an exclusive address surrounded by mature trees, scenic trails, parks, schools, shopping, restaurants, and everyday conveniences, this property offers the kind of setting that is increasingly difficult to find. Resting on a stunning 13,395 sq. ft. lot and backing directly onto the ravine, the property is currently home to a sprawling two-storey residence with a walkout basement and 4,283 sq. ft. above grade, in addition to the walk-out basement. Ready for a full-scale renovation, complete reimagining, or custom redevelopment, this is an exceptional canvas for those with vision. With the ravine as its backdrop and a location known for its privacy, character, and long-term value, this property presents a remarkable opportunity to create something truly special in a setting that simply cannot be replicated.
/u.realgeeks.media/theagencyedmonton/AGENCY_RED_(1).png)
Additional Information
- Interior Features
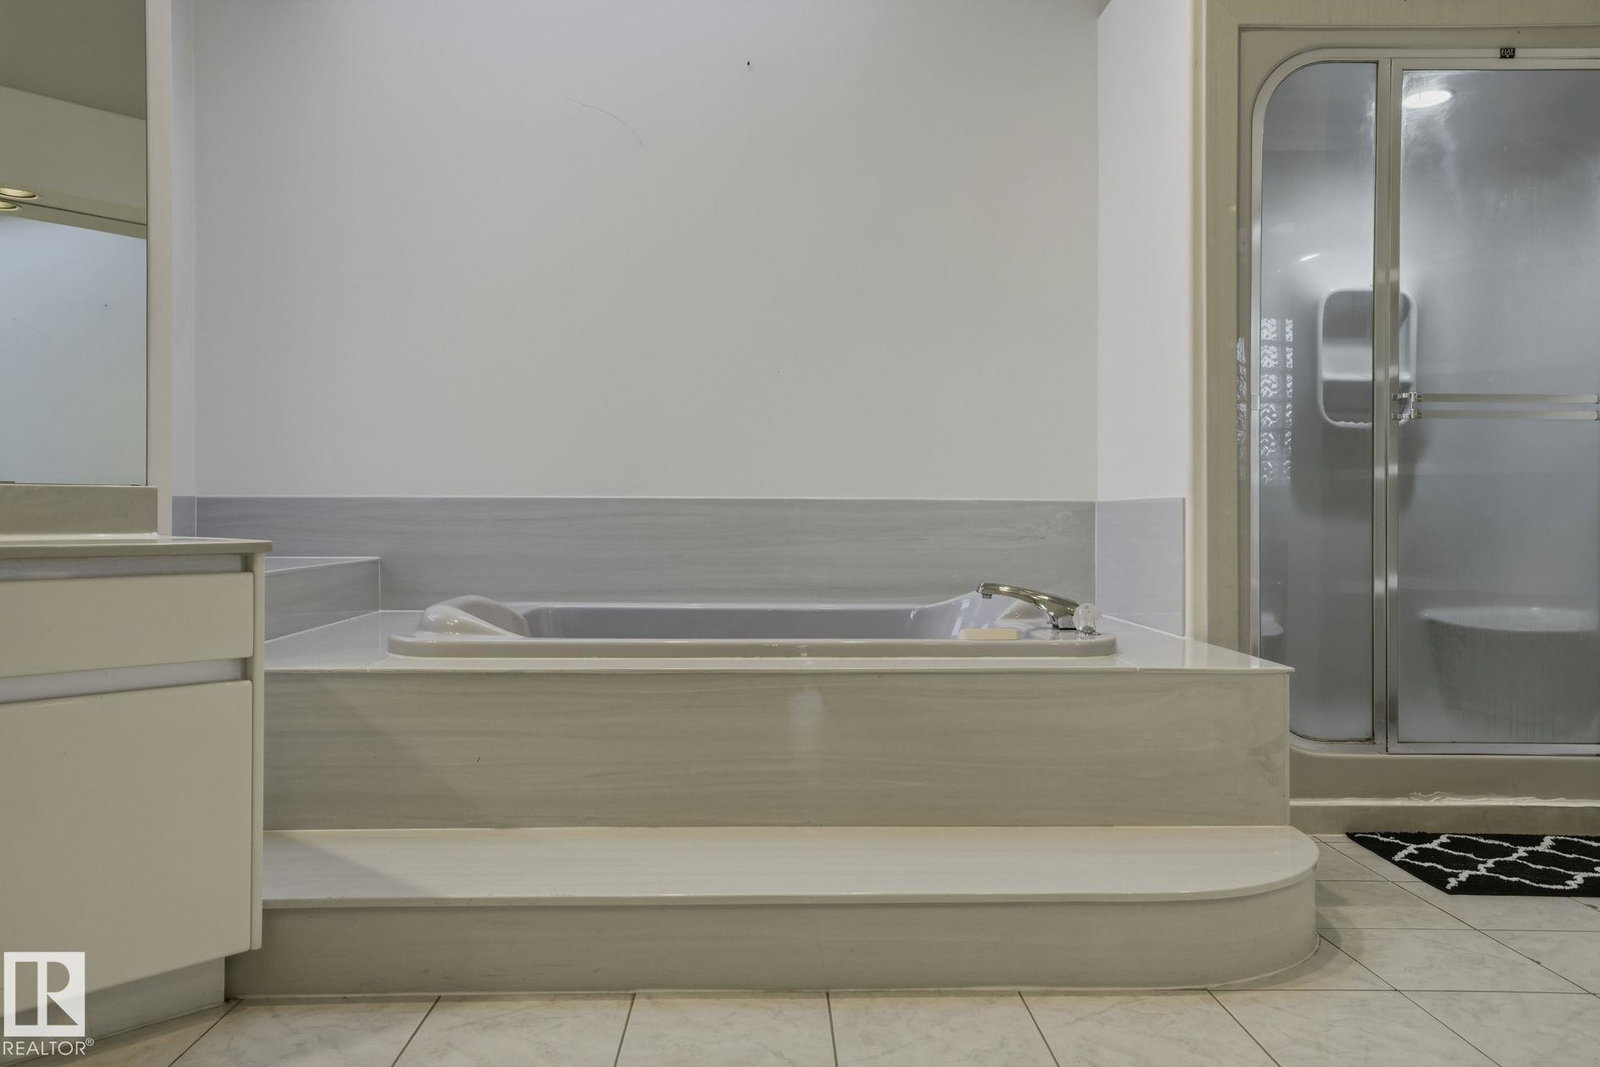
- ensuite bathroom
- Exterior Features
- Backs Onto Park/Trees, Environmental Reserve, Fenced, Golf Nearby, Hillside, Low Maintenance Landscape, Park/Reserve, Playground Nearby, Private Setting, Public Swimming Pool, Public Transportation, Ravine View, Schools, Shopping Nearby, Treed Lot
- HOA Fee
- $315
- Community Features
- Ogilvie Ridge
- Property Description
- 2 Storey
- Appliances
- See Remarks
- Heating
- Forced Air-2, Natural Gas
- Levels
- 3
- Roof
- Clay Tile
- Foundation
- Concrete Perimeter
- Parking Features
- Front Drive Access, Triple Garage Attached
- Elementary School
- George Luck/Joseph Macneil
- Middle School
- Riverbend/Joseph Macneil
- High School
- Lillian Osborne
Mortgage Calculator
MLS® System Data is made available from the REALTORS® Association of Edmonton. Data is deemed reliable but is not guaranteed accurate by the REALTORS® Association of Edmonton. Copyright 2026 by the REALTORS® Association of Edmonton. All Rights Reserved. Data was last updated .
The trademarks REALTOR®, REALTORS® and the REALTOR® logo are controlled by The Canadian Real Estate Association (CREA) and identify real estate professionals who are members of CREA. The trademarks MLS®, Multiple Listing Service® and the associated logos are owned by CREA and identify the quality of services provided by real estate professionals who are members of CREA.