212 Homestead Crescent, Edmonton, AB T7S 1S7
Courtesy of Jerry D Aulenbach of Royal LePage Noralta Real Estate.
- $385,000
- 4
- BD
- 2
- BA
- 1,081
- SqFt










- List Price
- $385,000
- Status
- ACTIVE
- Days on Market
- 30
- MLS#
- E4495981
- Subtype
- Residential
- Style
- Bungalow
- Year Built
- 1975
- Bedrooms
- 4
- Bathrooms
- 2
- Full Baths
- 2
- Living Area
- 1,081
- Lot Size
- 617
- MLS Area Major
- Edmonton
Property Description
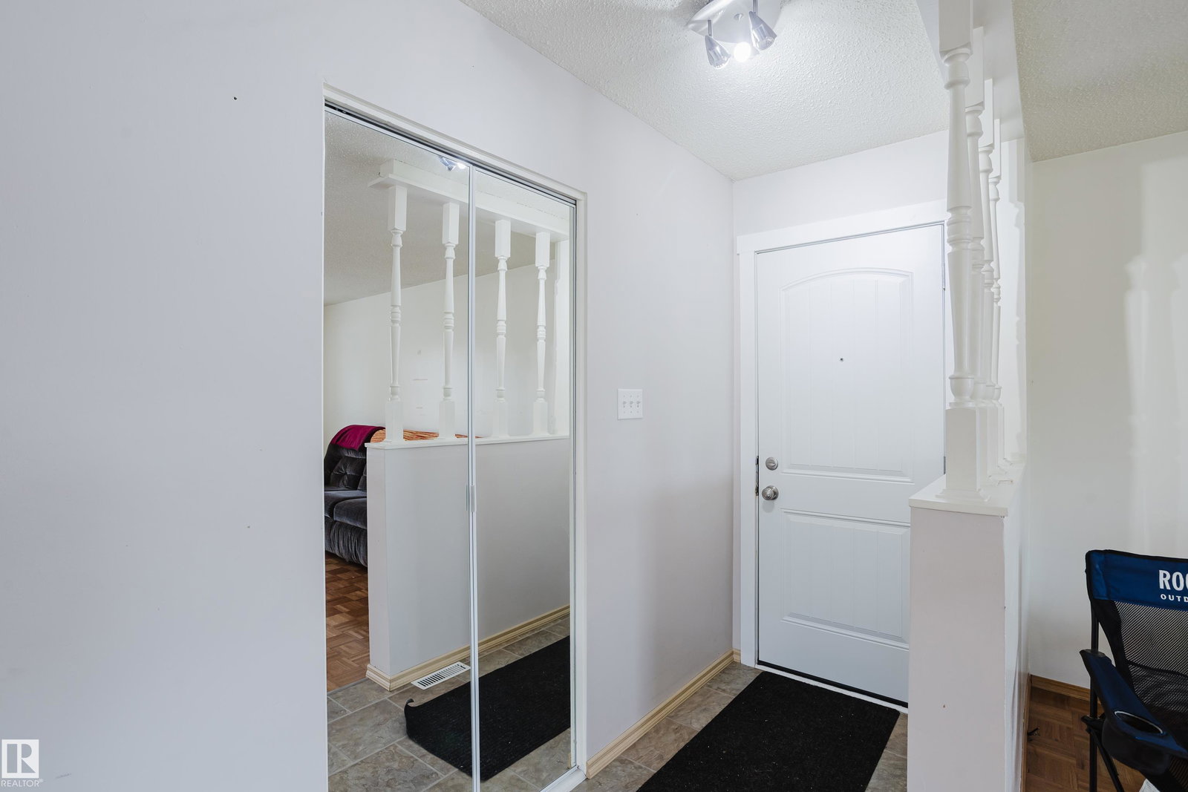
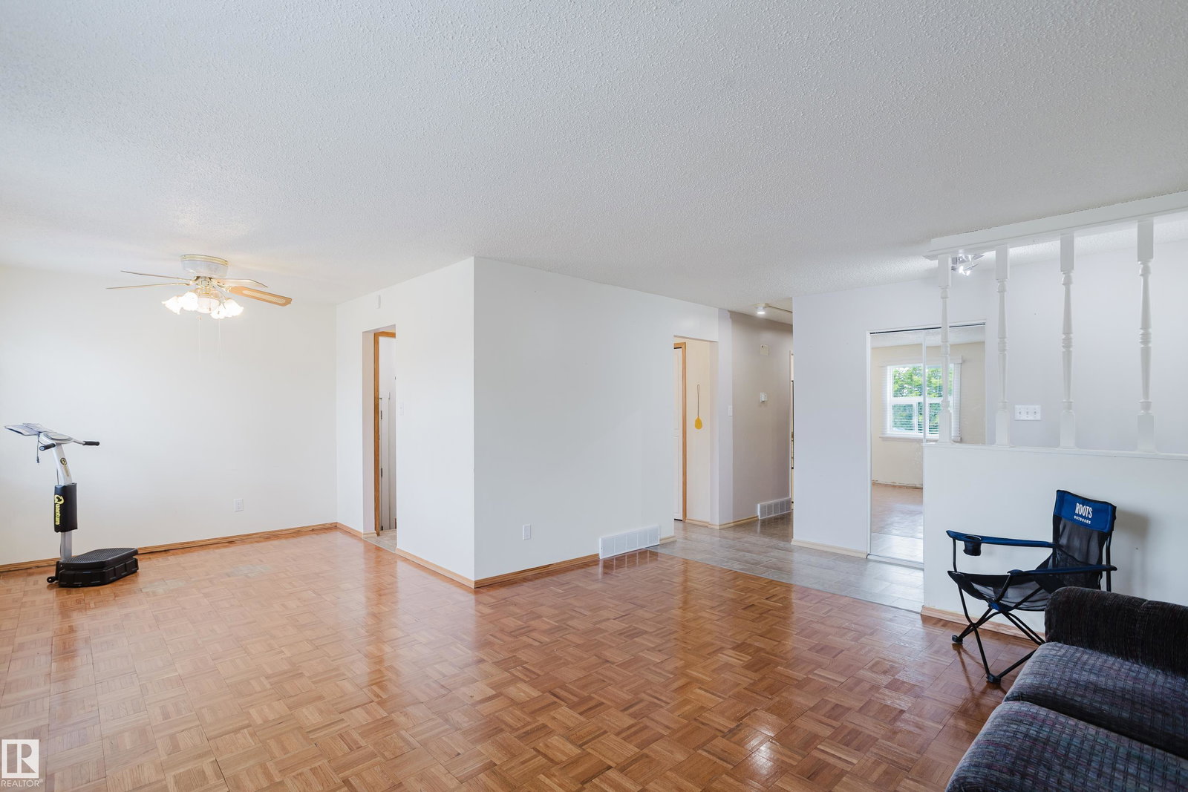
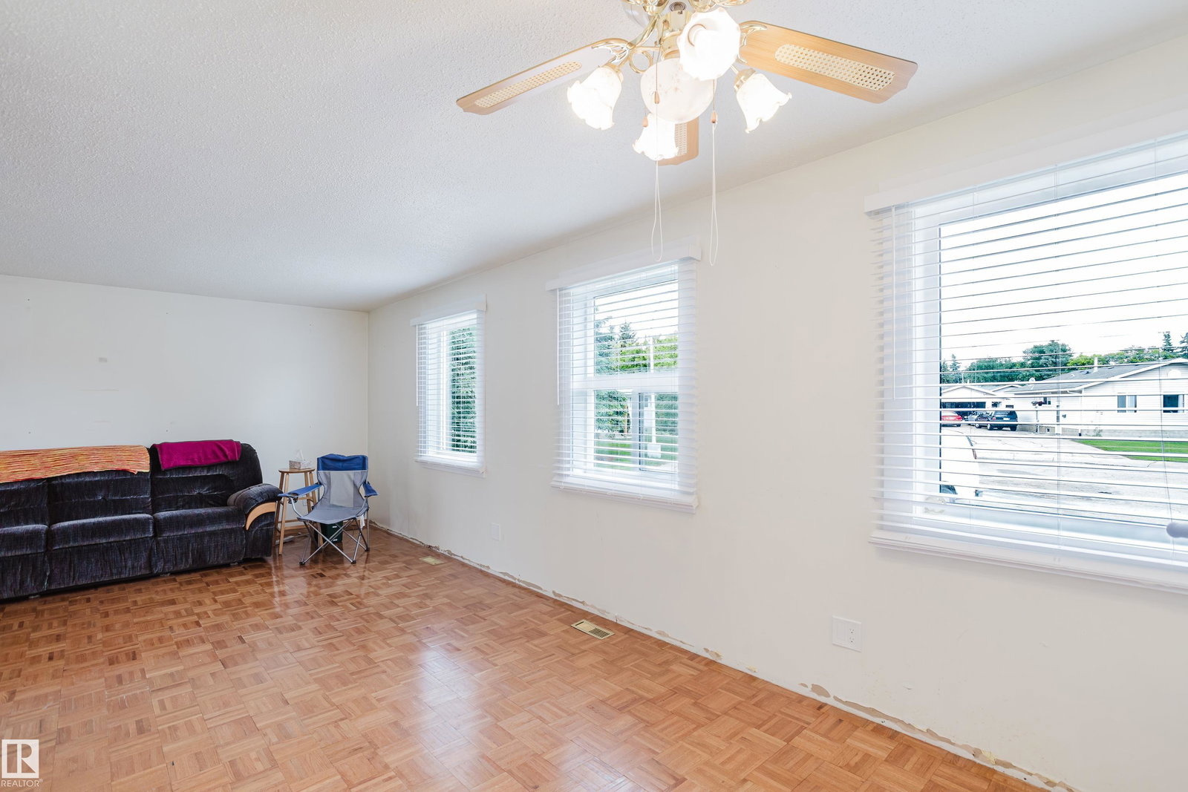
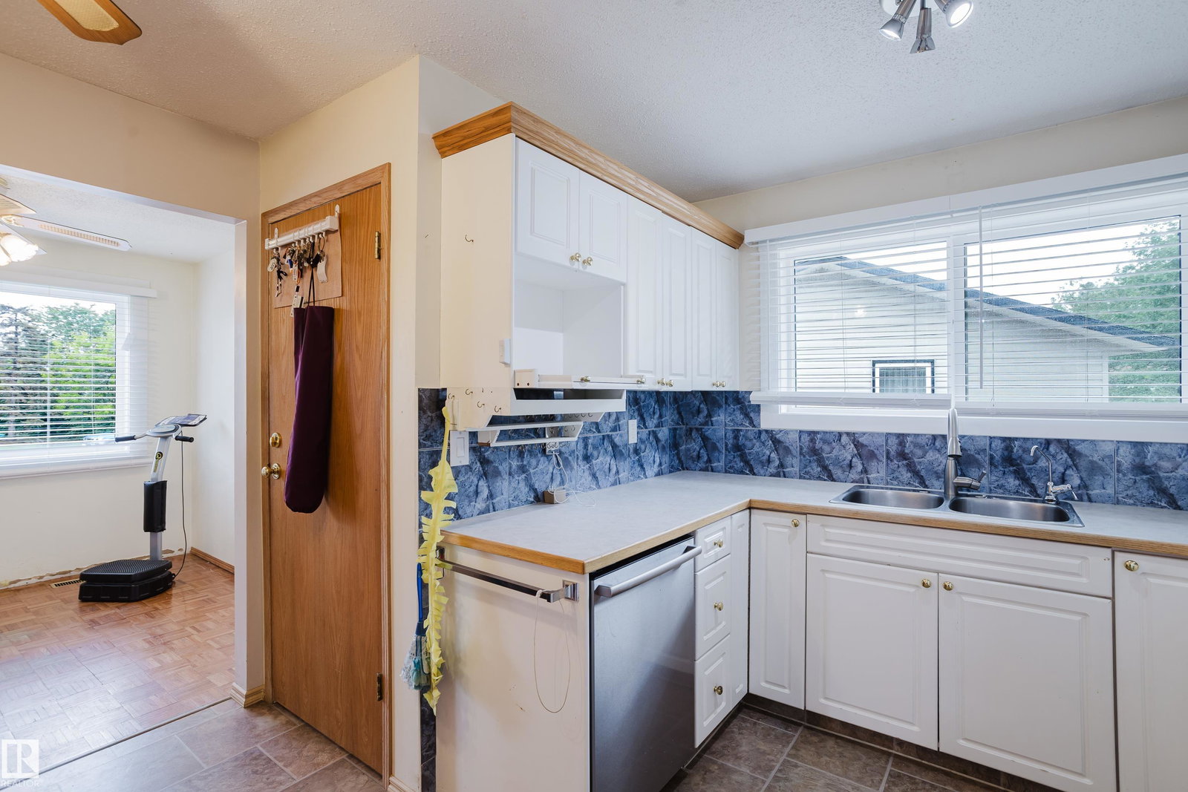
From windows to shingles, the siding as well,?this home has a story that's easy to tell. The bright main level is warm and inviting.?With a little TLC, plus new flooring and fresh paint, it would be a delight. A bright and clean kitchen, updated with care,?makes cooking and gathering easy to share. Need space to unwind or host overnight??The finished basement fits everyone right. A renovated bath with a modern new shower?adds comfort and function hour after hour. The laundry was moved to the main floor with ease,?a thoughtful upgrade that's good for the knees. The furnace, hot water tank, appliances too,?have all seen improvements the years have worked through. Outside you'll discover a generous lot,?with room to relax in your gardening plot. A big heated garage stands ready with pride,?and an updated door protects what's inside.?With fencing all around, there's very little to worry about. On Homestead Crescent, this charming abode?is ready to welcome the next chapter to unfold.
/u.realgeeks.media/theagencyedmonton/AGENCY_RED_(1).png)
Additional Information
- Interior Features
- ensuite bathroom
- Exterior Features
- Cul-De-Sac, Fenced, Golf Nearby, Landscaped, Shopping Nearby
- Community Features
- Homesteader
- Property Description
- Bungalow
- Appliances
- Dishwasher-Built-In, Garage Opener, Dryer-Two, Refrigerators-Two, Stoves-Two, Washers-Two
- Heating
- Forced Air-1, Natural Gas
- Levels
- 2
- Roof
- Asphalt Shingles
- Foundation
- Concrete Perimeter
- Parking Features
- Double Garage Detached, Heated, Insulated, Over Sized
Mortgage Calculator
MLS® System Data is made available from the REALTORS® Association of Edmonton. Data is deemed reliable but is not guaranteed accurate by the REALTORS® Association of Edmonton. Copyright 2026 by the REALTORS® Association of Edmonton. All Rights Reserved. Data was last updated .
The trademarks REALTOR®, REALTORS® and the REALTOR® logo are controlled by The Canadian Real Estate Association (CREA) and identify real estate professionals who are members of CREA. The trademarks MLS®, Multiple Listing Service® and the associated logos are owned by CREA and identify the quality of services provided by real estate professionals who are members of CREA.