14640 88 Avenue, Edmonton, AB T5R 4J8
Courtesy of Elise M Pallard of Blackmore Real Estate.
- $805,000
- 5
- BD
- 3
- BA
- 2,417
- SqFt










- List Price
- $805,000
- Status
- ACTIVE
- Days on Market
- 30
- Price Change
- ▼ $20,000 1784693312
- MLS#
- E4496000
- Subtype
- Residential
- Style
- 5 Level Split
- Year Built
- 1956
- Bedrooms
- 5
- Bathrooms
- 3
- Full Baths
- 3
- Living Area
- 2,417
- Lot Size
- 589
- MLS Area Major
- Edmonton
Property Description
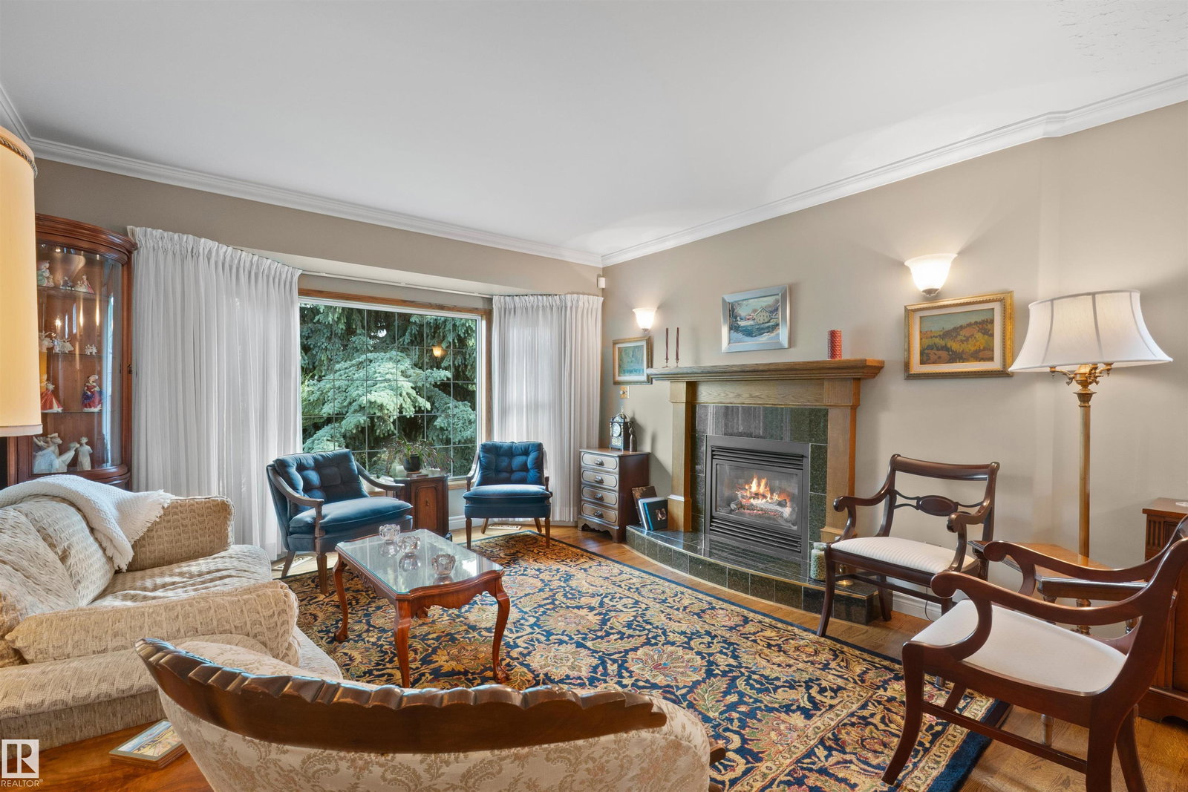
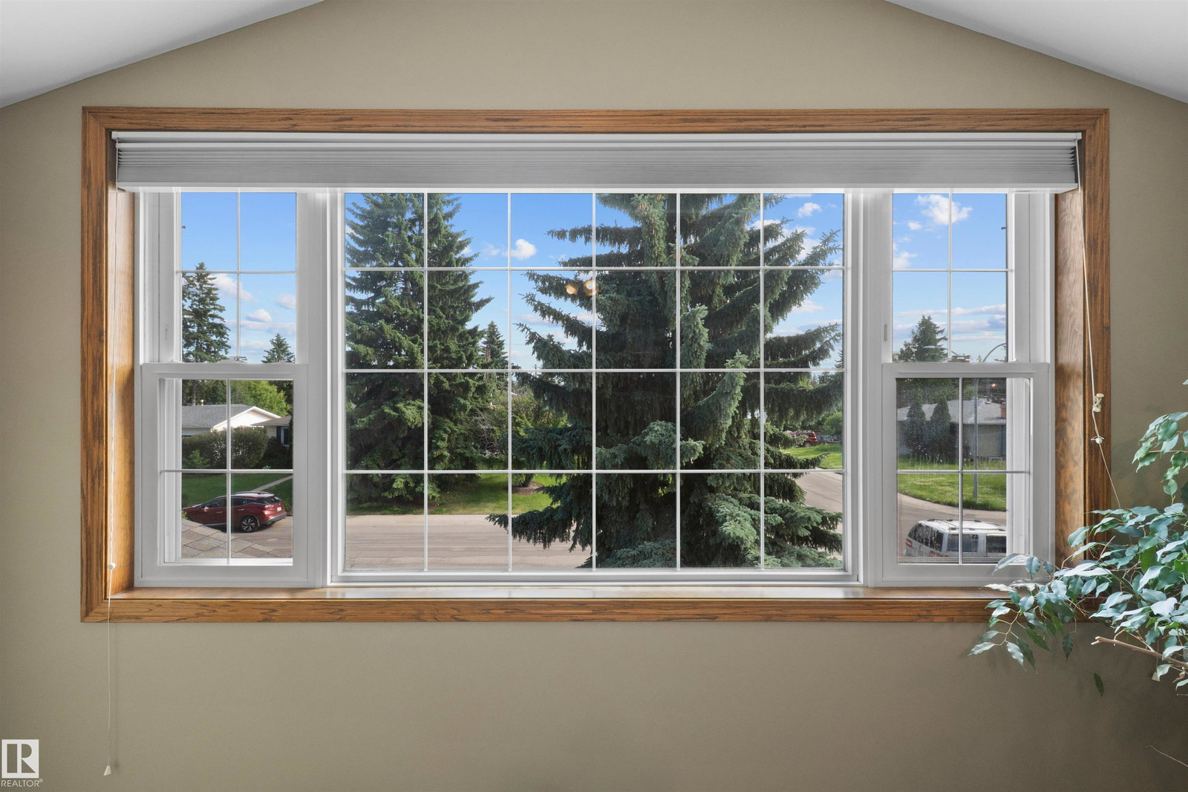
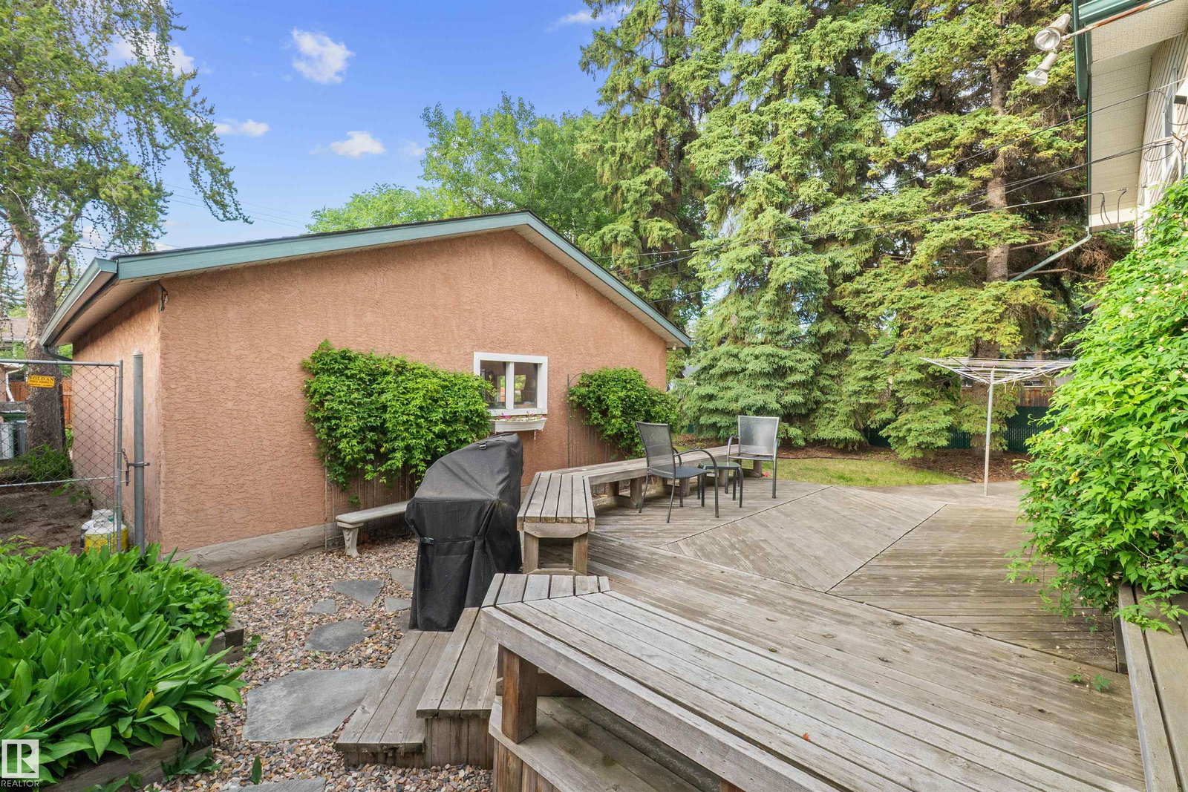
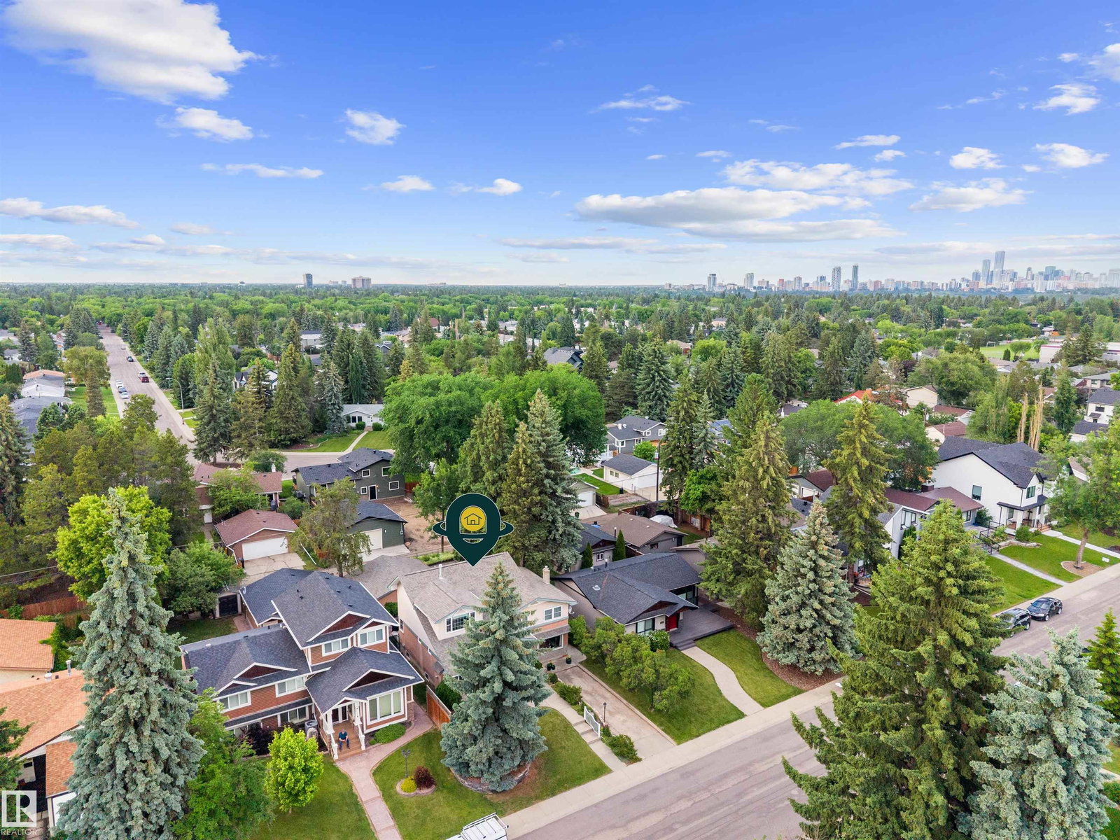
Lovingly cared for by the same family for over 50 years, this beautiful home is ready for its next family.A substantial renovation and addition in 2001 expanded the home's living space, creating a rare 4-bedroom-up design with a spacious primary suite featuring its own ensuite, an additional full bathroom & a versatile flex room perfect for a home office, playroom, or studio.A setup like this is rarely found & offers exceptional flexibility for growing families.The main floor showcases elegant formal living & dining spaces centred around a cozy gas fireplace.The lower level is perfect for family movie nights & gatherings, complete with a wet bar & fireplace, a large den/5th bedroom, a 3-piece bathroom & plenty of storage.Outside you'll find a large double detached garage, additional rear and front driveway parking.Ideally located near the River Valley, parks, everyday amenities & several excellent schools within walking distance, this well-built home is ready to welcome a new family to make it their own.
/u.realgeeks.media/theagencyedmonton/AGENCY_RED_(1).png)
Additional Information
- Interior Features
- ensuite bathroom
- Exterior Features
- Back Lane, Fenced, Landscaped, Park/Reserve, Paved Lane, Playground Nearby, Public Transportation, Schools, Shopping Nearby, See Remarks
- Community Features
- Parkview
- Property Description
- 5 Level Split
- Appliances
- Dishwasher-Built-In, Dryer, Garage Control, Garage Opener, Oven-Built-In, Oven-Microwave, Refrigerator, Washer, Window Coverings
- Heating
- Forced Air-1, Natural Gas
- Levels
- 3
- Roof
- Asphalt Shingles
- Foundation
- Concrete Perimeter
- Parking Features
- Double Garage Detached, Over Sized
- Elementary School
- Parkview Elementary
- Middle School
- St.Rose
- High School
- Ross Sheppard High School
Mortgage Calculator
MLS® System Data is made available from the REALTORS® Association of Edmonton. Data is deemed reliable but is not guaranteed accurate by the REALTORS® Association of Edmonton. Copyright 2026 by the REALTORS® Association of Edmonton. All Rights Reserved. Data was last updated .
The trademarks REALTOR®, REALTORS® and the REALTOR® logo are controlled by The Canadian Real Estate Association (CREA) and identify real estate professionals who are members of CREA. The trademarks MLS®, Multiple Listing Service® and the associated logos are owned by CREA and identify the quality of services provided by real estate professionals who are members of CREA.