11423 161 Avenue, Edmonton, AB T5X 2K9
Courtesy of Jeneen L Marchant of RE/MAX Real Estate.
- $450,000
- 4
- BD
- 2
- BA
- 1,244
- SqFt






- List Price
- $450,000
- Status
- ACTIVE
- Days on Market
- 29
- MLS#
- E4496058
- Subtype
- Residential
- Style
- Bungalow
- Year Built
- 1976
- Bedrooms
- 4
- Bathrooms
- 2
- Full Baths
- 2
- Half Baths
- 1
- Living Area
- 1,244
- Lot Size
- 565
- MLS Area Major
- Edmonton
Property Description
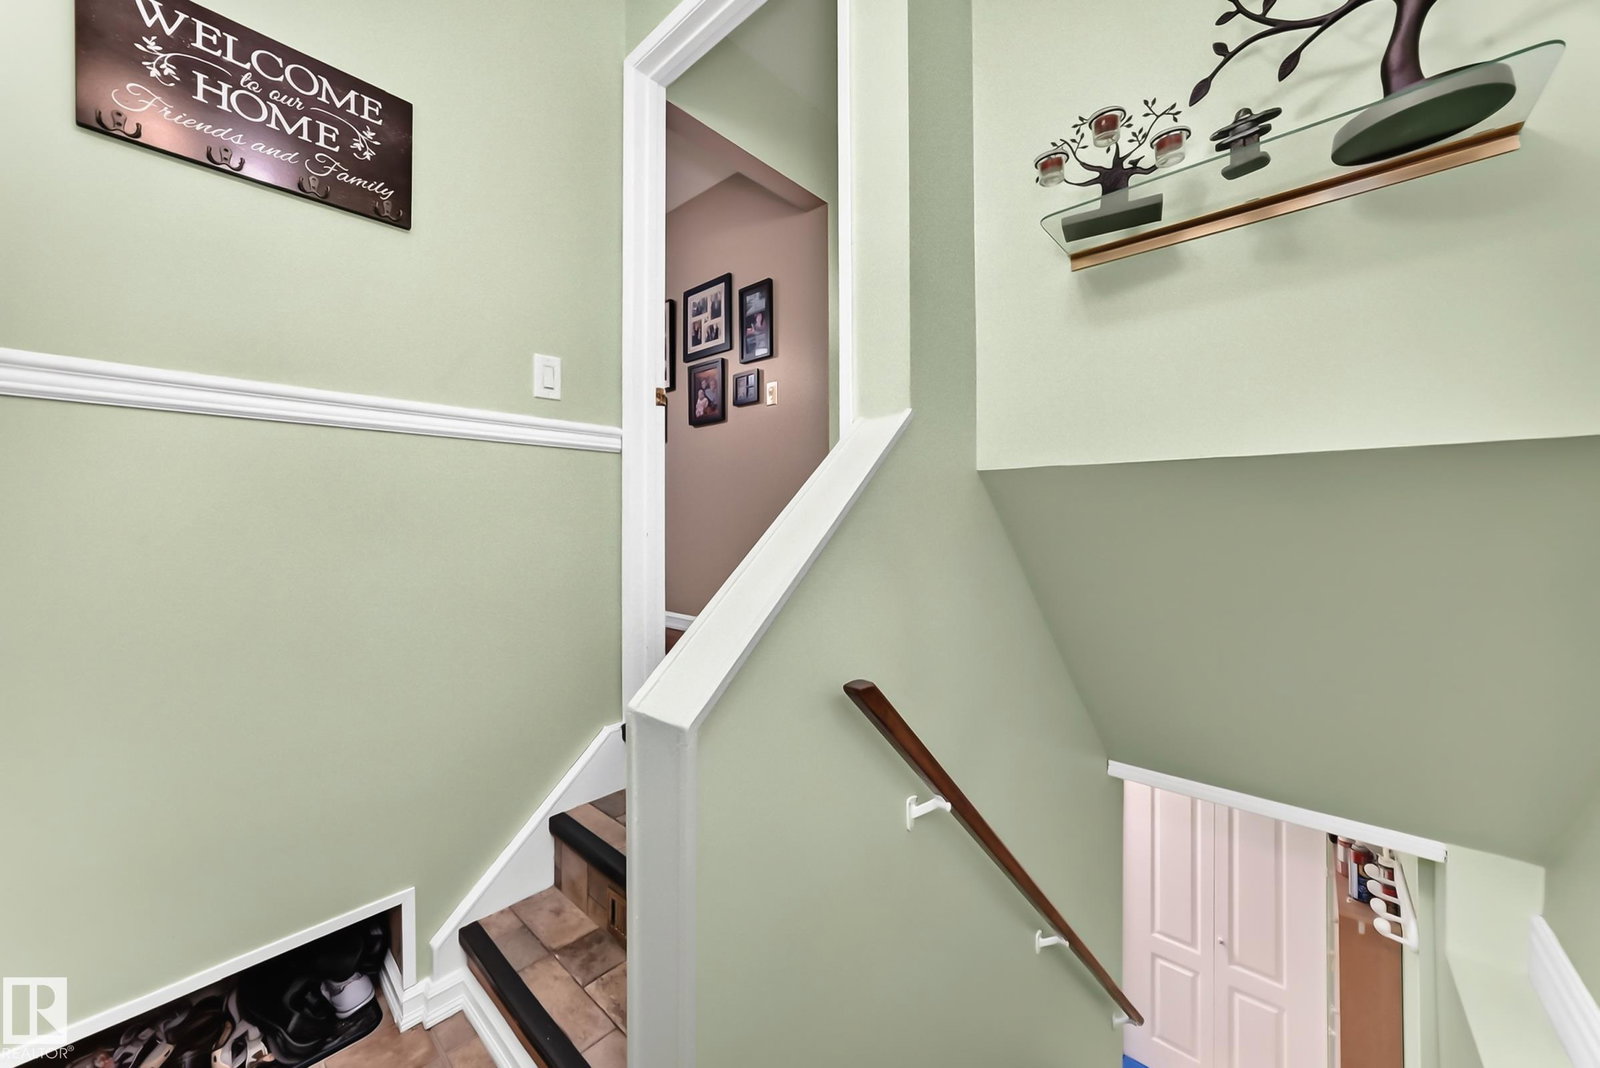
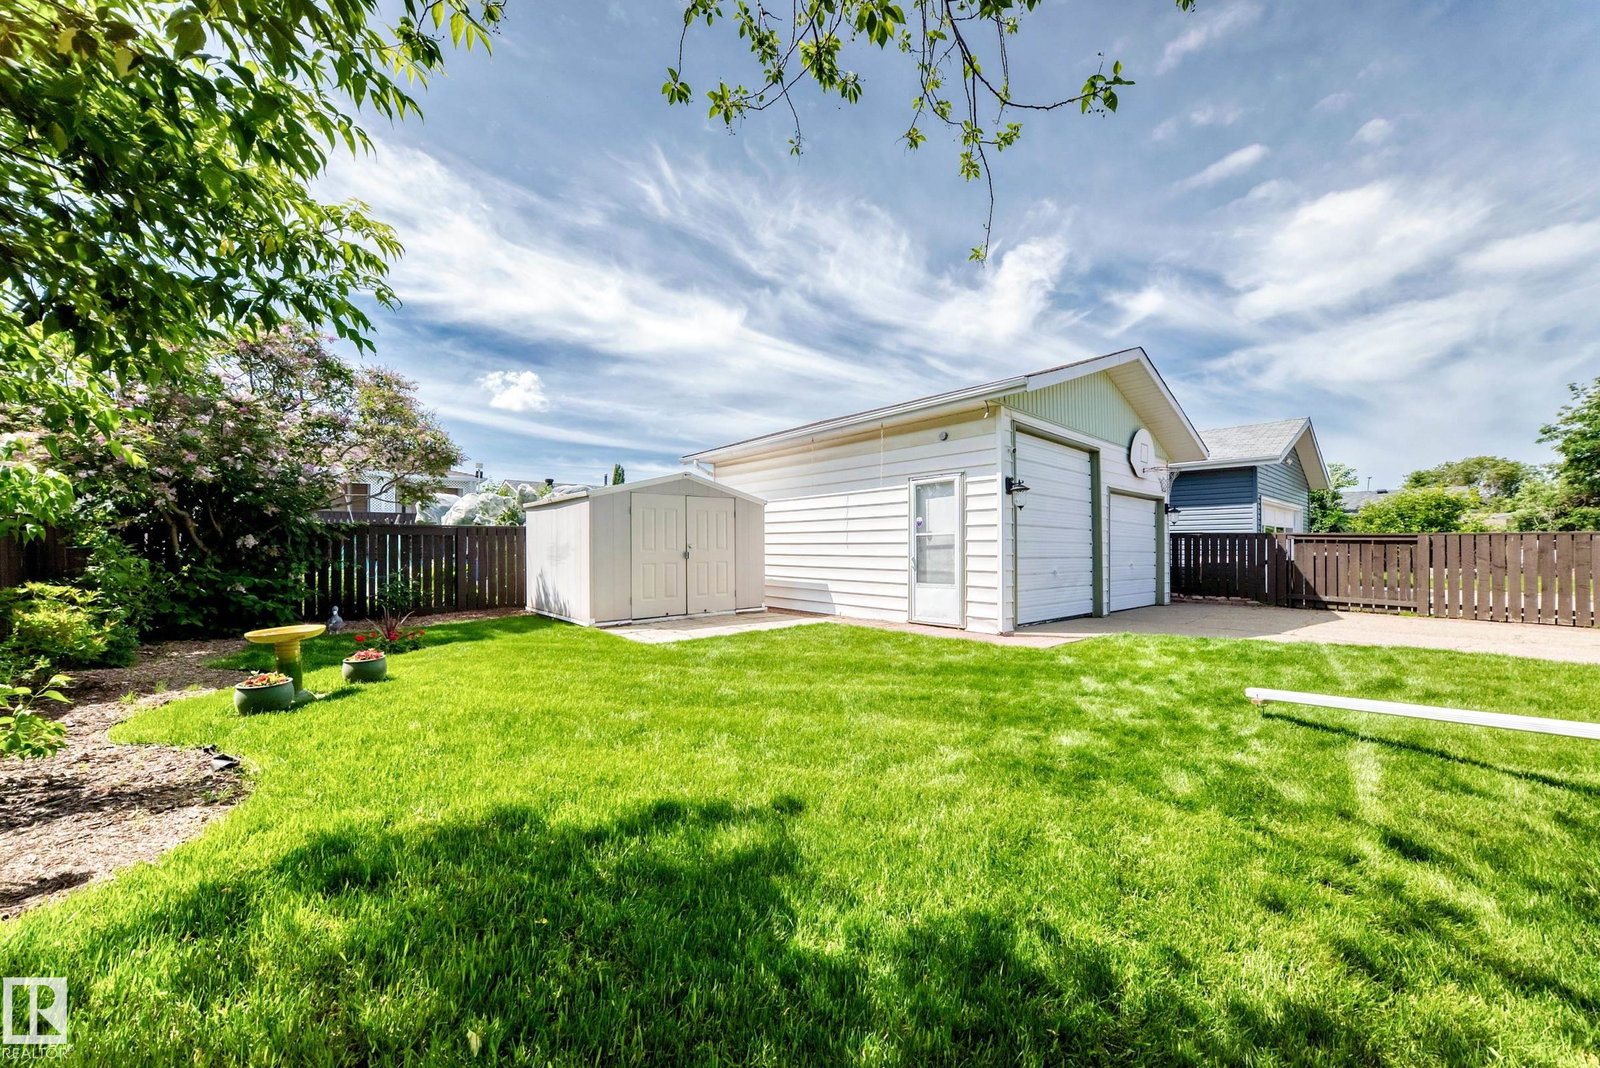
Got a storage problem, hey I'll solve it, check out this house before another buyer's involvement! In all seriousness, this house was lovingly updated throughout the years with the most phenomenal attention to detail, primarily using every nook and cranny for extra storage. You will not need to worry about where everything goes in this 1,245 sq.ft. 4 bedroom, 3 full bathroom fully finished home. The main floor has a large living room with gas fireplace, dining area, kitchen with an abundance of cabinetry & dual pantries, a bedroom, main floor laundry that was formerly a bedroom with even more built-in cabinets and access to the deck, and finally the owner's room with full ensuite. The basement is fully finished with a rec room, two bedrooms, full bathroom, and may I say storage, storage, storage! The South-backing yard has a 22 x 22 ft. garage with a 10 ft. door, gorgeous 3 season sunroom, and shed. It is not often you find such a lovingly maintained and thoughtful property, so don't miss out!
/u.realgeeks.media/theagencyedmonton/AGENCY_RED_(1).png)
Additional Information
- Interior Features
- ensuite bathroom
- Exterior Features
- Low Maintenance Landscape, No Back Lane, Playground Nearby, Public Swimming Pool, Public Transportation, Schools, Shopping Nearby
- Community Features
- Dunluce
- Property Description
- Bungalow
- Appliances
- Dishwasher-Built-In, Dryer, Hood Fan, Refrigerator, Stove-Electric, Washer
- Heating
- Forced Air-1, Natural Gas
- Levels
- 2
- Roof
- Asphalt Shingles
- Foundation
- Concrete Perimeter
- Parking Features
- Double Garage Detached
Mortgage Calculator
MLS® System Data is made available from the REALTORS® Association of Edmonton. Data is deemed reliable but is not guaranteed accurate by the REALTORS® Association of Edmonton. Copyright 2026 by the REALTORS® Association of Edmonton. All Rights Reserved. Data was last updated .
The trademarks REALTOR®, REALTORS® and the REALTOR® logo are controlled by The Canadian Real Estate Association (CREA) and identify real estate professionals who are members of CREA. The trademarks MLS®, Multiple Listing Service® and the associated logos are owned by CREA and identify the quality of services provided by real estate professionals who are members of CREA.