11019 126 Street, Edmonton, AB T5M 0P8
Courtesy of Joe D Esposito of Century 21 Masters.
- $525,000
- 7
- BD
- 4
- BA
- 2,731
- SqFt




- List Price
- $525,000
- Status
- ACTIVE
- Days on Market
- 29
- MLS#
- E4496076
- Subtype
- Residential
- Style
- 2 Storey
- Year Built
- 1930
- Bedrooms
- 7
- Bathrooms
- 4
- Full Baths
- 4
- Living Area
- 2,731
- MLS Area Major
- Edmonton
Property Description
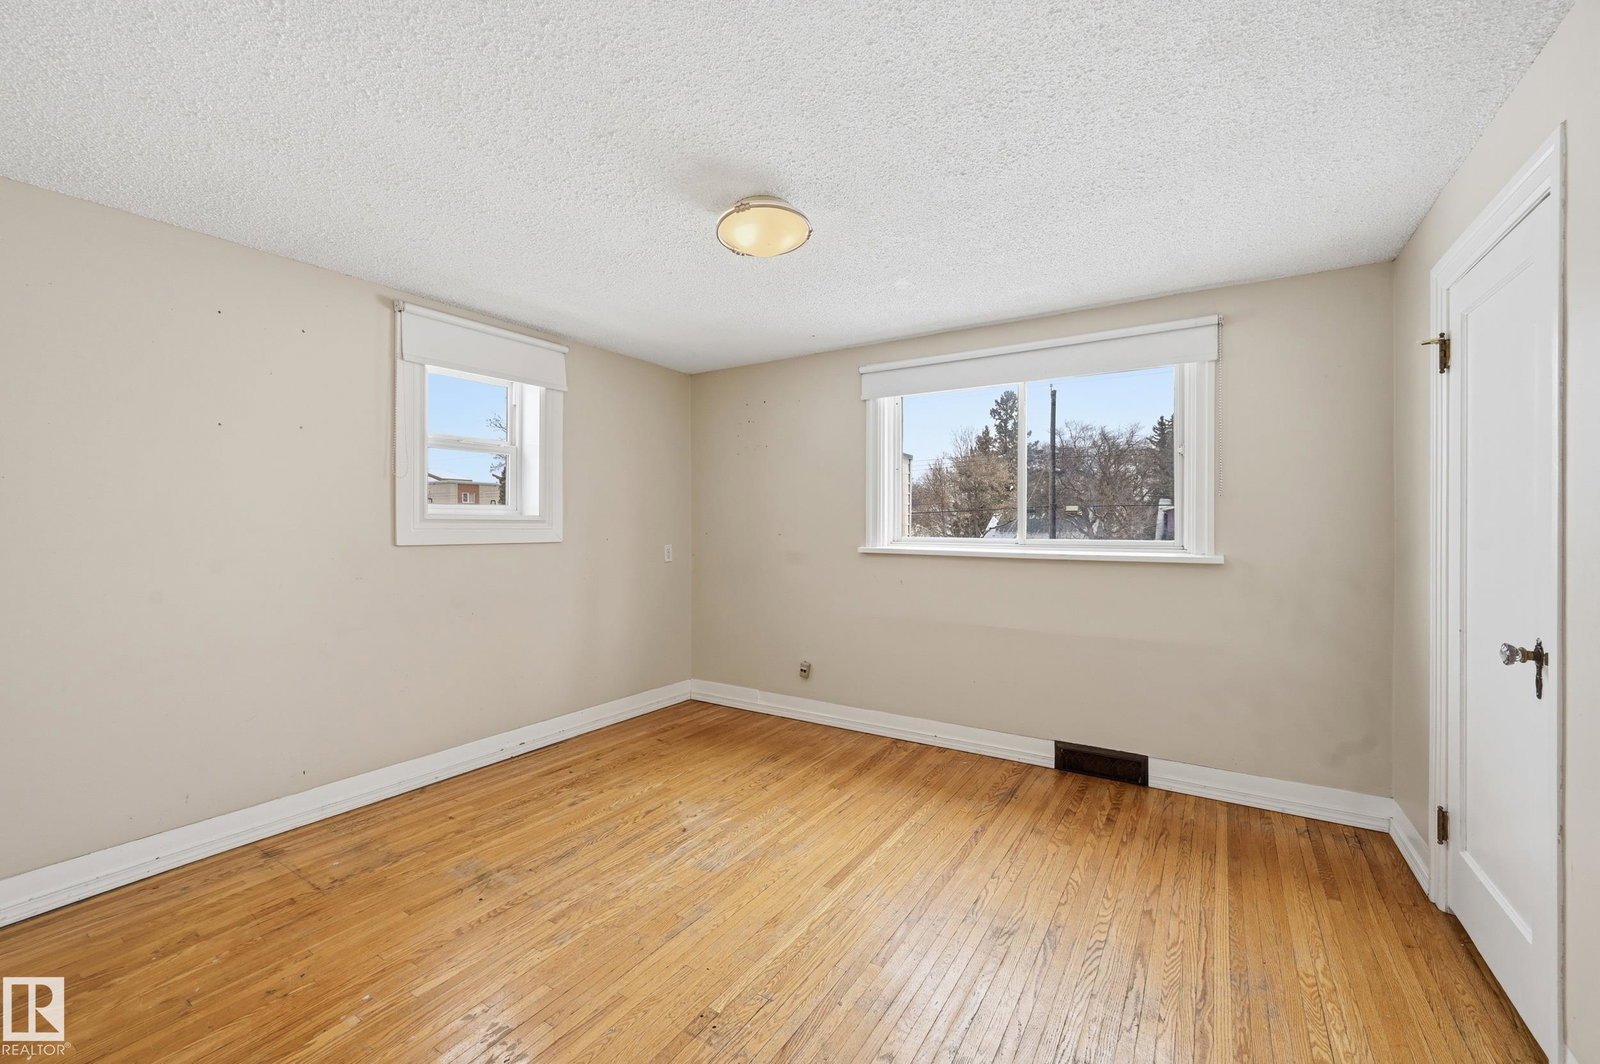
PRICE TO SELL! 2 homes in 1- Incredible LOCATION, SIZE & POTENTIAL. This truly unique property offers an exceptional opportunity for multi-generational living, a group home, or anyone seeking an abundance of space in the heart of the city. Discover a Chef's kitchen with ample maple cabinets, granite counter tops, stainless steel appl. & breakfast bar overlooking your bright and spacious family Rm with fireplace.The main fl also offers elegant formal living/dining Rms, a generous primary suite complete with a private 5-piece ensuite, plus an additional bedroom or home office and a full bathroom. Upstairs, you’ll find 4 additional bdrms and a full bathroom, all accented by beautiful hardwood floors. The lower level has 2 sections -One section has a private exterior access to the self contained 2 bedroom Guest/Nanny Suite while the original section provides access to multiple laundry areas. Built in 1990, the addition has modern upgrades including AN ELEVATOR! Also HUGE Garage & RV parking on 150' deep Lot
/u.realgeeks.media/theagencyedmonton/AGENCY_RED_(1).png)
Additional Information
- Interior Features
- ensuite bathroom
- Exterior Features
- Back Lane, Fenced, Flat Site, Low Maintenance Landscape, Playground Nearby, Public Swimming Pool, Public Transportation, Schools, Shopping Nearby
- Community Features
- Westmount
- Property Description
- 2 Storey
- Appliances
- Dishwasher-Built-In, Fan-Ceiling, Garage Control, Garage Opener, Vacuum System Attachments, Vacuum Systems, Window Coverings, Dryer-Two, Refrigerators-Two, Stoves-Two, Washers-Two
- Heating
- Forced Air-2, Natural Gas
- Levels
- 3
- Roof
- Asphalt Shingles
- Foundation
- Concrete Perimeter
- Parking Features
- Double Garage Detached, Over Sized
- Elementary School
- Inglewood, Coronation
- Middle School
- St. Mark, Westmount
- High School
- Ross Sheppard
Mortgage Calculator
MLS® System Data is made available from the REALTORS® Association of Edmonton. Data is deemed reliable but is not guaranteed accurate by the REALTORS® Association of Edmonton. Copyright 2026 by the REALTORS® Association of Edmonton. All Rights Reserved. Data was last updated .
The trademarks REALTOR®, REALTORS® and the REALTOR® logo are controlled by The Canadian Real Estate Association (CREA) and identify real estate professionals who are members of CREA. The trademarks MLS®, Multiple Listing Service® and the associated logos are owned by CREA and identify the quality of services provided by real estate professionals who are members of CREA.