29 Oakdale Place, St. Albert, AB T8N 6L7
Courtesy of Che Taylor of MaxWell Challenge Realty.
- $799,900
- 4
- BD
- 3
- BA
- 2,348
- SqFt






- List Price
- $799,900
- Status
- ACTIVE
- Days on Market
- 27
- Price Change
- ▼ $10,000 1782761218
- MLS#
- E4496205
- Subtype
- Residential
- Style
- 2 Storey
- Year Built
- 1997
- Bedrooms
- 4
- Bathrooms
- 3
- Full Baths
- 3
- Half Baths
- 1
- Living Area
- 2,348
- Lot Size
- 541
- MLS Area Major
- St. Albert
Property Description
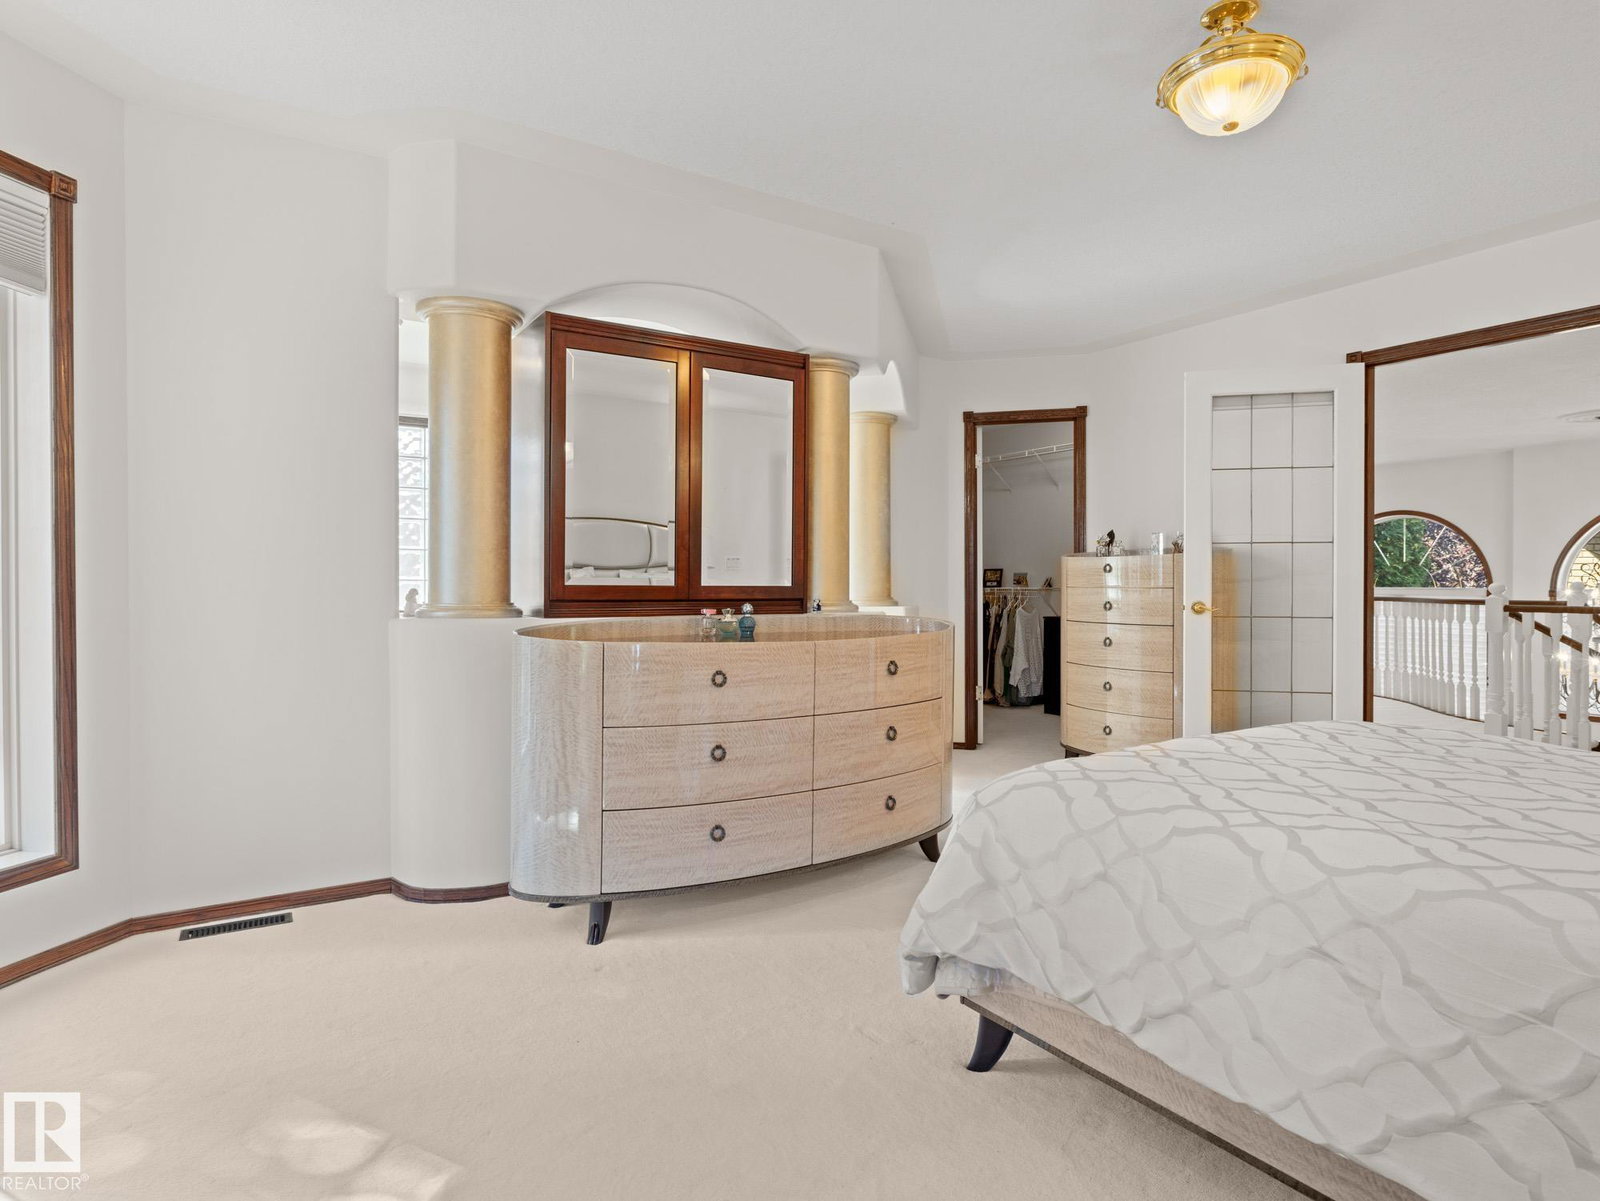
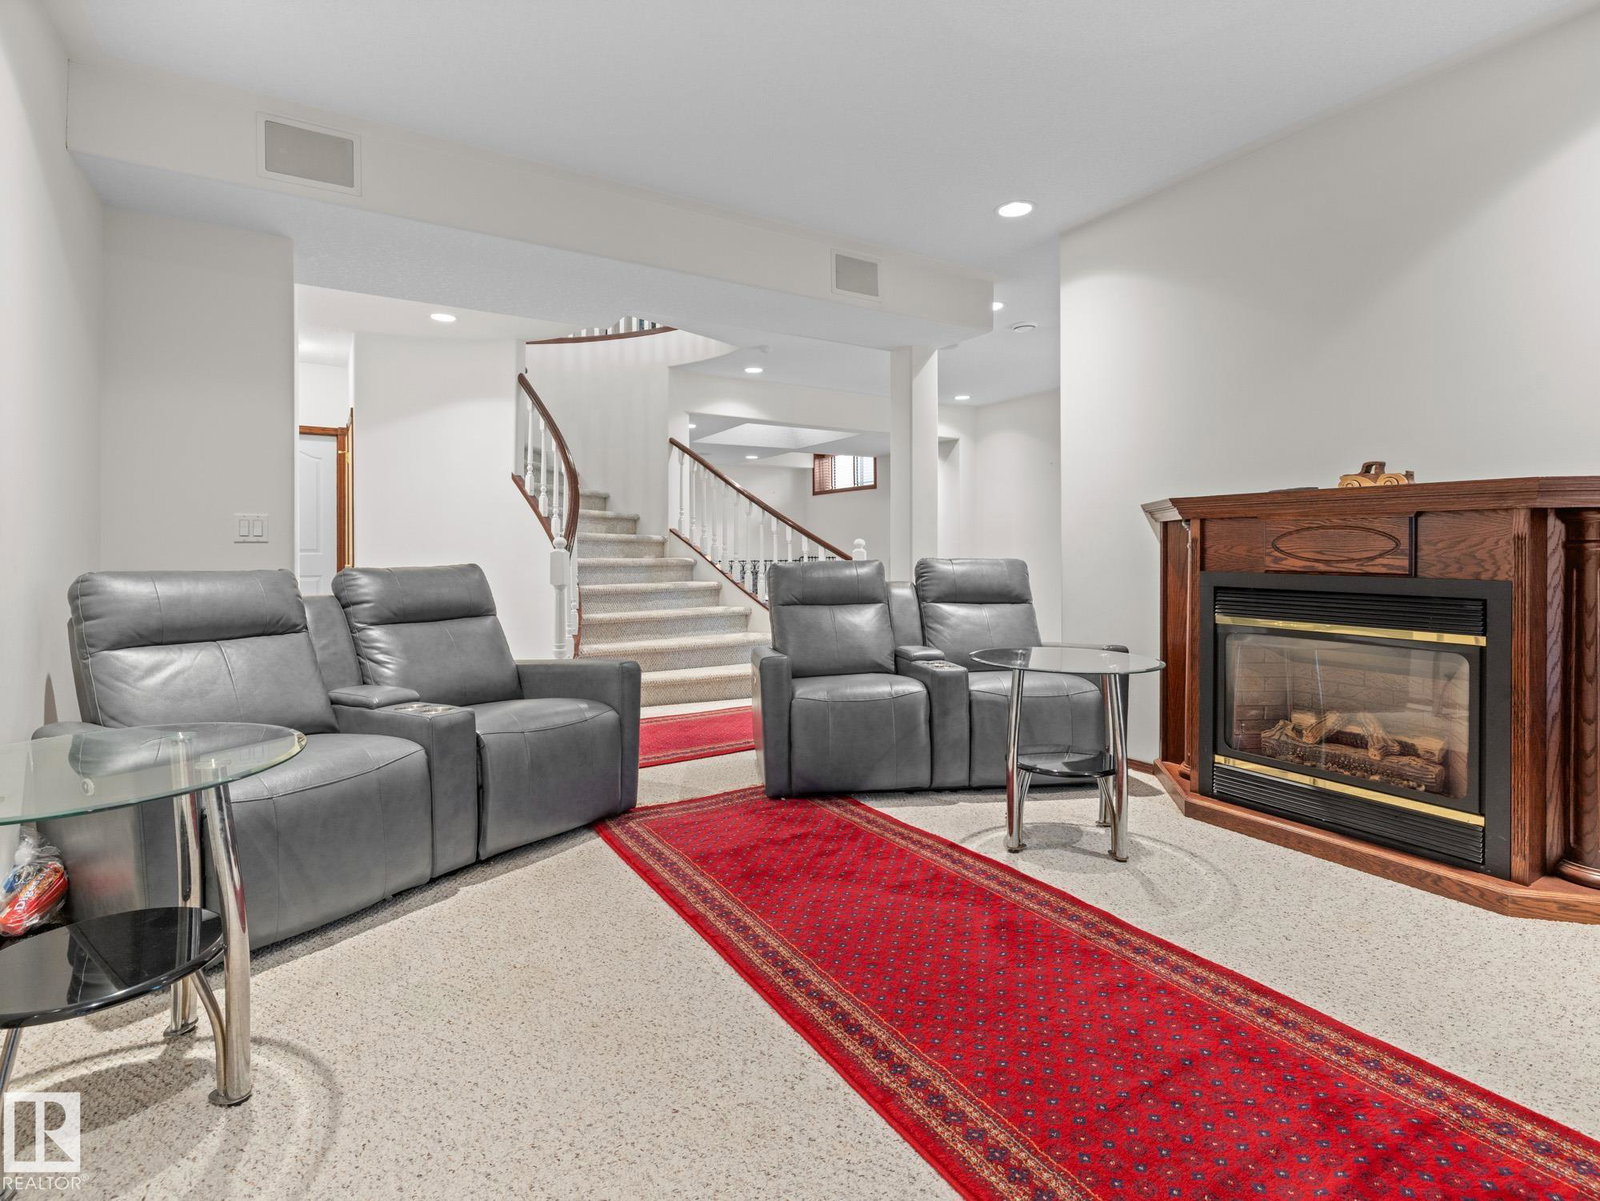
Welcome to 29 Oakdale Place, this FULLY FINISHED WALKOUT BASEMENT home is nestled in the highly sought-after Oakmont neighbourhood. This elegant and well-maintained home offers a functional layout with 4 spacious bedrooms plus a main floor den, 3.5 bathrooms, and 3 cozy gas fireplaces. A grand foyer greets you upon entry, setting the tone for the inviting atmosphere that flows throughout. The bright and expansive basement is perfect for entertaining, complete with a wet bar and a walk-out to the private backyard. Outdoors, you’ll enjoy a fully irrigated front and back yard, along with a powered garden shed for gardening enthusiasts. Situated on a quiet, family-friendly street, this property provides peace and serenity while being only minutes from St. Albert Centre and a short walk to the beautiful St. Albert Botanic Park. Recent upgrades include a brand new roof and a new high-efficiency furnace, ensuring comfort and peace of mind for years to come. CENTRAL AIR CONDITONING is included as well.
/u.realgeeks.media/theagencyedmonton/AGENCY_RED_(1).png)
Additional Information
- Interior Features
- ensuite bathroom
- Exterior Features
- Fenced, Flat Site, Golf Nearby, Landscaped, No Back Lane, Park/Reserve, Playground Nearby, Public Transportation, Schools, Shopping Nearby
- Community Features
- Oakmont
- Property Description
- 2 Storey
- Appliances
- Air Conditioning-Central, Dishwasher-Built-In, Dryer, Garage Opener, Hood Fan, Refrigerator, Storage Shed, Stove-Electric, Vacuum Systems, Washer, Water Softener, Window Coverings, Hot Tub
- Heating
- Forced Air-2, Natural Gas
- Levels
- 3
- Roof
- Asphalt Shingles
- Foundation
- Concrete Perimeter
- Parking Features
- Double Garage Attached
Mortgage Calculator
MLS® System Data is made available from the REALTORS® Association of Edmonton. Data is deemed reliable but is not guaranteed accurate by the REALTORS® Association of Edmonton. Copyright 2026 by the REALTORS® Association of Edmonton. All Rights Reserved. Data was last updated .
The trademarks REALTOR®, REALTORS® and the REALTOR® logo are controlled by The Canadian Real Estate Association (CREA) and identify real estate professionals who are members of CREA. The trademarks MLS®, Multiple Listing Service® and the associated logos are owned by CREA and identify the quality of services provided by real estate professionals who are members of CREA.