16231 19 Avenue Unit 70, Edmonton, AB T6W 5C6
Courtesy of Jarett C Johnson of Realty Focus.
- $504,900
- 4
- BD
- 3
- BA
- 1,508
- SqFt






- List Price
- $504,900
- Status
- ACTIVE
- Days on Market
- 27
- MLS#
- E4496316
- Subtype
- Residential
- Style
- 2 Storey
- Year Built
- 2023
- Bedrooms
- 4
- Bathrooms
- 3
- Full Baths
- 3
- Half Baths
- 1
- Living Area
- 1,508
- Lot Size
- 146
- Building Name
- Essential Glenridding Ravine
- MLS Area Major
- Edmonton
Property Description
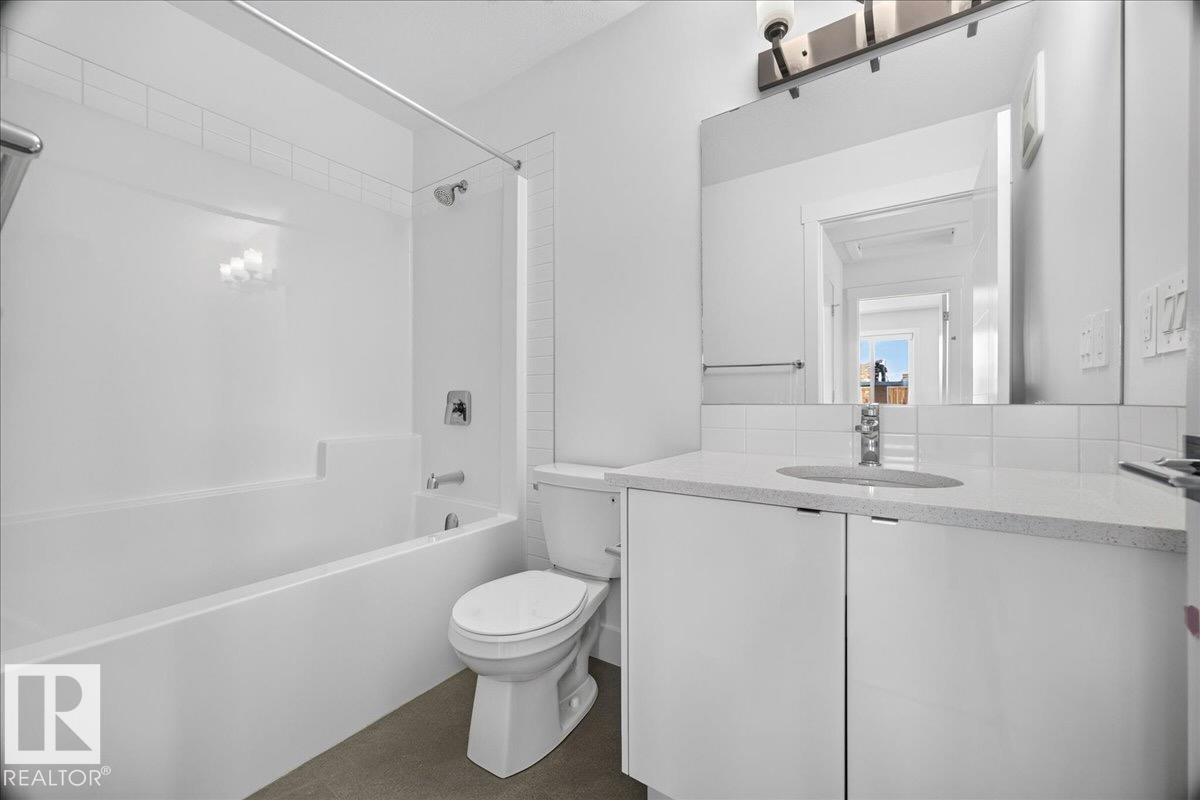
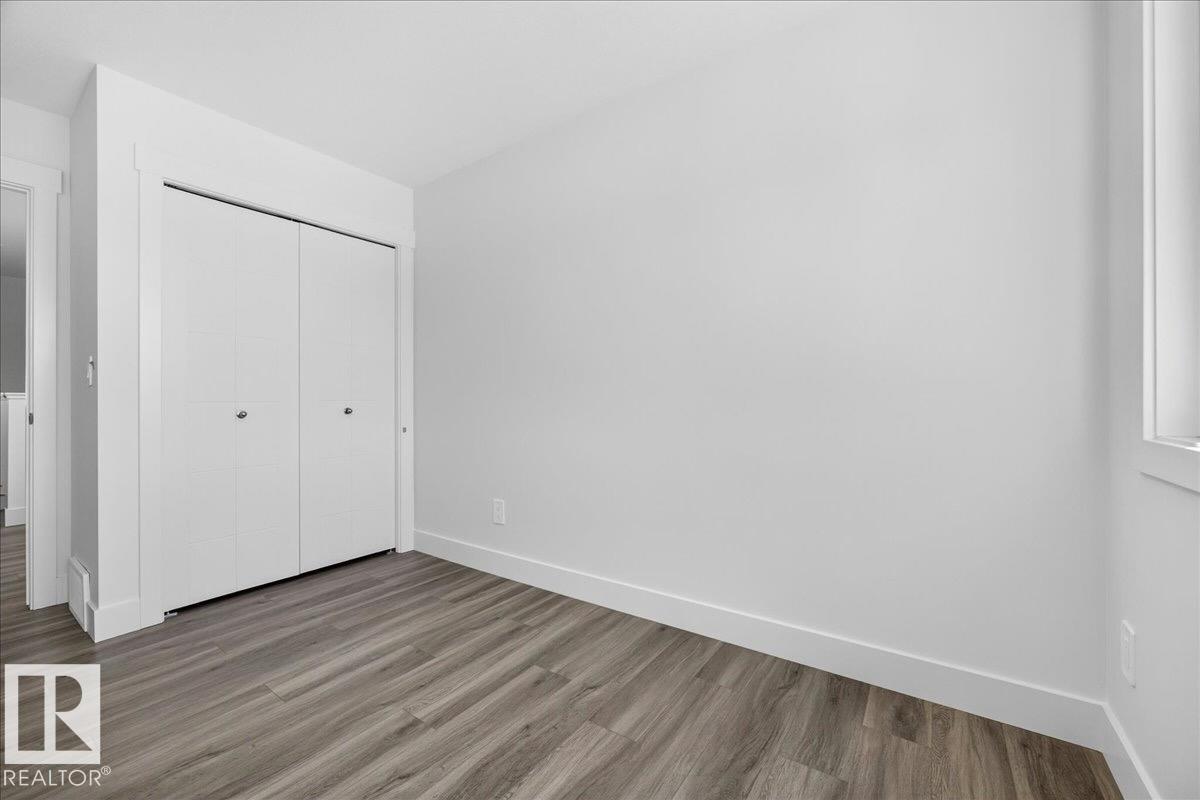
Welcome home to this suited 2-storey duplex in the desirable Essentials at Glenridding townhome condo complex in Glenridding Ravine. This terrific SW Edmonton location offers convenient access to shopping, restaurants, parks, schools, and everyday amenities, all just off Rabbit Hill Road. Quality built by Rohit Homes, the Talo model offers low-maintenance condo living with excellent investment potential. The main floor features an open-concept living room, dining area, kitchen, half bathroom, and access to the rear deck. Upstairs offers convenient laundry, 3 bedrooms, and 2 full bathrooms, including a primary bedroom with ensuite. The separate side entrance leads to a fully finished 1 bedroom, 1 bathroom secondary suite complete with full kitchen, bathroom, and comfortable living space. All appliances, window coverings, and central A/C are included. Do not miss this opportunity!
/u.realgeeks.media/theagencyedmonton/AGENCY_RED_(1).png)
Additional Information
- Interior Features
- ensuite bathroom
- Exterior Features
- Landscaped, Public Transportation, Schools, Shopping Nearby, See Remarks
- Building Name
- Essential Glenridding Ravine
- Community Features
- Glenridding Ravine
- Property Description
- 2 Storey
- Appliances
- Air Conditioning-Central, Dishwasher-Built-In, Microwave Hood Fan, Window Coverings, Dryer-Two, Refrigerators-Two, Stoves-Two, Washers-Two
- Heating
- Forced Air-2, Natural Gas
- Levels
- 3
- Roof
- Asphalt Shingles
- Foundation
- Concrete Perimeter
- Parking Features
- 2 Outdoor Stalls
Mortgage Calculator
MLS® System Data is made available from the REALTORS® Association of Edmonton. Data is deemed reliable but is not guaranteed accurate by the REALTORS® Association of Edmonton. Copyright 2026 by the REALTORS® Association of Edmonton. All Rights Reserved. Data was last updated .
The trademarks REALTOR®, REALTORS® and the REALTOR® logo are controlled by The Canadian Real Estate Association (CREA) and identify real estate professionals who are members of CREA. The trademarks MLS®, Multiple Listing Service® and the associated logos are owned by CREA and identify the quality of services provided by real estate professionals who are members of CREA.