2522 152 Avenue, Edmonton, AB T5Y 3Z1
Courtesy of Aidan Woodfine of Exp Realty.
- $425,000
- 3
- BD
- 2
- BA
- 1,282
- SqFt



- List Price
- $425,000
- Status
- ACTIVE
- Days on Market
- 71
- Price Change
- ▼ $25,000 1785279285
- MLS#
- E4496366
- Subtype
- Residential
- Style
- 2 Storey
- Year Built
- 2020
- Bedrooms
- 3
- Bathrooms
- 2
- Full Baths
- 2
- Half Baths
- 1
- Living Area
- 1,282
- Lot Size
- 270
- MLS Area Major
- Edmonton
Property Description
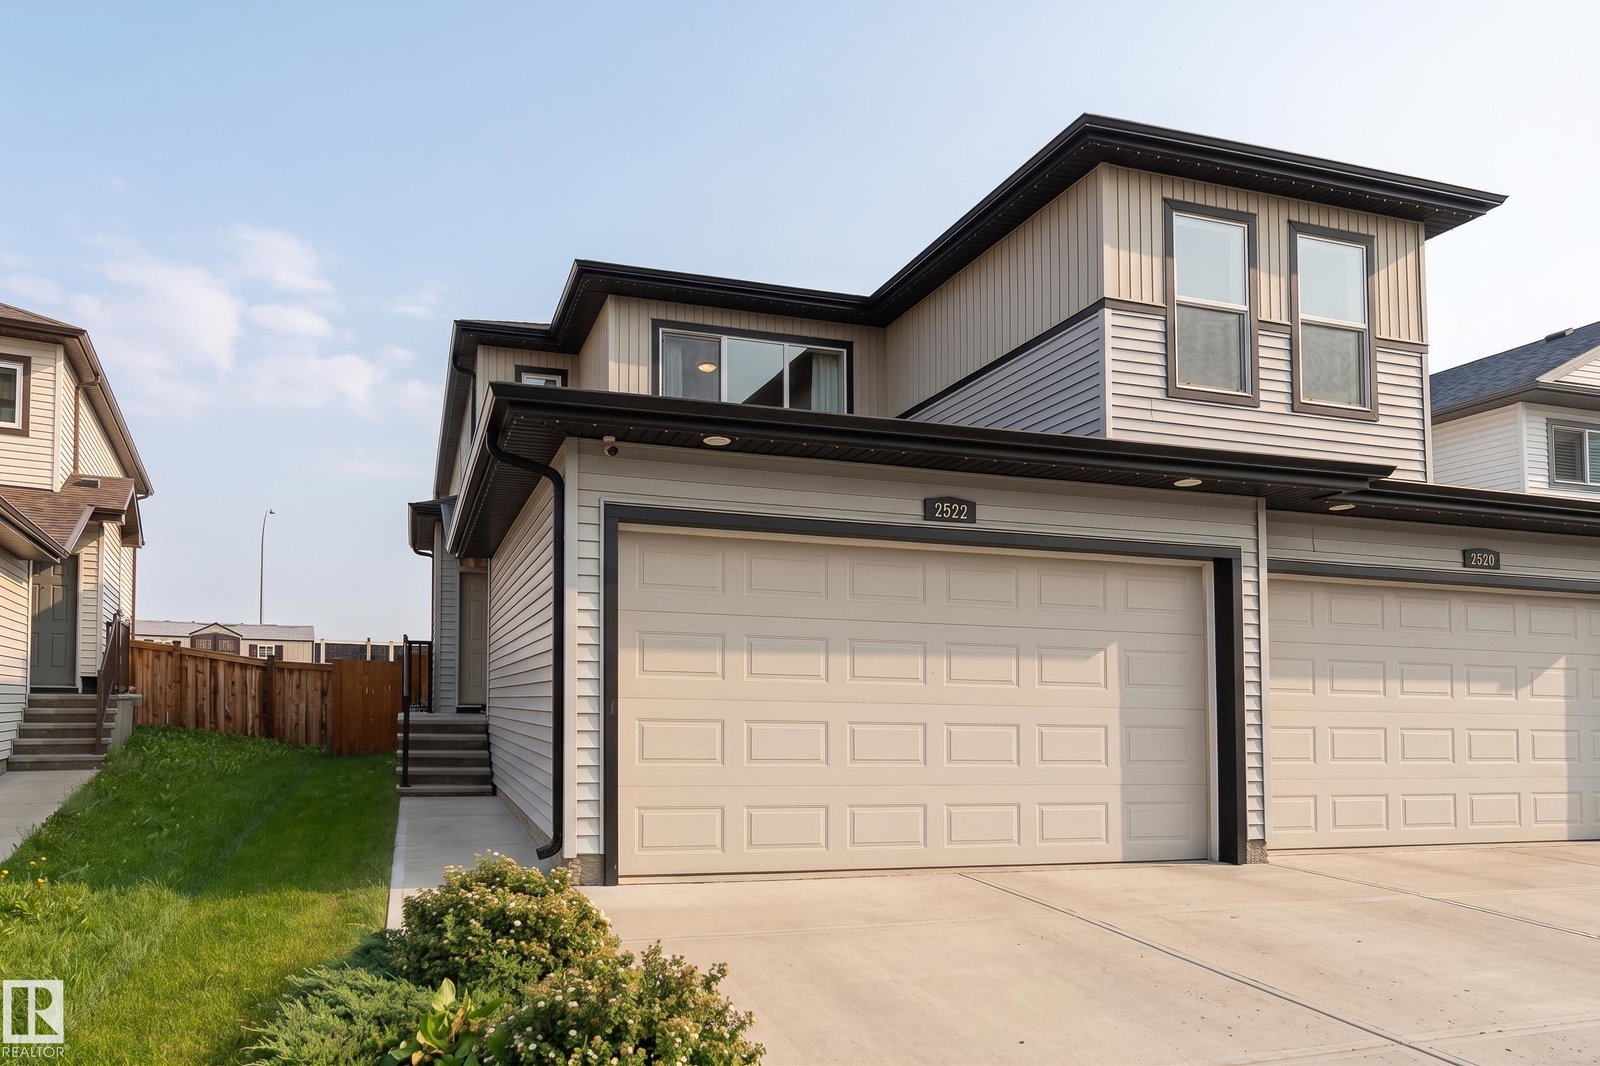
Discover this beautifully maintained 2020 half-duplex in the sought-after community of Fraser! Offering 1,282 sq ft above grade, this modern home is perfect for first-time buyers, young families, or investors. Featuring 3 bedrooms and 2.5 bathrooms, the bright open-concept main floor is designed for comfortable everyday living with durable laminate plank and ceramic flooring, a spacious living room, and a functional kitchen with ample cabinetry and workspace. Upstairs offers three generous bedrooms, including a primary suite with a 3-piece ensuite, a full 4-piece bathroom, and convenient upper-floor laundry. Step outside to enjoy the private deck and backyard, perfect for relaxing or entertaining. The double attached garage provides secure parking and extra storage. Ideally located close to schools, parks, walking trails, shopping, and everyday amenities, this move-in-ready home offers outstanding value in one of northeast Edmonton's most desirable newer communities.
/u.realgeeks.media/theagencyedmonton/AGENCY_RED_(1).png)
Additional Information
- Interior Features
- ensuite bathroom
- Exterior Features
- Landscaped, No Back Lane, Playground Nearby, Public Transportation, Schools, Shopping Nearby, Partially Fenced
- Community Features
- Fraser
- Property Description
- 2 Storey
- Appliances
- Dishwasher-Built-In, Dryer, Garage Control, Garage Opener, Microwave Hood Fan, Refrigerator, Stove-Electric, Washer
- Heating
- Forced Air-1, Natural Gas
- Levels
- 2
- Roof
- Asphalt Shingles
- Foundation
- Concrete Perimeter
- Parking Features
- Double Garage Attached
Mortgage Calculator
MLS® System Data is made available from the REALTORS® Association of Edmonton. Data is deemed reliable but is not guaranteed accurate by the REALTORS® Association of Edmonton. Copyright 2026 by the REALTORS® Association of Edmonton. All Rights Reserved. Data was last updated .
The trademarks REALTOR®, REALTORS® and the REALTOR® logo are controlled by The Canadian Real Estate Association (CREA) and identify real estate professionals who are members of CREA. The trademarks MLS®, Multiple Listing Service® and the associated logos are owned by CREA and identify the quality of services provided by real estate professionals who are members of CREA.