626 172 Avenue, Edmonton, AB T5Y 6G4
Courtesy of Michael D Melnychuk of Century 21 All Stars Realty Ltd.
- $379,900
- 2
- BD
- 2
- BA
- 1,301
- SqFt





- List Price
- $379,900
- Status
- ACTIVE
- Days on Market
- 26
- MLS#
- E4496400
- Subtype
- Residential
- Style
- 2 Storey
- Year Built
- 2026
- Bedrooms
- 2
- Bathrooms
- 2
- Full Baths
- 2
- Half Baths
- 1
- Living Area
- 1,301
- MLS Area Major
- Edmonton
Property Description
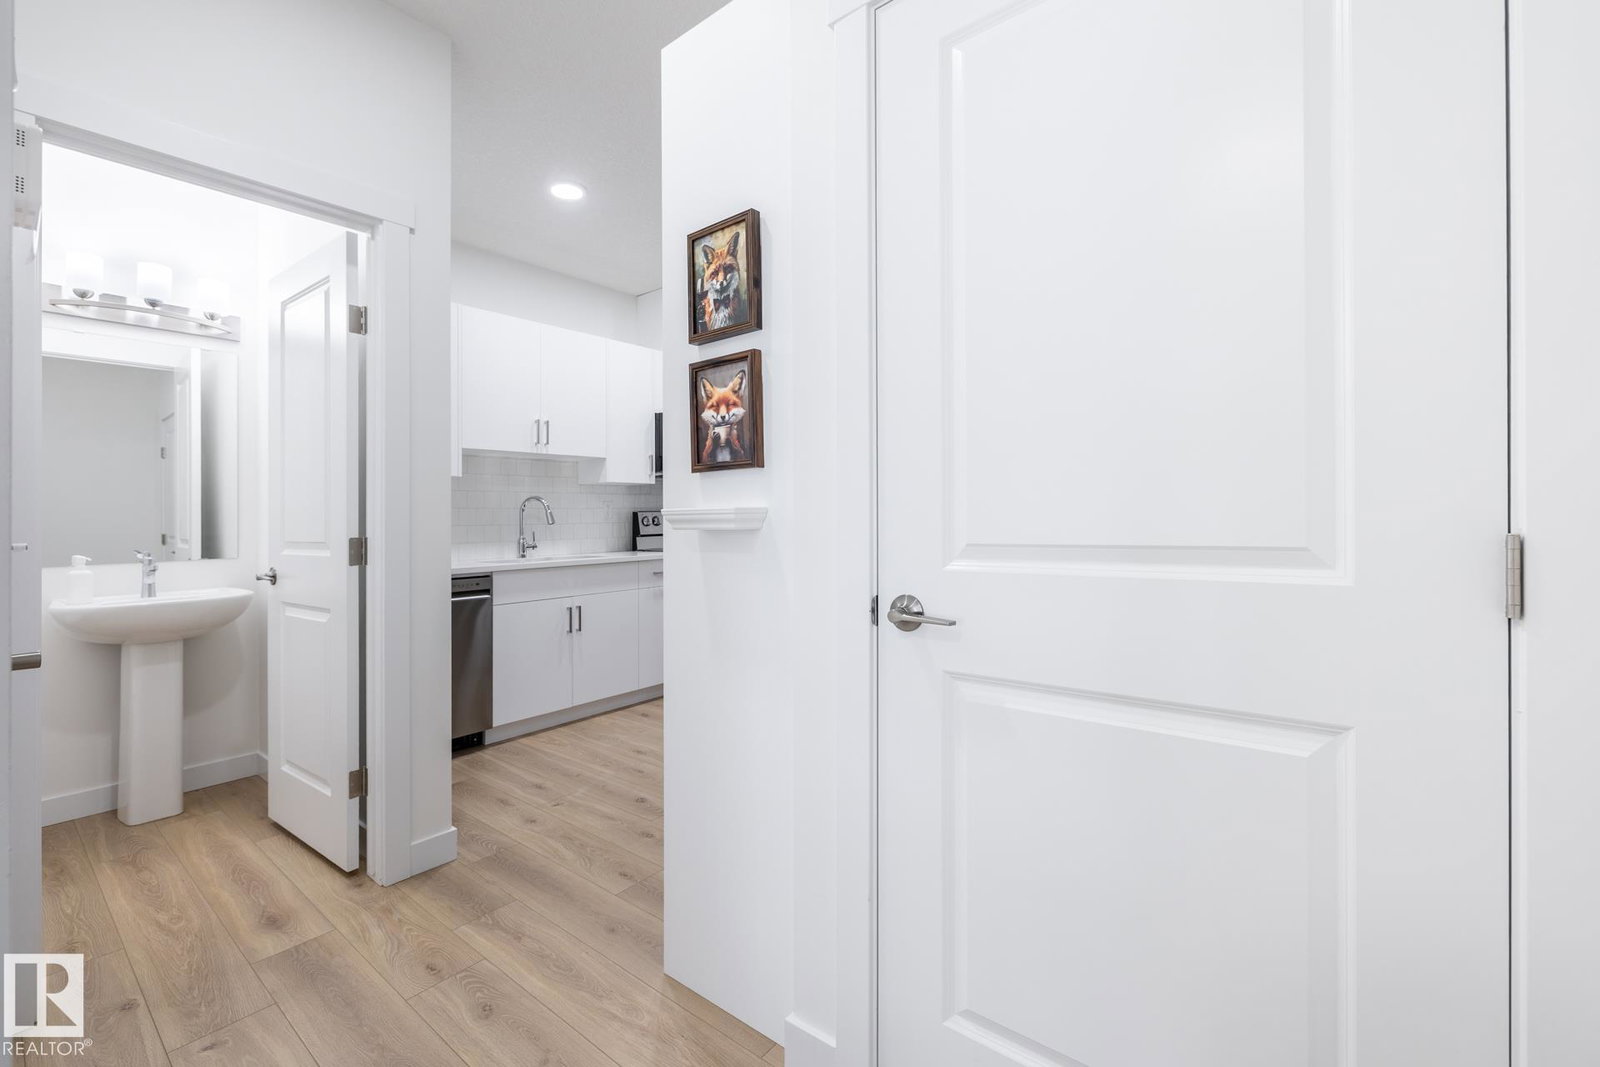
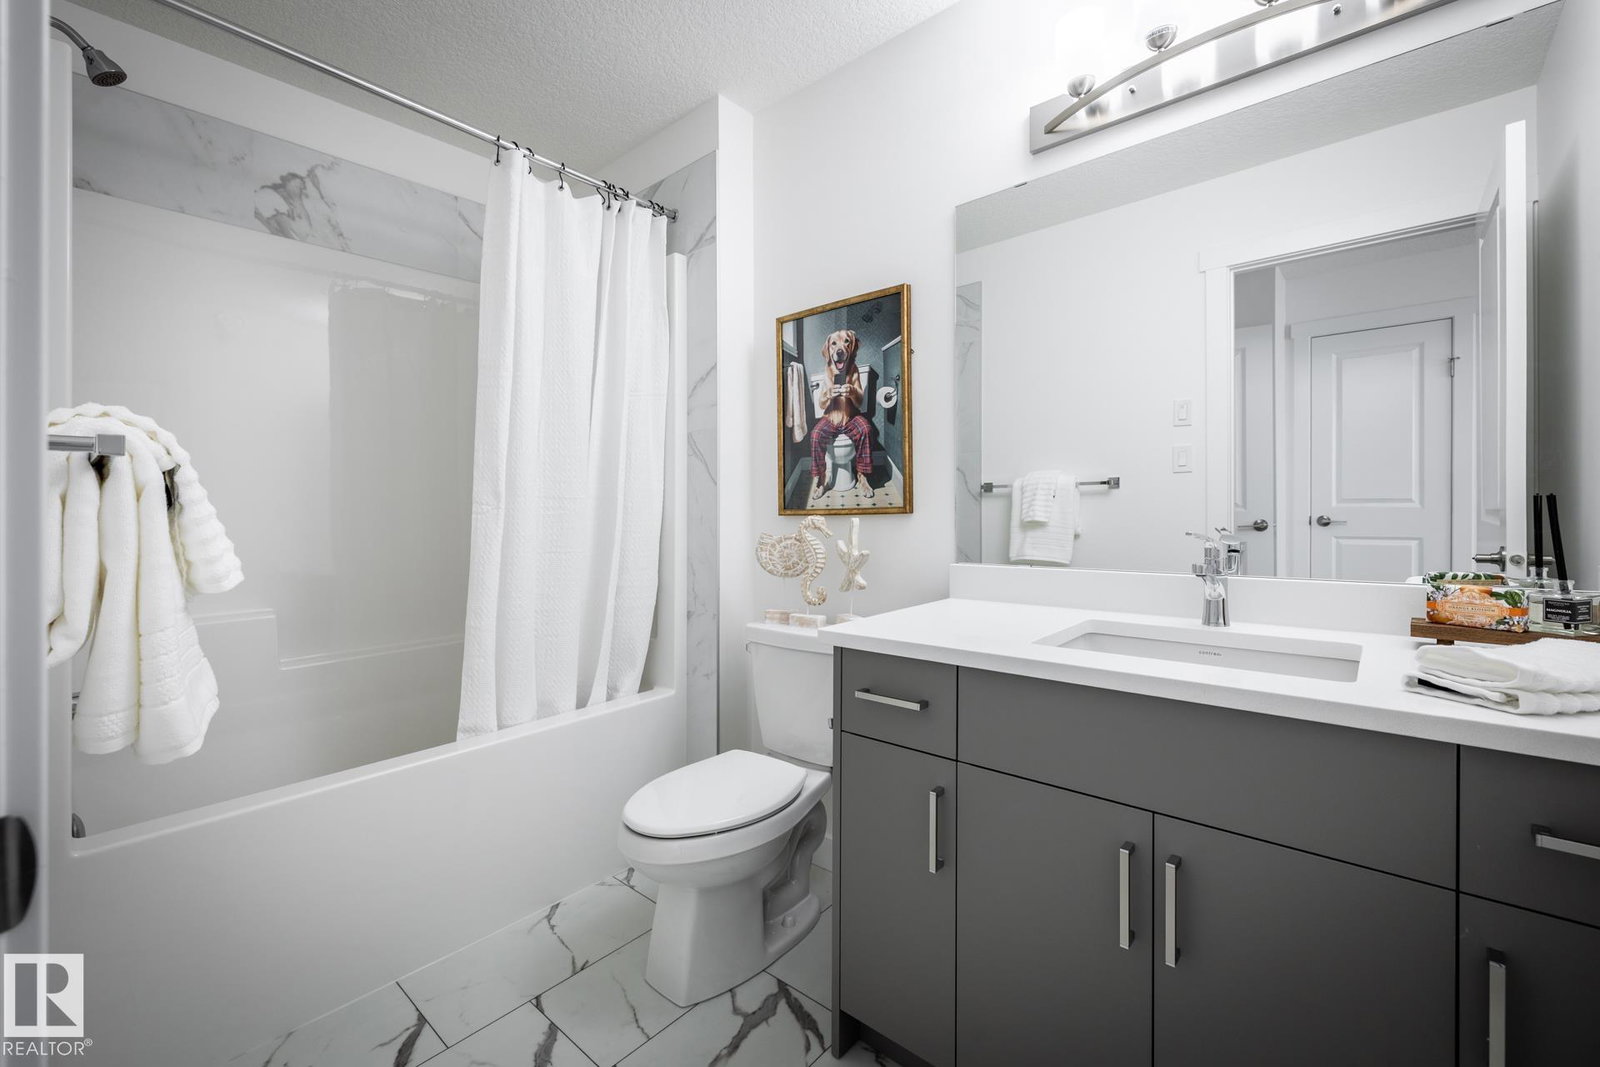
END-UNIT WITH SEPARATE ENTRANCE. 2 PRIMARY SUITES - NO CONDO FEES!!! The Kenna-T by Akash Homes features 1300 SQFT with 2 spacious primary bedrooms, 2.5 baths, and an open-concept main floor designed for everyday living and entertaining. The bright great room flows into the dining nook and contemporary kitchen with quartz countertops, a large island, and plenty of cabinet space. A versatile main floor den is perfect for a home office or flex space, while the rear deck extends your living area outdoors. Upstairs offers second-floor laundry and two spacious primary-style bedrooms, each featuring its own walk-in closet and private ensuite. Standard Akash specs include 9' main floor ceilings, French-imported laminate, quartz throughout, a single detached oversized garage, PLUS A SEPARATE SIDE ENTRANCE & $5000 BRICK CREDIT! PLEASE NOTE PICTURES ARE OF SHOW HOME; ACTUAL HOME, PLANS, FIXTURES, AND FINISHES MAY VARY AND ARE SUBJECT TO AVAILABILITY/CHANGES WITHOUT NOTICE.
/u.realgeeks.media/theagencyedmonton/AGENCY_RED_(1).png)
Additional Information
- Interior Features
- ensuite bathroom
- Exterior Features
- Golf Nearby, Not Fenced, Not Landscaped, Public Transportation, Schools, Shopping Nearby, See Remarks
- Community Features
- Marquis
- Property Description
- 2 Storey
- Appliances
- Builder Appliance Credit
- Heating
- Forced Air-1, Natural Gas
- Levels
- 2
- Roof
- Asphalt Shingles
- Foundation
- Concrete Perimeter
- Parking Features
- Over Sized, Single Garage Detached
Mortgage Calculator
MLS® System Data is made available from the REALTORS® Association of Edmonton. Data is deemed reliable but is not guaranteed accurate by the REALTORS® Association of Edmonton. Copyright 2026 by the REALTORS® Association of Edmonton. All Rights Reserved. Data was last updated .
The trademarks REALTOR®, REALTORS® and the REALTOR® logo are controlled by The Canadian Real Estate Association (CREA) and identify real estate professionals who are members of CREA. The trademarks MLS®, Multiple Listing Service® and the associated logos are owned by CREA and identify the quality of services provided by real estate professionals who are members of CREA.