11511 27 Avenue Unit 115, Edmonton, AB T6J 7J8
Courtesy of Glen Ramkissoon of REMAX River City.
- $209,000
- 2
- BD
- 1
- BA
- 795
- SqFt


- List Price
- $209,000
- Status
- ACTIVE
- Days on Market
- 26
- Price Change
- ▼ $16,000 1784587248
- MLS#
- E4496422
- Subtype
- Residential
- Style
- Single Level Apartment
- Year Built
- 2003
- Bedrooms
- 2
- Bathrooms
- 1
- Full Baths
- 1
- Half Baths
- 1
- Living Area
- 795
- Lot Size
- 80
- Building Name
- Monticello The
- MLS Area Major
- Edmonton
Property Description
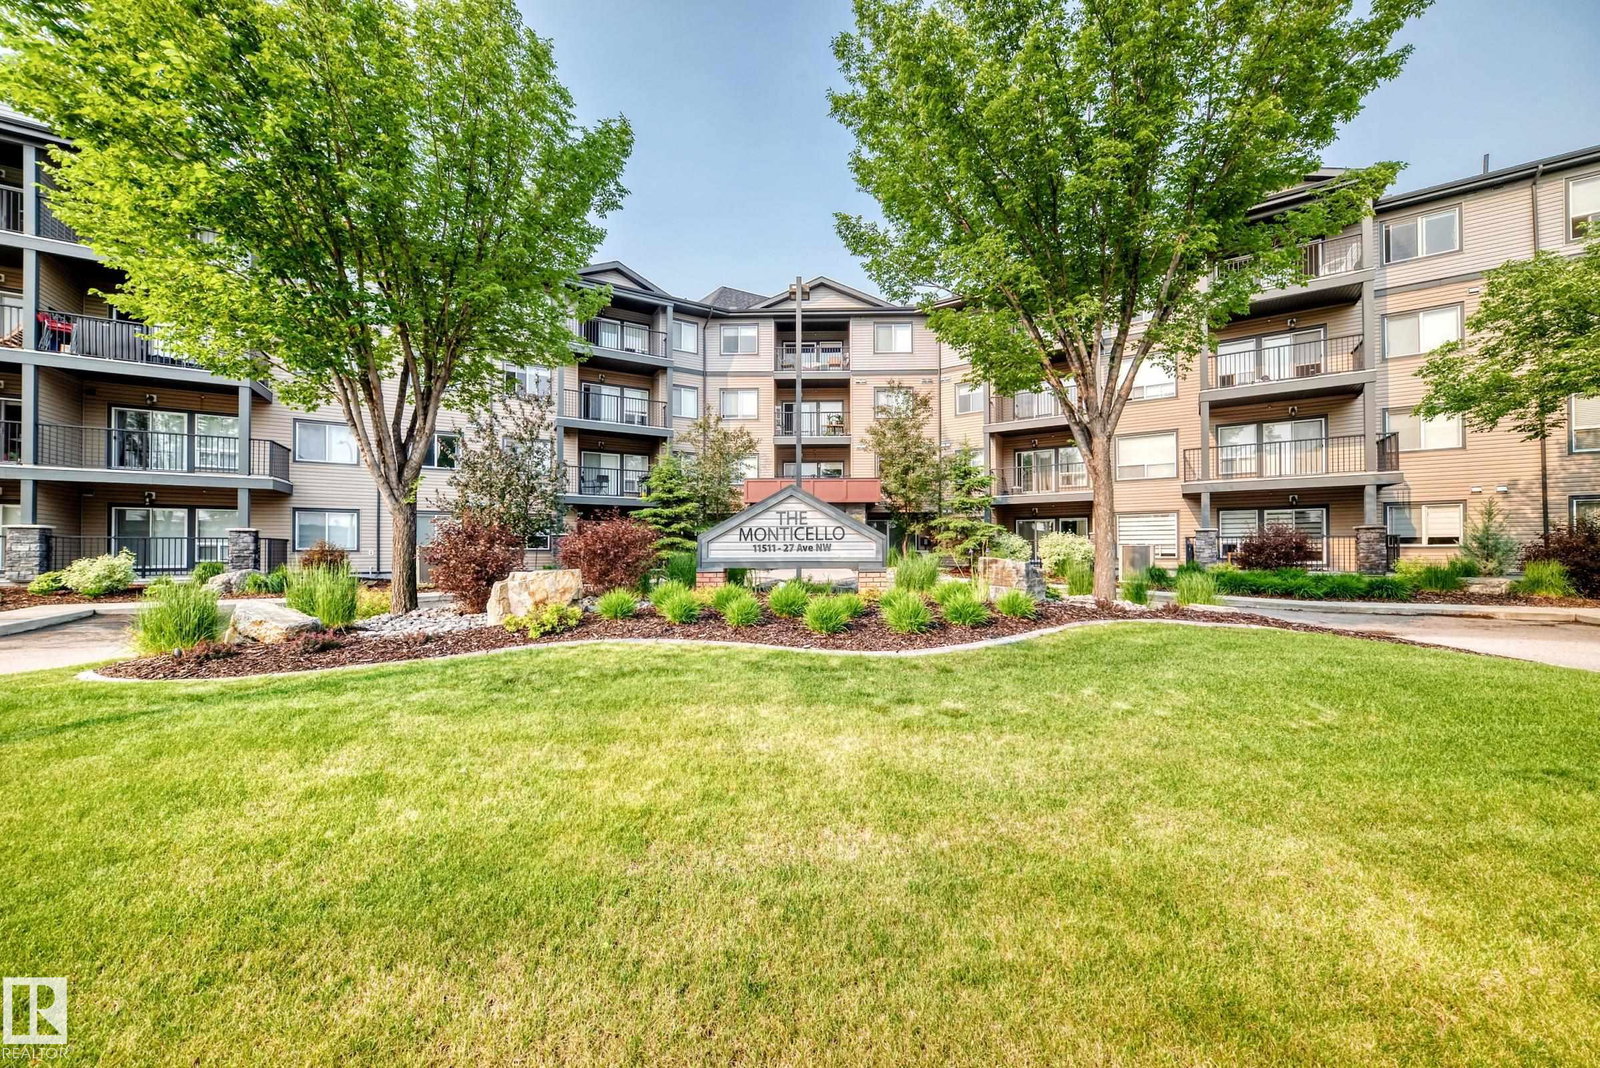
This modern 2 bedroom, 2 bathroom condo is located in a fantastic area, walking distance to shopping, restaurants, gas stations, ETS, the University, parks, walking trails, day care, and gast station.It's perfect for first-time buyers, students, downsizers, or investors. Bright and functional open-concept layout with large windows and plenty of natural light throughout. The kitchen features quartz countertops, stainless steel appliances, and ample cabinet and counter space. The spacious living area opens onto the large balcony, perfect for relaxing or entertaining. The primary bedroom offers a walk-in closet and convenient 2-piece ensuite, plus there is a second good-sized bedroom and full 4-piece bathroom. This unit also comes with a large in-suite storage/laundry room and heated underground parking. The Monticello is an extremely well-managed complex, with excellent security, and also an onsite manager. Animals are allowed, up to 25 pounds, and the building is a no non smoking building.
/u.realgeeks.media/theagencyedmonton/AGENCY_RED_(1).png)
Additional Information
- Interior Features
- ensuite bathroom
- Exterior Features
- Golf Nearby, Picnic Area, Playground Nearby, Schools, Shopping Nearby
- Building Name
- Monticello The
- Community Features
- Blue Quill
- Property Description
- Single Level Apartment
- Appliances
- Dishwasher-Built-In, Dryer, Microwave Hood Fan, Refrigerator, Stove-Electric, Washer
- Heating
- Forced Air-1, Natural Gas
- Stories
- 4
- Levels
- 4
- Roof
- Asphalt Shingles
- Foundation
- Concrete Perimeter
- Parking Features
- Underground
Mortgage Calculator
MLS® System Data is made available from the REALTORS® Association of Edmonton. Data is deemed reliable but is not guaranteed accurate by the REALTORS® Association of Edmonton. Copyright 2026 by the REALTORS® Association of Edmonton. All Rights Reserved. Data was last updated .
The trademarks REALTOR®, REALTORS® and the REALTOR® logo are controlled by The Canadian Real Estate Association (CREA) and identify real estate professionals who are members of CREA. The trademarks MLS®, Multiple Listing Service® and the associated logos are owned by CREA and identify the quality of services provided by real estate professionals who are members of CREA.