4118 6a Street, Edmonton, AB T6T 0T6
Courtesy of Kunal Sachdeva of RE/MAX Excellence.
- $467,000
- 3
- BD
- 2
- BA
- 1,616
- SqFt







- List Price
- $467,000
- Status
- ACTIVE
- Days on Market
- 26
- MLS#
- E4496442
- Subtype
- Residential
- Style
- 2 Storey
- Year Built
- 2015
- Bedrooms
- 3
- Bathrooms
- 2
- Full Baths
- 2
- Half Baths
- 1
- Living Area
- 1,616
- MLS Area Major
- Edmonton
Property Description
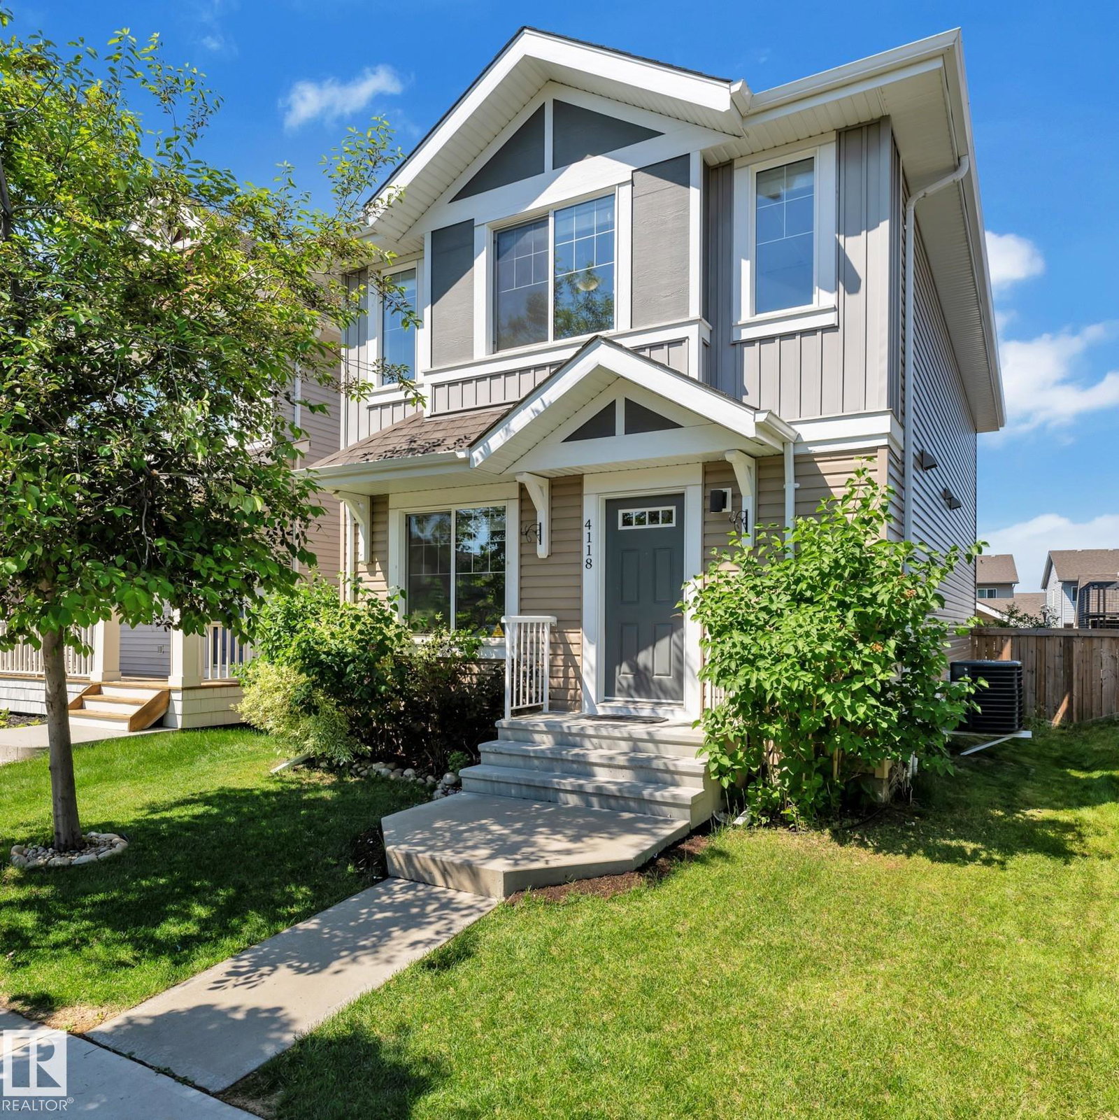
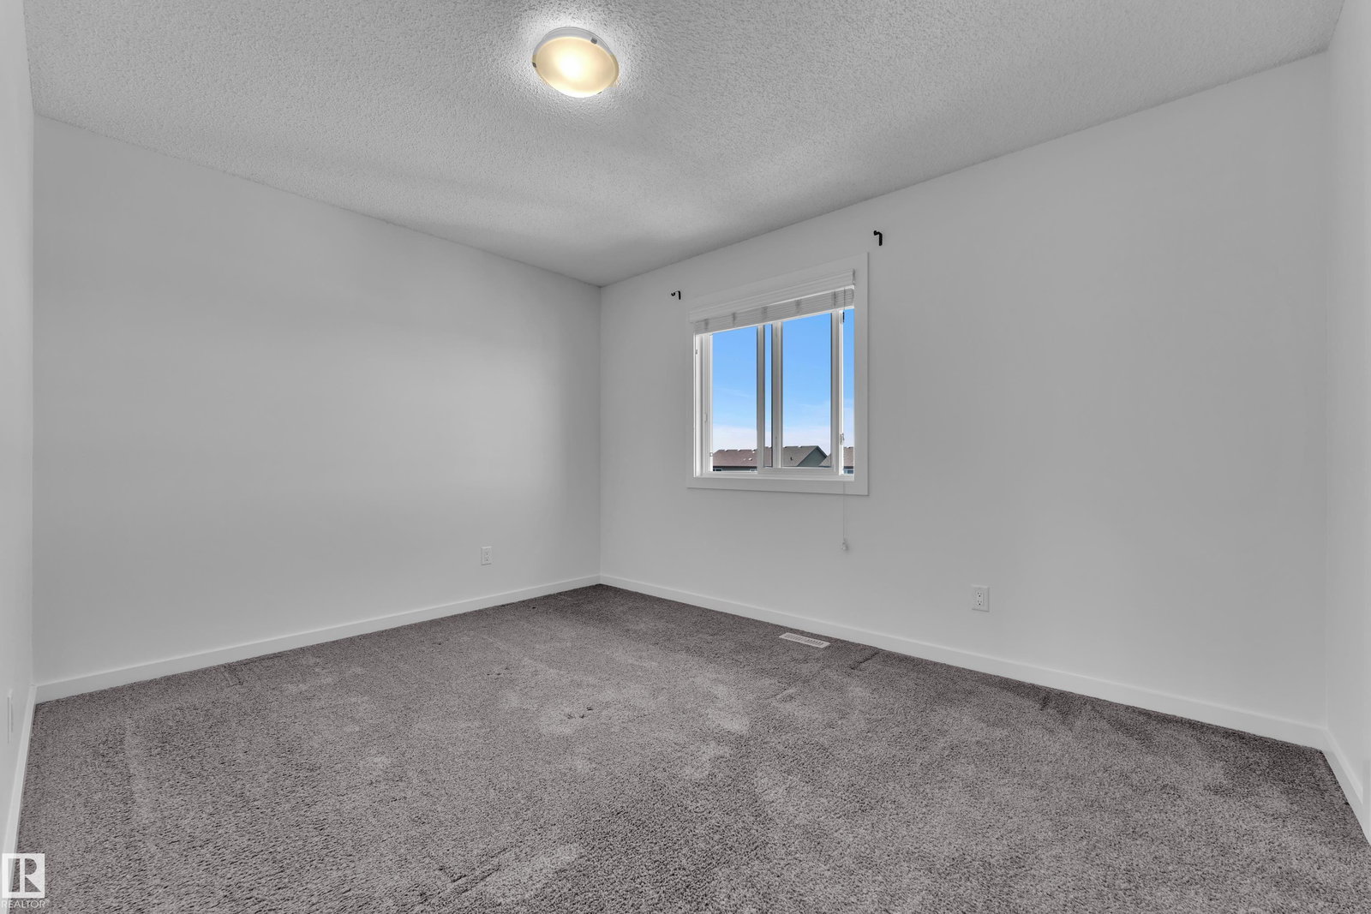
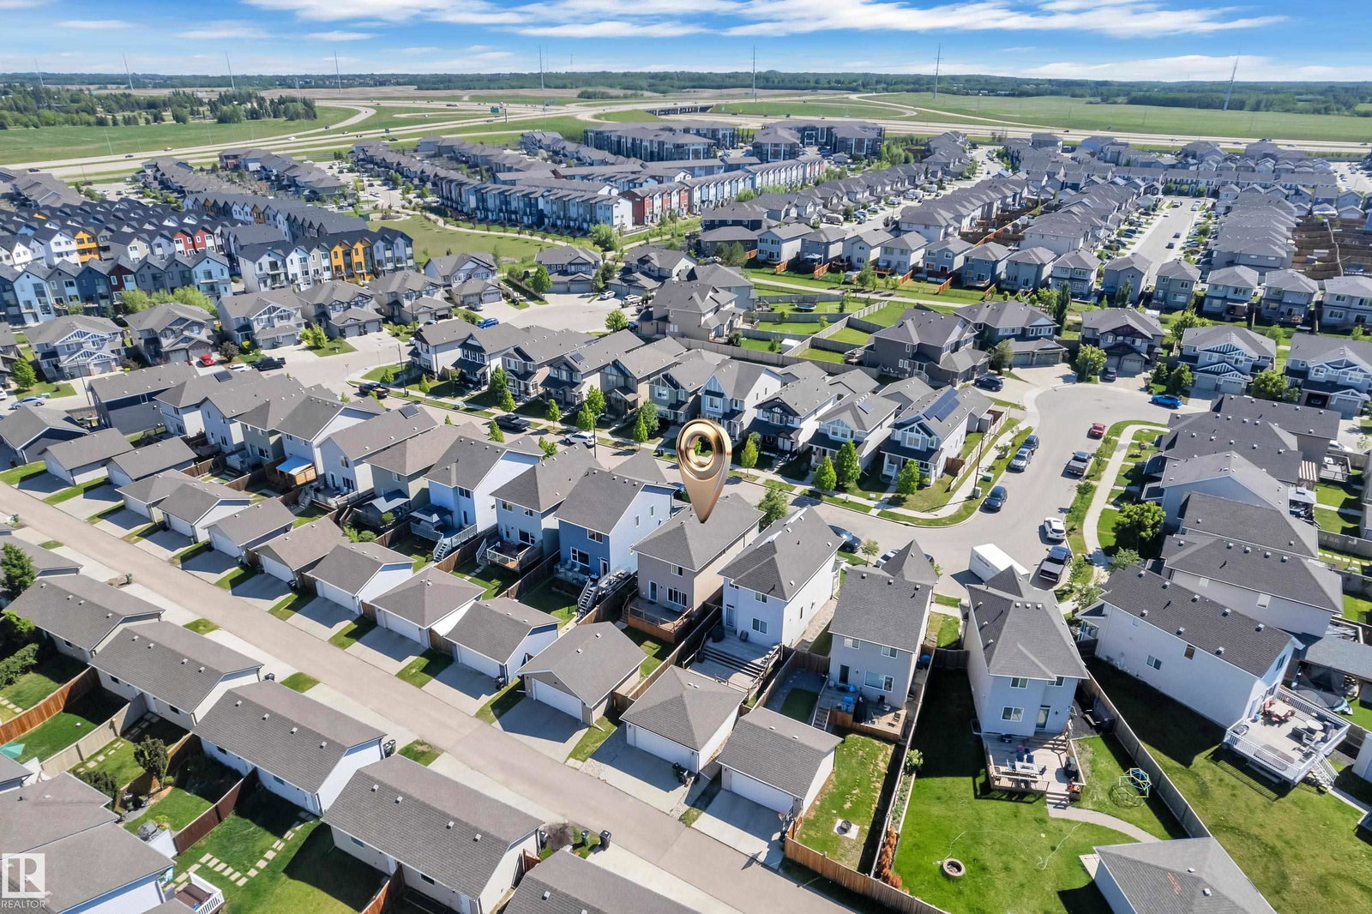
Welcome to this beautifully maintained Landmark-built home in the sought-after community of Maple Crest! Situated on a regular lot, this east-facing, move-in-ready home offers a bright and functional layout. The main floor features a versatile bedroom or home office and a stylish kitchen with granite countertops, a huge central island, stainless steel appliances, a gas cooking range, and a spacious pantry. Freshly painted and professionally cleaned, the home also includes central air conditioning for year-round comfort. Upstairs, the spacious primary suite features a walk-in closet and luxurious 5-piece ensuite, while two generously sized bedrooms provide ample space for family or guests. Enjoy the oversized deck overlooking the fully fenced and landscaped backyard. Complete with an oversized double detached garage, this home is ideally located near parks, walking trails, schools, shopping, restaurants, transit, and Meadows Recreation Centre. A fantastic opportunity !
/u.realgeeks.media/theagencyedmonton/AGENCY_RED_(1).png)
Additional Information
- Interior Features
- ensuite bathroom
- Exterior Features
- Playground Nearby, Public Transportation, Schools, Shopping Nearby
- Community Features
- Maple Crest
- Property Description
- 2 Storey
- Appliances
- Air Conditioning-Central, Dishwasher-Built-In, Dryer, Garage Control, Garage Opener, Microwave Hood Fan, Stove-Gas, Washer
- Heating
- Forced Air-1, Natural Gas
- Levels
- 2
- Roof
- Asphalt Shingles
- Foundation
- Concrete Perimeter
- Parking Features
- Double Garage Detached
Mortgage Calculator
MLS® System Data is made available from the REALTORS® Association of Edmonton. Data is deemed reliable but is not guaranteed accurate by the REALTORS® Association of Edmonton. Copyright 2026 by the REALTORS® Association of Edmonton. All Rights Reserved. Data was last updated .
The trademarks REALTOR®, REALTORS® and the REALTOR® logo are controlled by The Canadian Real Estate Association (CREA) and identify real estate professionals who are members of CREA. The trademarks MLS®, Multiple Listing Service® and the associated logos are owned by CREA and identify the quality of services provided by real estate professionals who are members of CREA.