292 Fraser Way Nw, Edmonton, AB T5Y 6C4
Courtesy of Priyanka Dev of PREP Realty.
- $649,000
- 4
- BD
- 2
- BA
- 2,205
- SqFt




- List Price
- $649,000
- Status
- ACTIVE
- Days on Market
- 26
- MLS#
- E4496475
- Subtype
- Residential
- Style
- 2 Storey
- Year Built
- 2026
- Bedrooms
- 4
- Bathrooms
- 2
- Full Baths
- 2
- Half Baths
- 1
- Living Area
- 2,205
- MLS Area Major
- Edmonton
Property Description
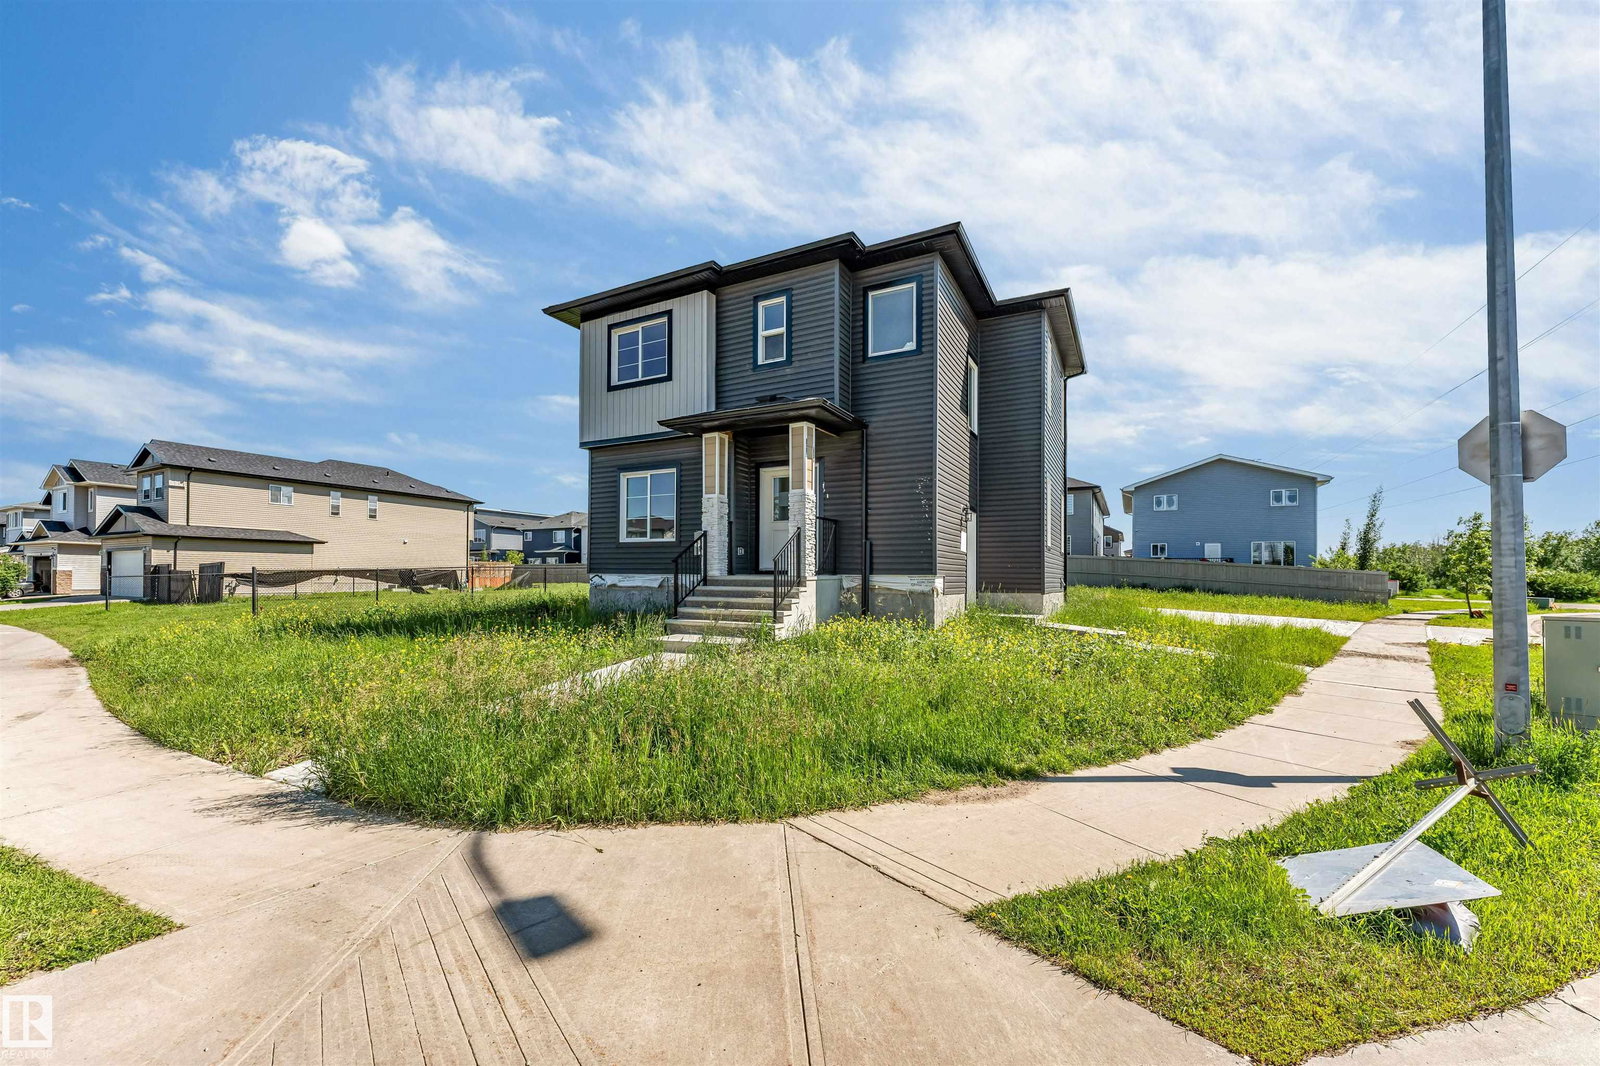
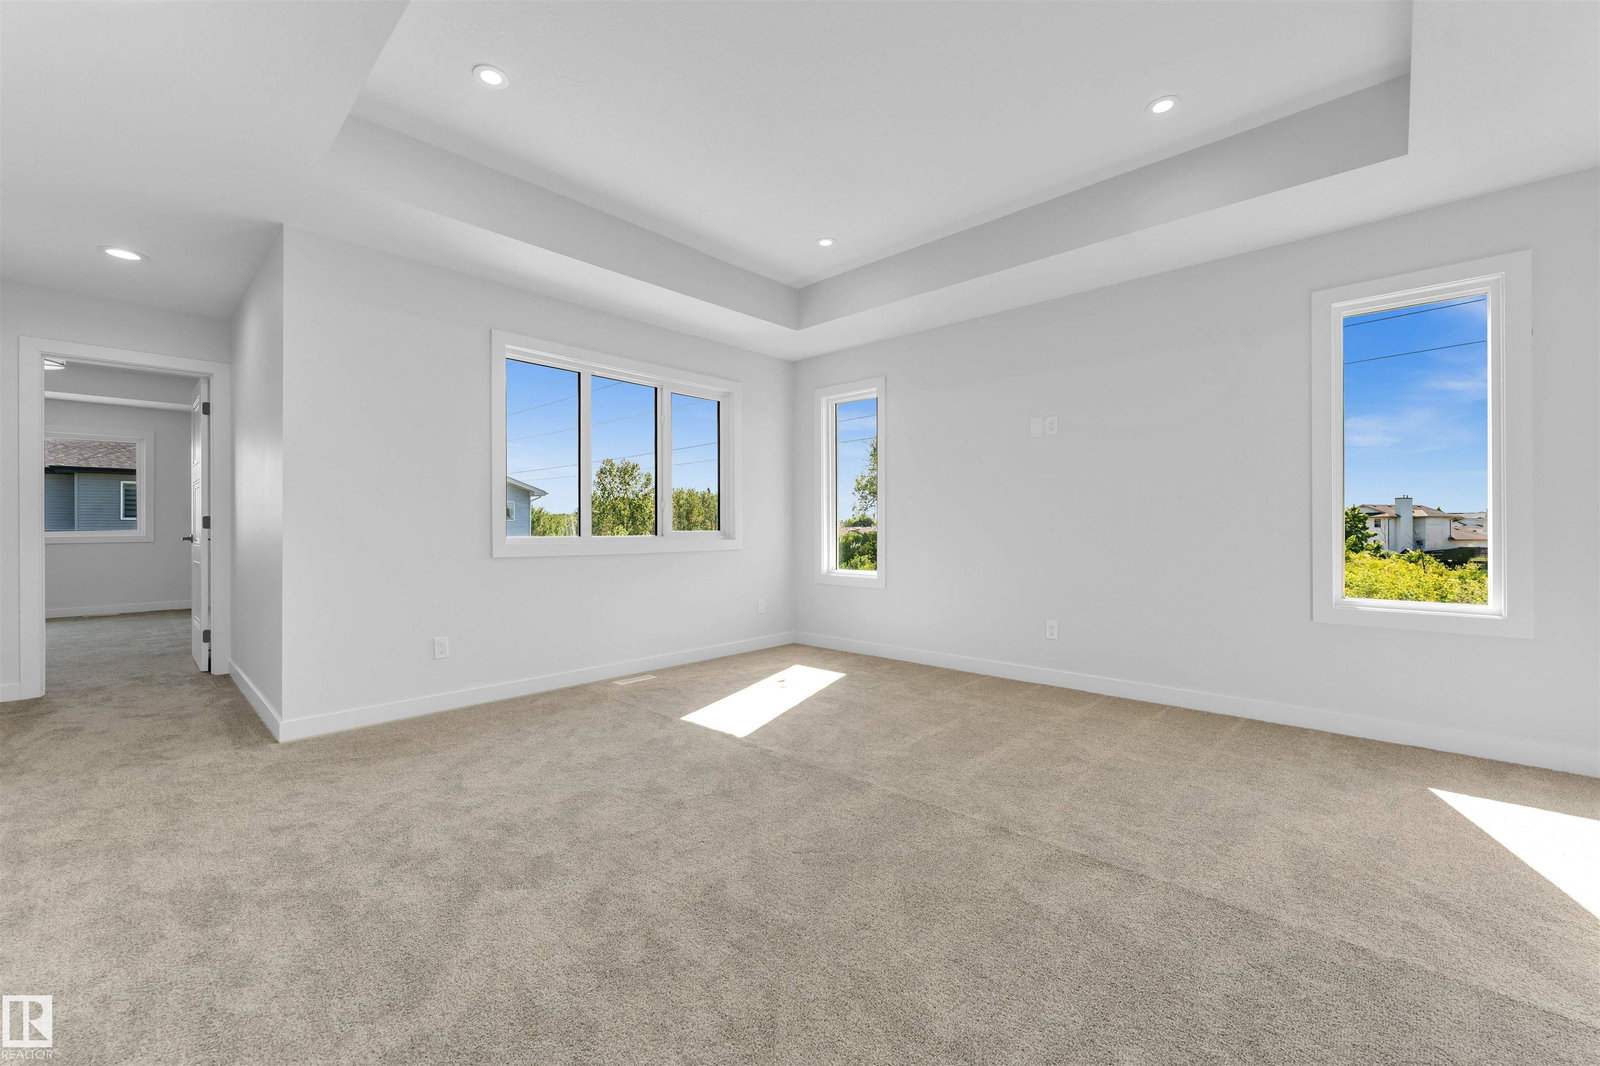
Welcome to this stunning corner-lot home in the highly desirable Fraser community offering over 2,200 sq. ft. This beautiful residence features a TRIPLE attached garage, SEPARATE side entrance to the unfinished basement. Step inside to the main floor where you'll be greeted by a stylish wall-mounted electric fireplace, elegant finishes and large windows. The modern kitchen is equipped with stainless steel appliances, granite countertops, and ample cabinetry. The upper floor also offers a full bedroom with its own ensuite, while two additional bedrooms share a full bathroom. A large bonus room provides the perfect space for family movie night. Adding to the home's appeal, all three levels feature impressive 9-foot ceilings. Situated on a premium corner lot, this home benefits from additional side windows that flood the interior with natural sunlight. Don't miss this incredible opportunity to own a beautiful family house in one of Fraser's most sought-after neighbourhoods!
/u.realgeeks.media/theagencyedmonton/AGENCY_RED_(1).png)
Additional Information
- Interior Features
- ensuite bathroom
- Exterior Features
- Corner Lot, Park/Reserve, Picnic Area, Playground Nearby, Public Swimming Pool, Public Transportation, Schools, Shopping Nearby
- Community Features
- Fraser
- Property Description
- 2 Storey
- Appliances
- Dishwasher-Built-In, Hood Fan, Oven-Built-In, Refrigerator, Stove-Gas
- Heating
- Forced Air-1, Natural Gas
- Levels
- 2
- Roof
- Asphalt Shingles
- Foundation
- Concrete Perimeter
- Parking Features
- Triple Garage Attached
Mortgage Calculator
MLS® System Data is made available from the REALTORS® Association of Edmonton. Data is deemed reliable but is not guaranteed accurate by the REALTORS® Association of Edmonton. Copyright 2026 by the REALTORS® Association of Edmonton. All Rights Reserved. Data was last updated .
The trademarks REALTOR®, REALTORS® and the REALTOR® logo are controlled by The Canadian Real Estate Association (CREA) and identify real estate professionals who are members of CREA. The trademarks MLS®, Multiple Listing Service® and the associated logos are owned by CREA and identify the quality of services provided by real estate professionals who are members of CREA.