12062 157 Avenue, Edmonton, AB T5X 2R9
Courtesy of Mahsa Jalali of Exp Realty.
- $259,900
- 3
- BD
- 2
- BA
- 1,641
- SqFt







- List Price
- $259,900
- Status
- ACTIVE
- Days on Market
- 25
- MLS#
- E4496512
- Subtype
- Residential
- Style
- 4 Level Split
- Year Built
- 1976
- Bedrooms
- 3
- Bathrooms
- 2
- Full Baths
- 1
- Half Baths
- 2
- Living Area
- 1,641
- Lot Size
- 341
- Building Name
- North Park Village
- MLS Area Major
- Edmonton
Property Description
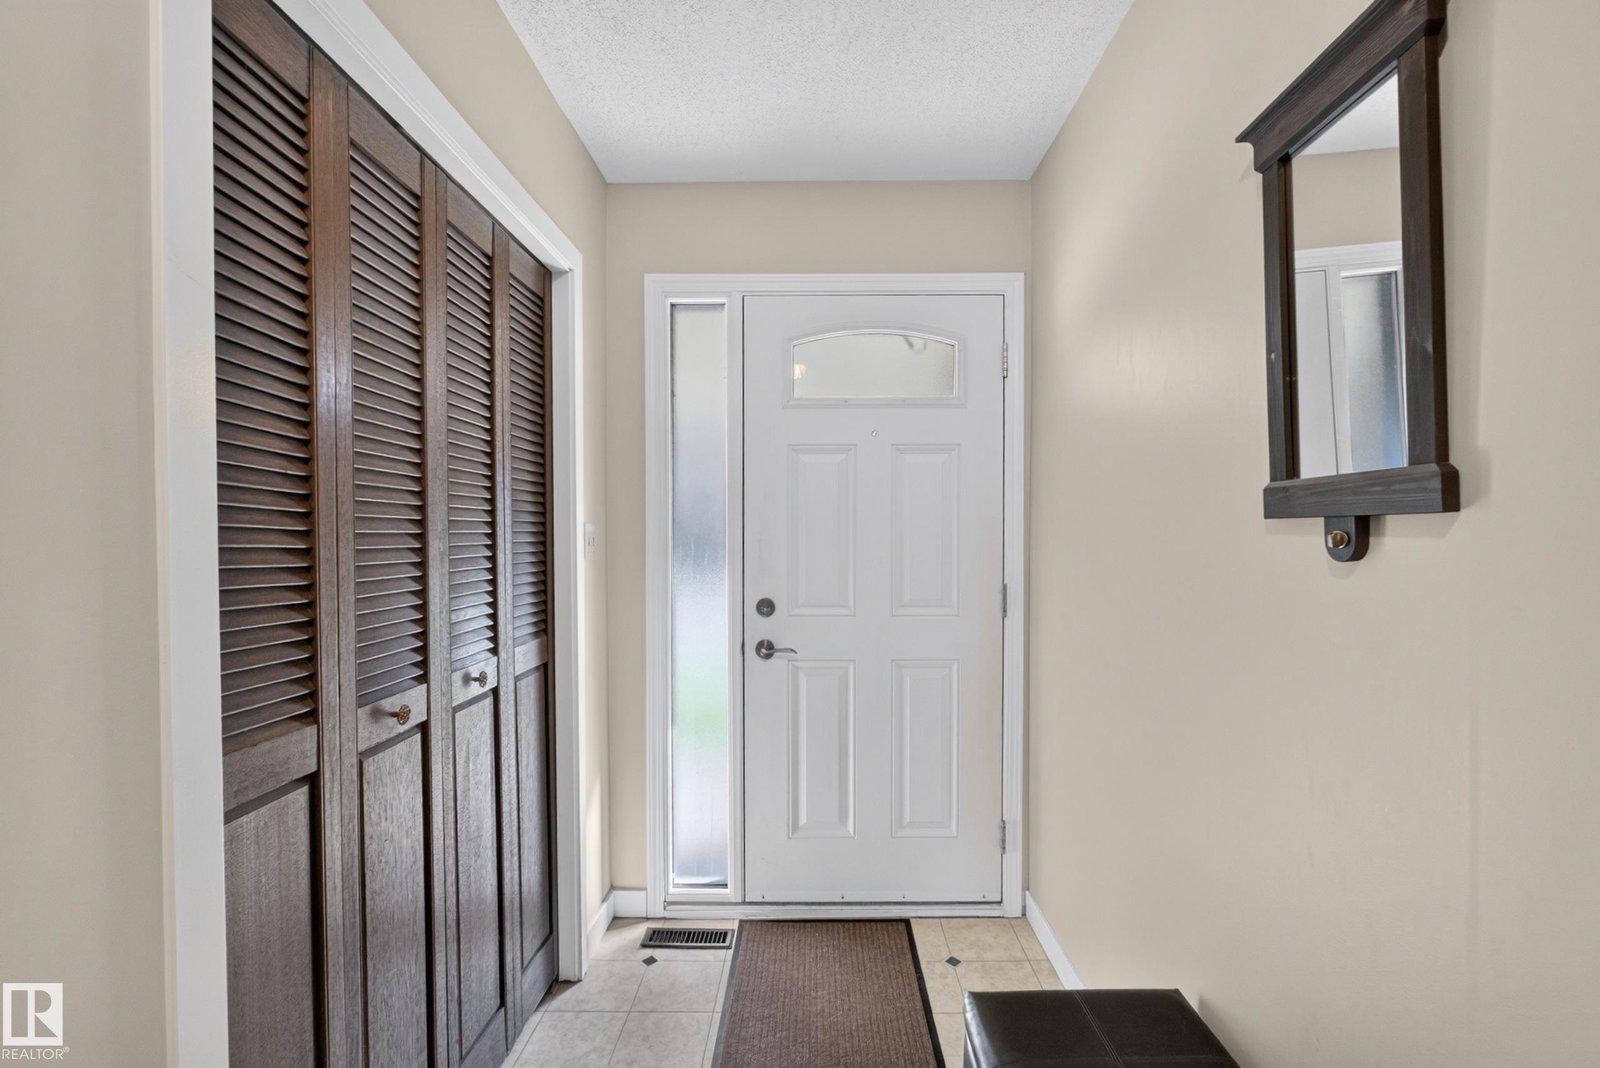
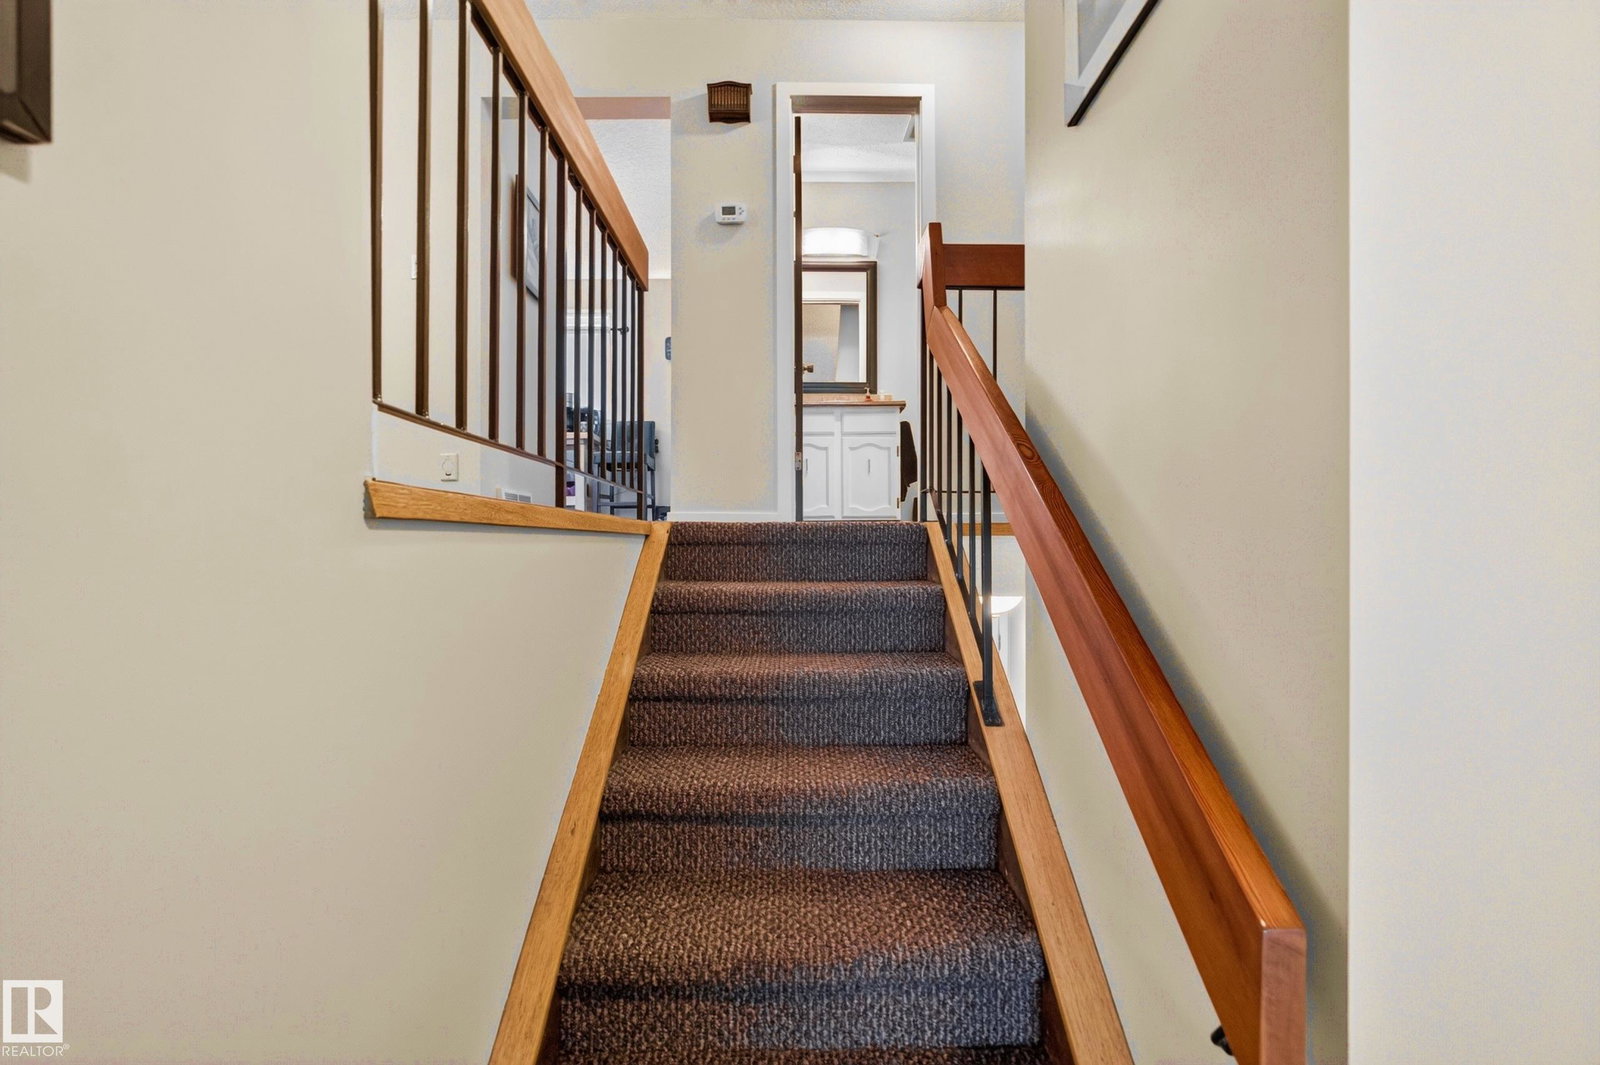
Welcome to North Park Village! This spacious end-unit 4-level split townhouse offers over 1,600 sq.ft. of well-designed living space in a desirable community. Featuring 3 generous bedrooms and 2.5 bathrooms, including an ensuite off the primary bedroom, this home offers plenty of space for everyday living and entertaining. The bright living room with a cozy brick-facing electric fireplace creates the perfect place to relax, while the living and dining areas feature soaring ceilings and a custom-built bookshelf, adding character and charm to the space. Outside, you'll love the private fenced yard, landscaped setting and large deck to enjoy your summer. Attached single garage plus an additional parking space on the driveway. Additional updates include newer interior paint, a furnace replaced in 2014, and a hot water tank replaced in 2024. Whether you're a first-time buyer, growing family, or investor, this home offers exceptional value and endless potential. Near Shopping, schools, Anthony Henday and more!
/u.realgeeks.media/theagencyedmonton/AGENCY_RED_(1).png)
Additional Information
- Interior Features
- ensuite bathroom
- Exterior Features
- Corner Lot, Fenced, Low Maintenance Landscape, Playground Nearby, Public Swimming Pool, Public Transportation, Schools, Shopping Nearby
- Building Name
- North Park Village
- Community Features
- Dunluce
- Property Description
- 4 Level Split
- Appliances
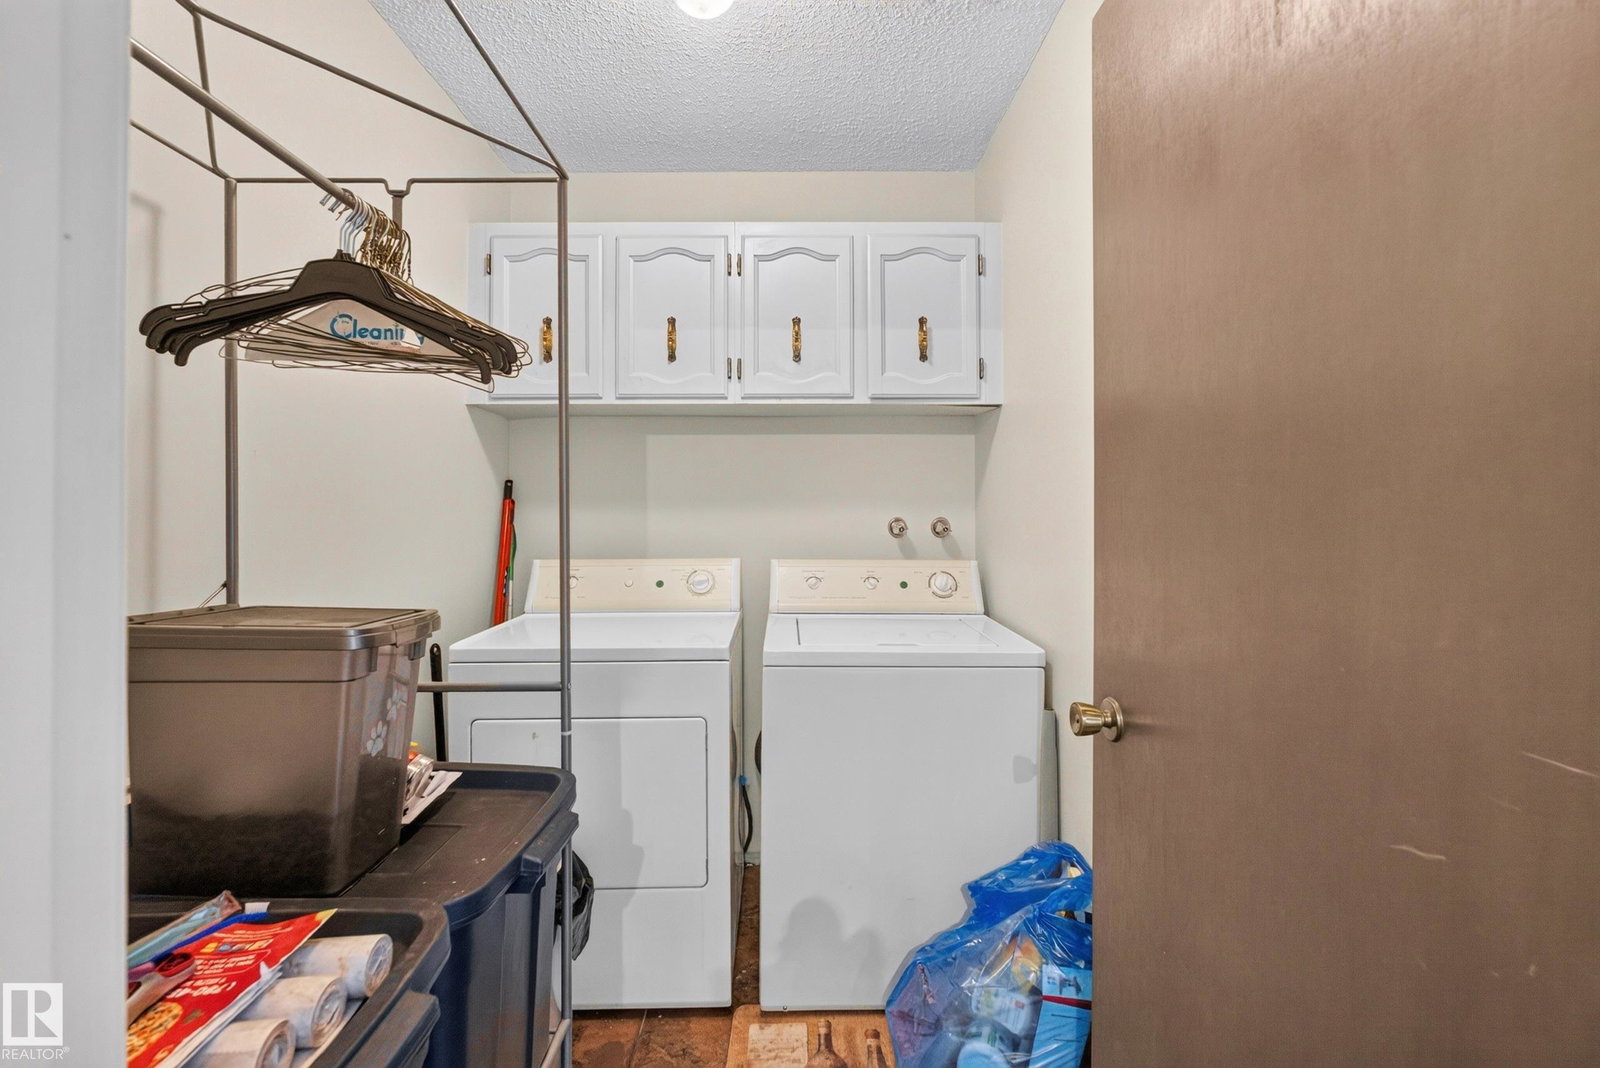
- Dishwasher-Built-In, Dryer, Hood Fan, Refrigerator, Stove-Electric, Washer
- Heating
- Forced Air-1, Natural Gas
- Levels
- 3
- Roof
- Asphalt Shingles
- Foundation
- Concrete Perimeter
- Parking Features
- Single Garage Attached, See Remarks
- Elementary School
- Dunluce School
- Middle School
- Mary Butterworth School
- High School
- Queen Elizabeth School
Mortgage Calculator
MLS® System Data is made available from the REALTORS® Association of Edmonton. Data is deemed reliable but is not guaranteed accurate by the REALTORS® Association of Edmonton. Copyright 2026 by the REALTORS® Association of Edmonton. All Rights Reserved. Data was last updated .
The trademarks REALTOR®, REALTORS® and the REALTOR® logo are controlled by The Canadian Real Estate Association (CREA) and identify real estate professionals who are members of CREA. The trademarks MLS®, Multiple Listing Service® and the associated logos are owned by CREA and identify the quality of services provided by real estate professionals who are members of CREA.