10519 114 Avenue, Edmonton, AB T5G 1Z4
Courtesy of Grant Pankiw of REMAX River City.
- $406,800
- 3
- BD
- 2
- BA
- 1,456
- SqFt






- List Price
- $406,800
- Status
- ACTIVE
- Days on Market
- 25
- MLS#
- E4496524
- Subtype
- Residential
- Style
- 2 and Half Storey
- Year Built
- 2015
- Bedrooms
- 3
- Bathrooms
- 2
- Full Baths
- 2
- Half Baths
- 1
- Living Area
- 1,456
- Building Name
- No Name
- MLS Area Major
- Edmonton
Property Description
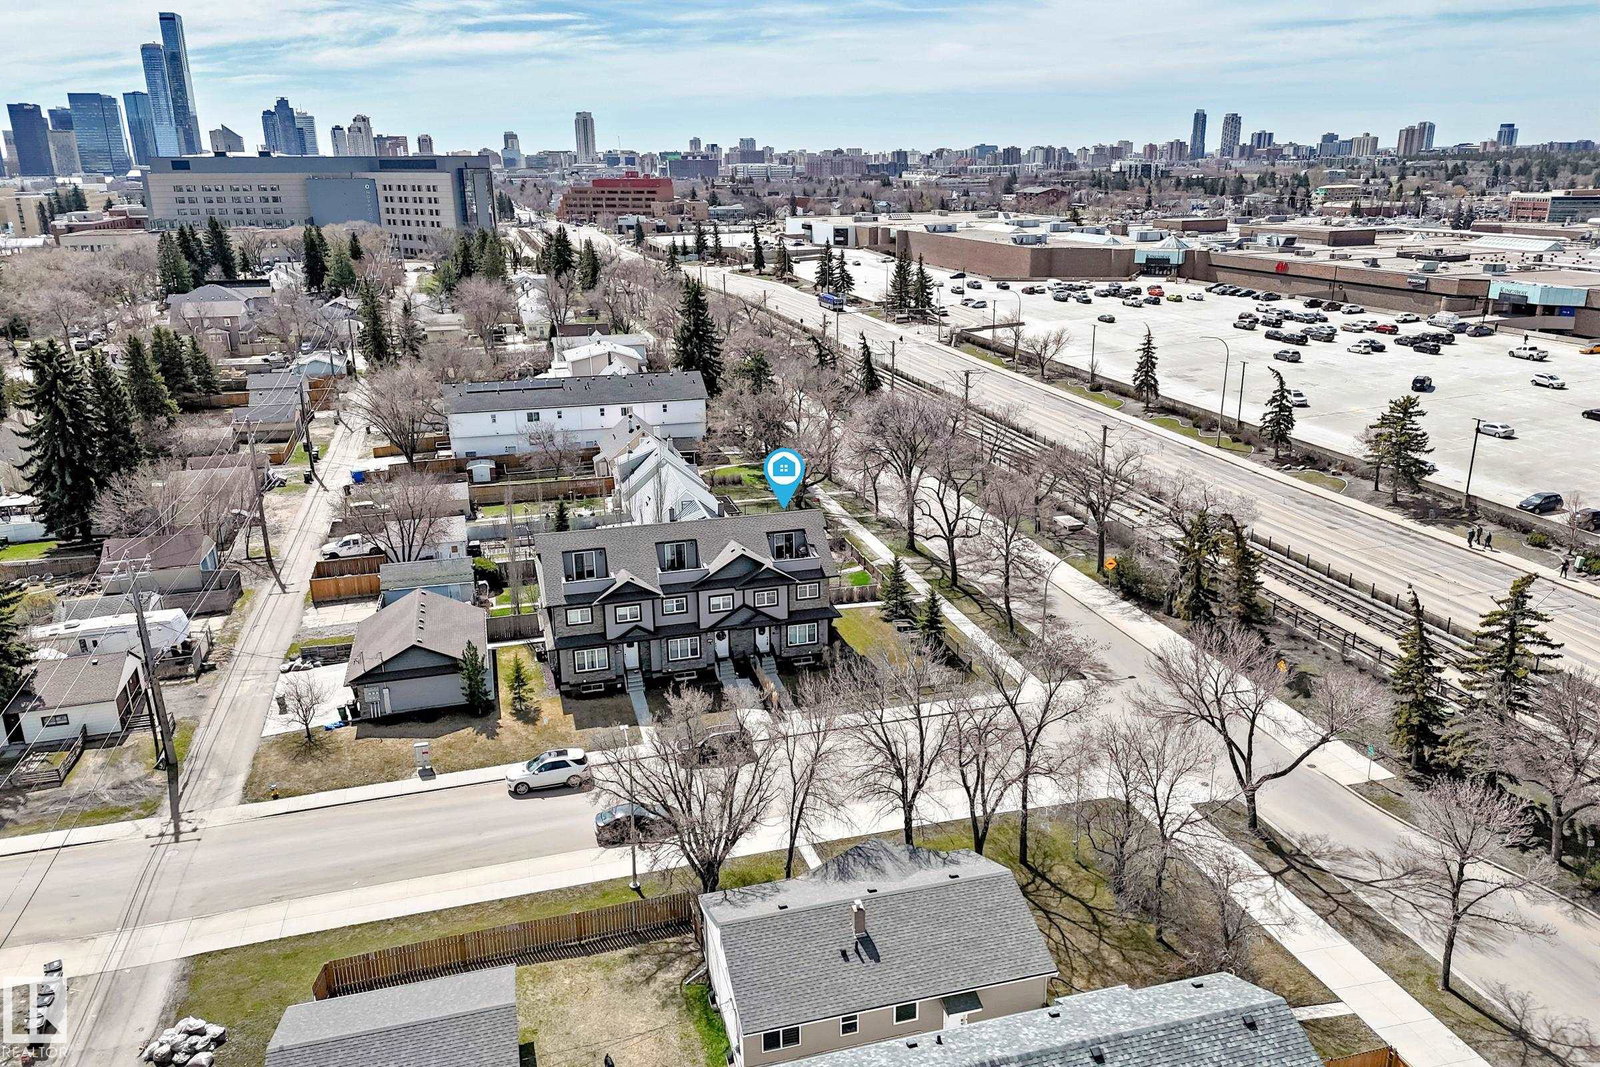
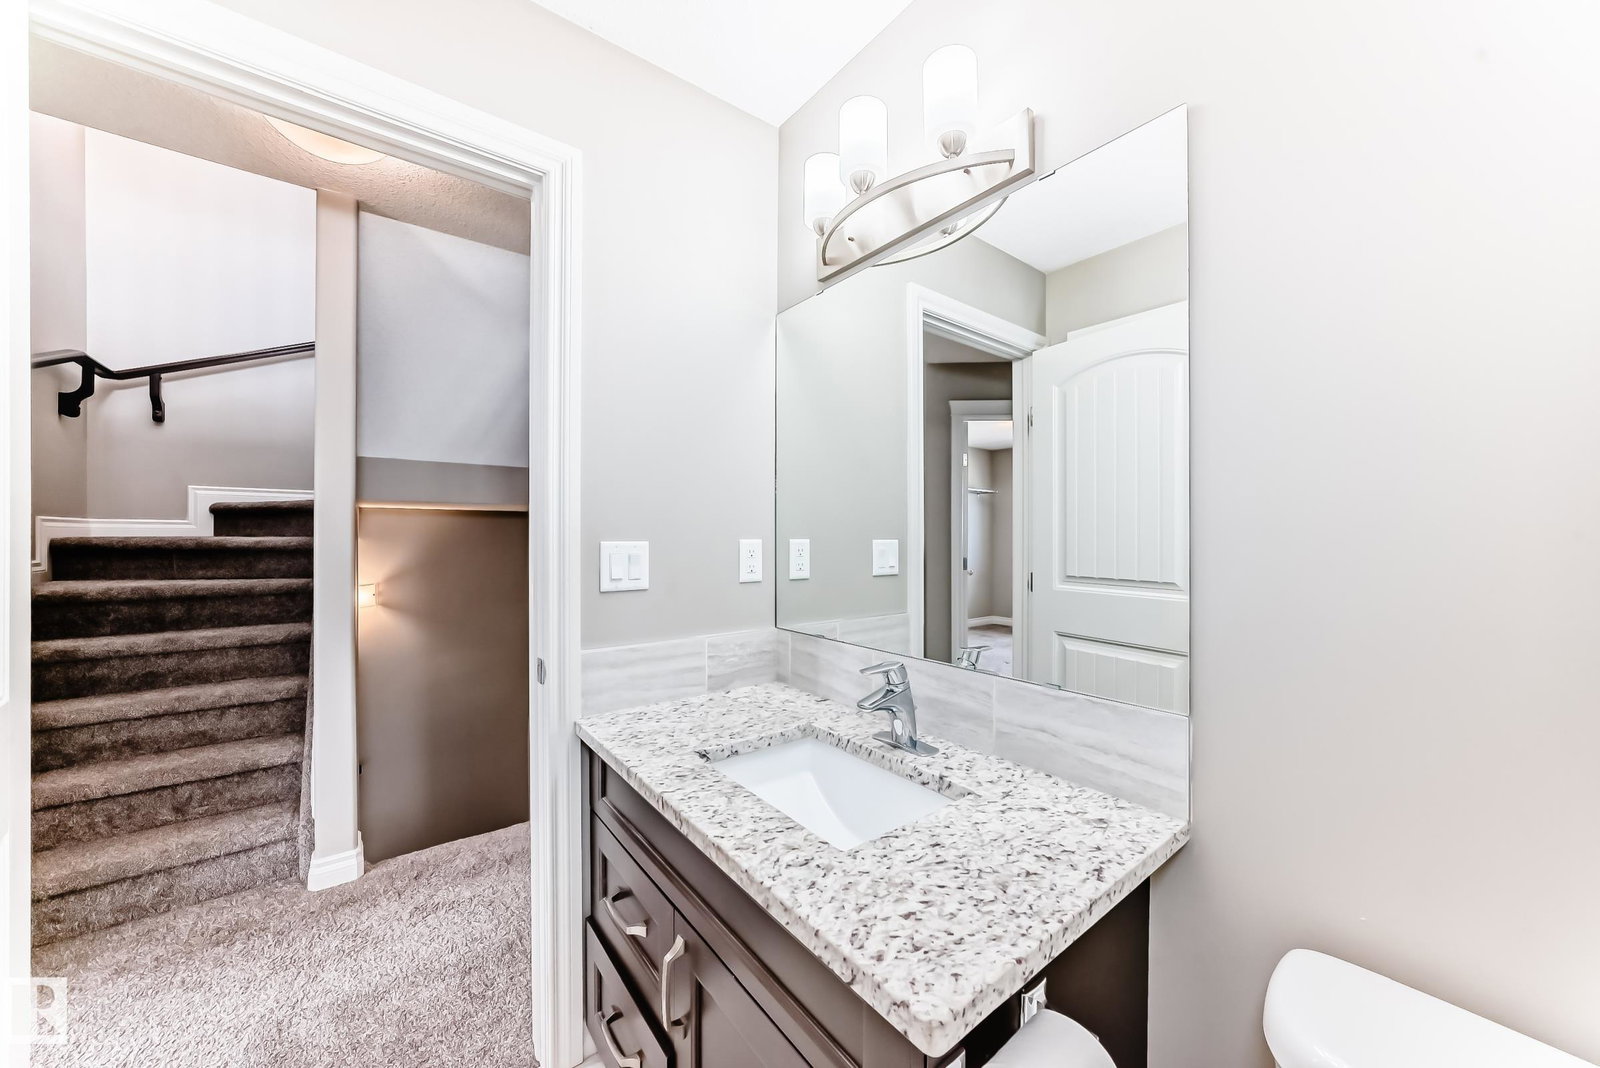
Super, centrally-located END UNIT townhome with NO CONDO FEES. Located across the street from Kingsway Mall and a short walk to NAIT & LRT stops, this centrally air-conditioned 2 and a half storey property, has 3 bedrooms, 2.5 bathrooms and a 3rd floor bonus area leading to a rooftop patio which offers great City views. The main floor has an open plan that includes a kitchen with an island, pantry & stainless steel appliances and counters that are granite. There are loads hardwood floors, a half bathroom and a stackable washer and dryer. Upstairs has the home's aforementioned 3 bedrooms that include the Primary bedroom which has a 3-piece ensuite bathroom and a walk in closet and this floor also has another full bathroom. The basement has lots of storage and roughed-in plumbing. This home sides onto a beautiful, west-facing, landscaped and fenced yard and also has a detached garage.
/u.realgeeks.media/theagencyedmonton/AGENCY_RED_(1).png)
Additional Information
- Interior Features
- ensuite bathroom
- Exterior Features
- Back Lane, Fenced, Landscaped, Playground Nearby, Public Transportation, Schools, Shopping Nearby
- Building Name
- No Name
- Community Features
- Spruce Avenue
- Property Description
- 2 and Half Storey
- Appliances
- Air Conditioning-Central, Dishwasher-Built-In, Garage Control, Garage Opener, Microwave Hood Fan, Refrigerator, Stacked Washer/Dryer, Stove-Electric, Window Coverings
- Heating
- Forced Air-1, Natural Gas
- Levels
- 3
- Roof
- Asphalt Shingles
- Foundation
- Concrete Perimeter
- Parking Features
- Insulated, Single Garage Detached
- Elementary School
- St. Catherine
- Middle School
- St. Catherine
- High School
- St. Joseph
Mortgage Calculator
MLS® System Data is made available from the REALTORS® Association of Edmonton. Data is deemed reliable but is not guaranteed accurate by the REALTORS® Association of Edmonton. Copyright 2026 by the REALTORS® Association of Edmonton. All Rights Reserved. Data was last updated .
The trademarks REALTOR®, REALTORS® and the REALTOR® logo are controlled by The Canadian Real Estate Association (CREA) and identify real estate professionals who are members of CREA. The trademarks MLS®, Multiple Listing Service® and the associated logos are owned by CREA and identify the quality of services provided by real estate professionals who are members of CREA.